Madinah, Saudi Arabia · Hospitality
Multi-use hospitality building
Design stagestage
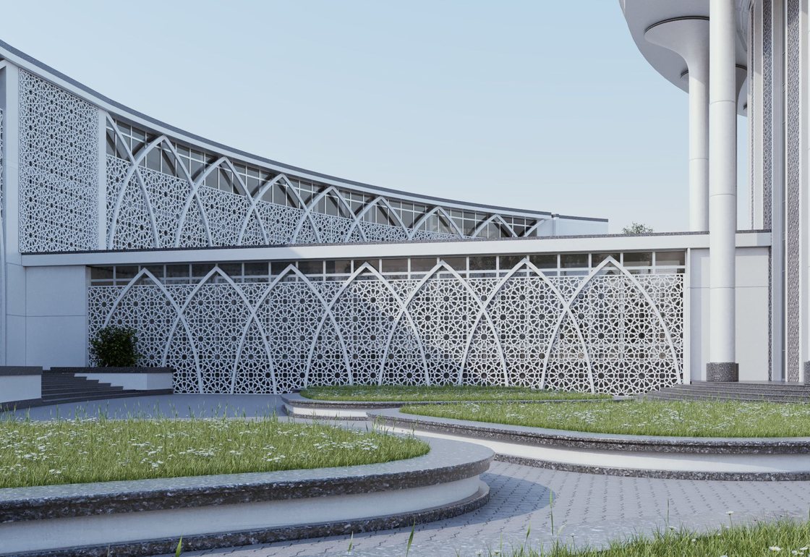
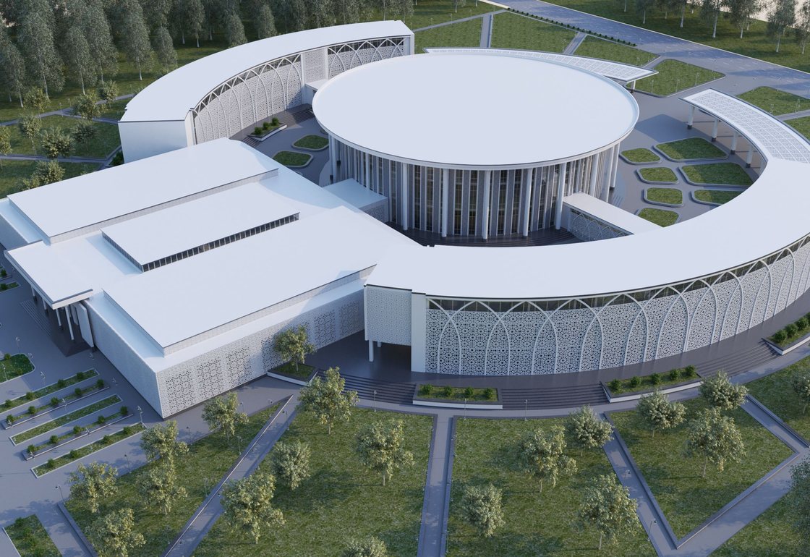
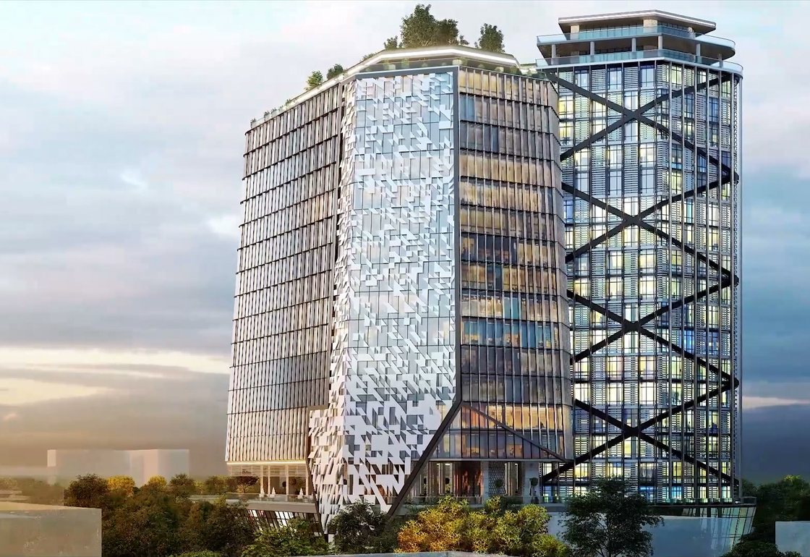
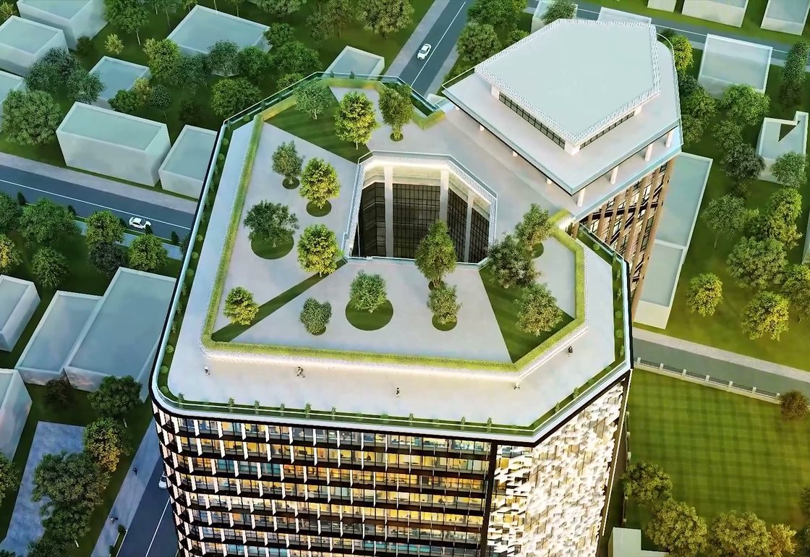
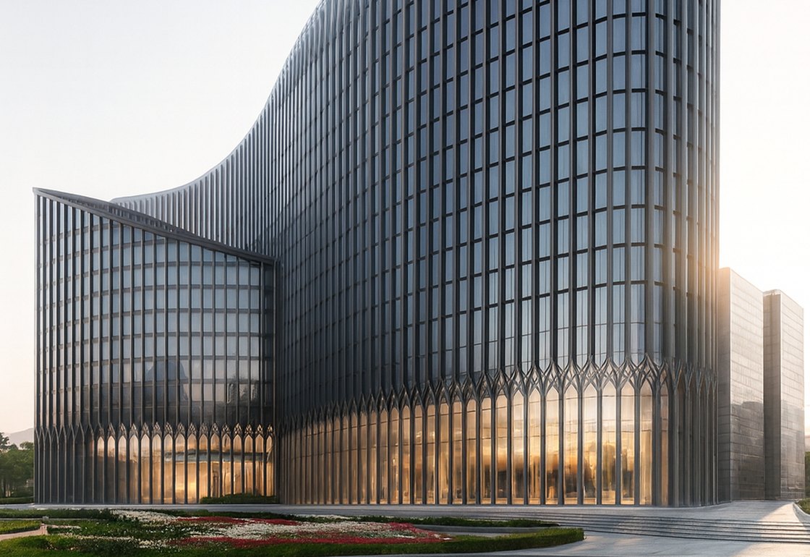
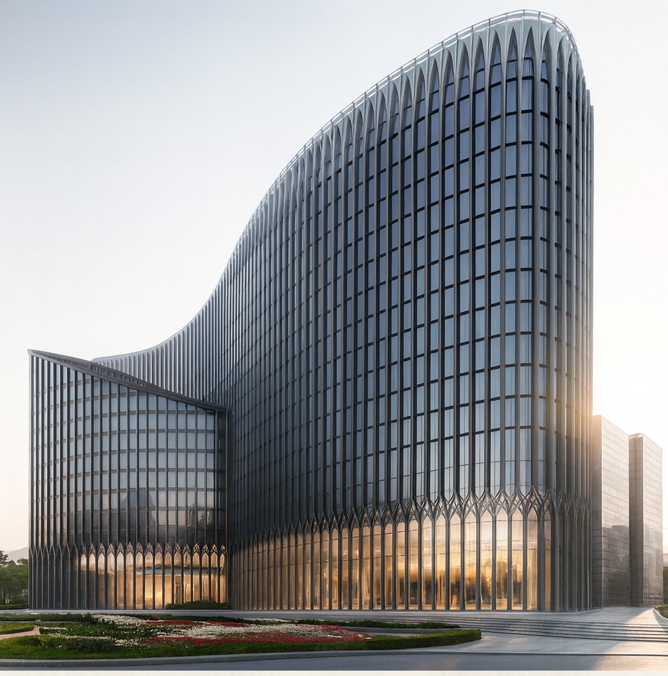
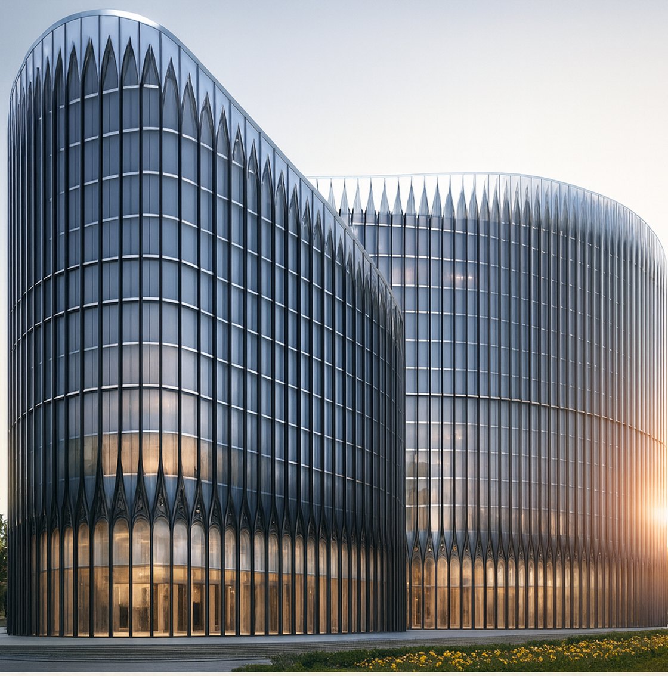
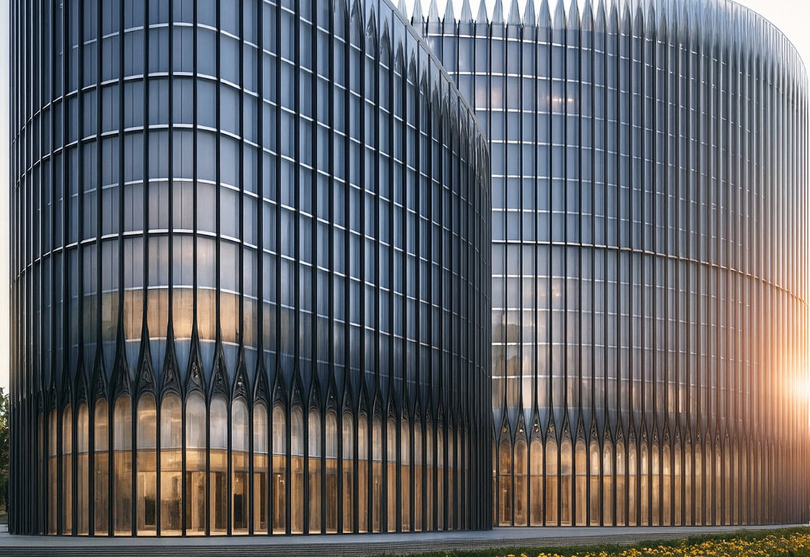
A 4 370 m² plot in Madinah carrying 32 555 m² of building — which only works if the section is solved before the plan. The elevation is a pointed-arch screen drawn from the city it stands in, and it does structural work: it shades a fully glazed envelope of 29 000 m² in a climate that would otherwise make that glazing a cooling bill rather than a view.
Keys424 across 7 room types
Height71.0 m · 16 above ground, 2 below
Gross floor area32 555 m²
Site4 370 m² · 59% coverage