
Abdulxadi Apartment
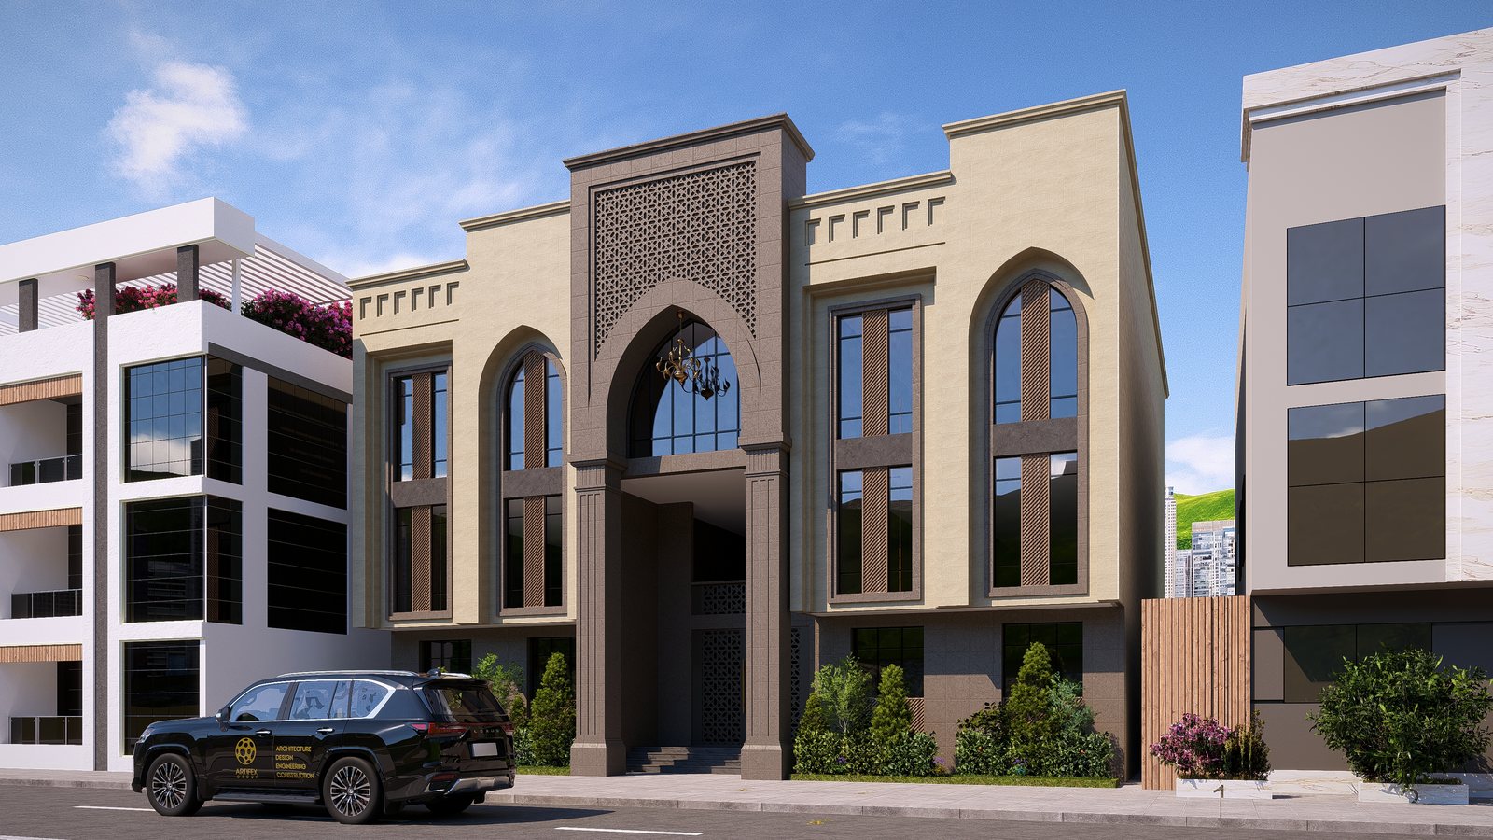
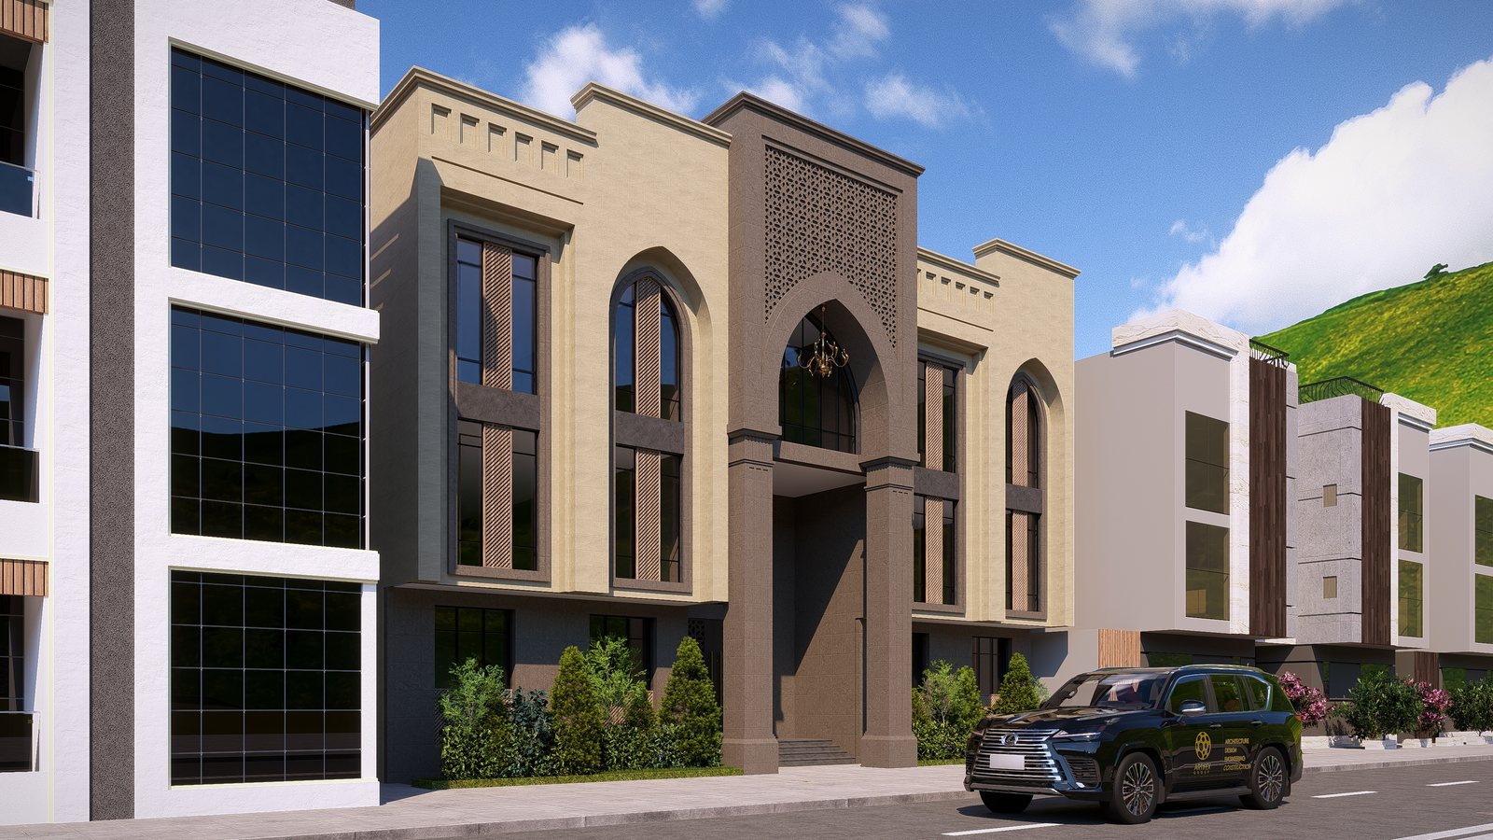
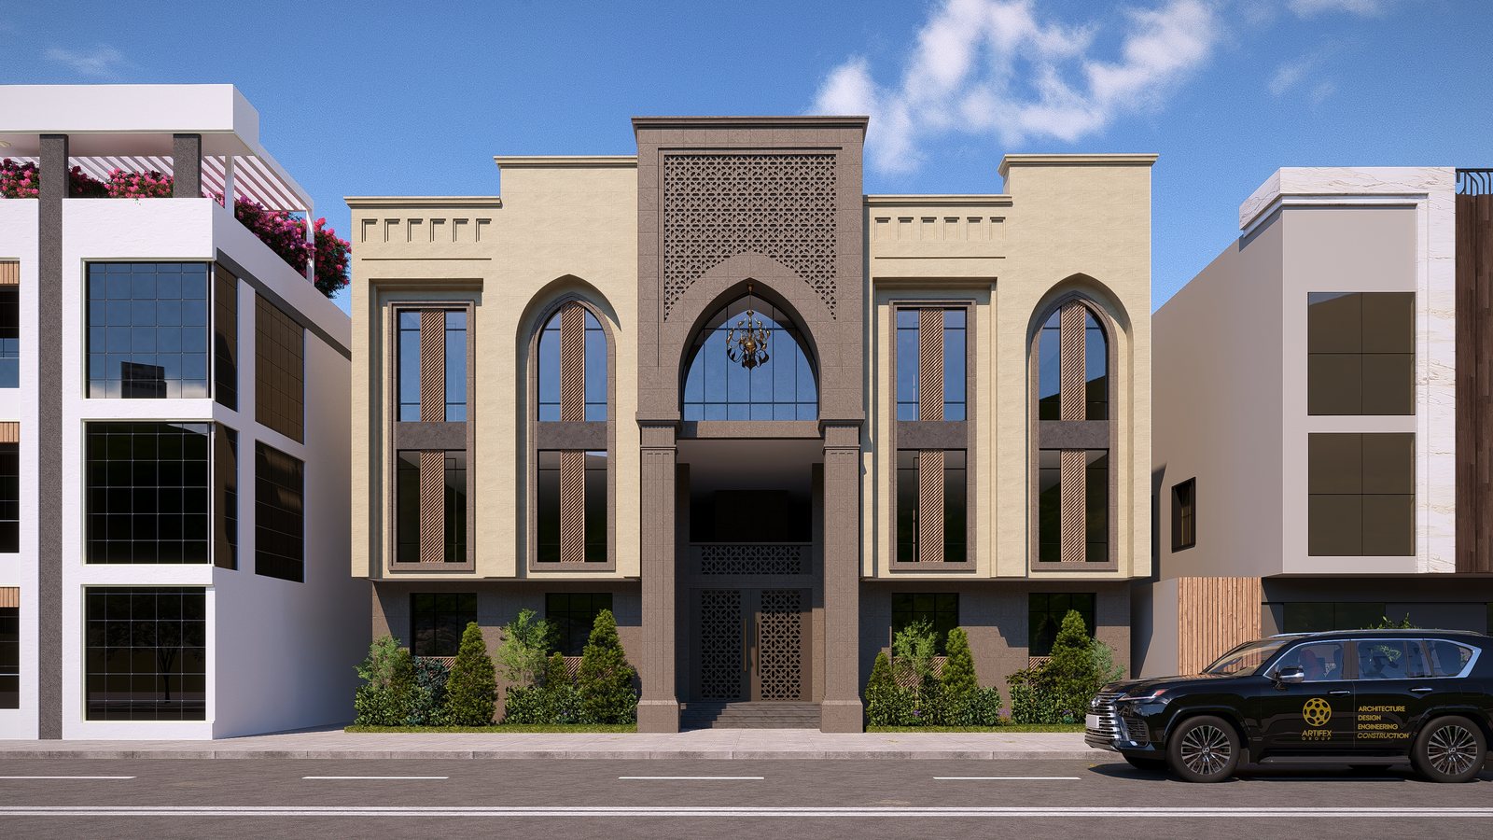
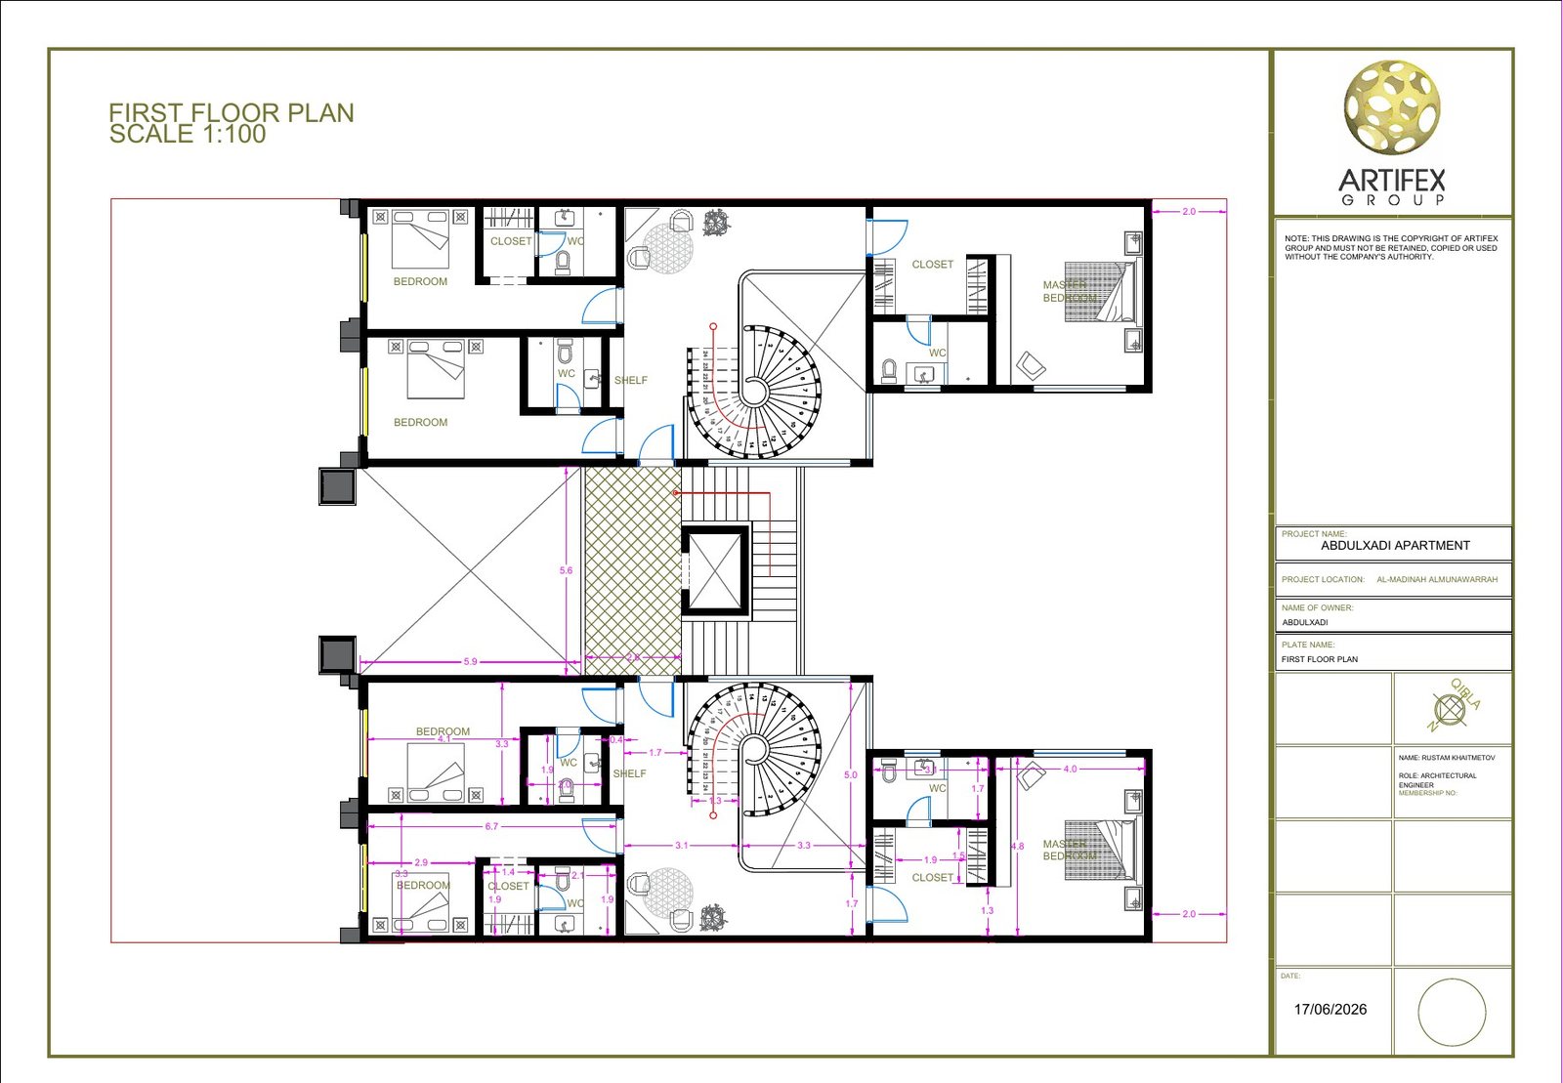
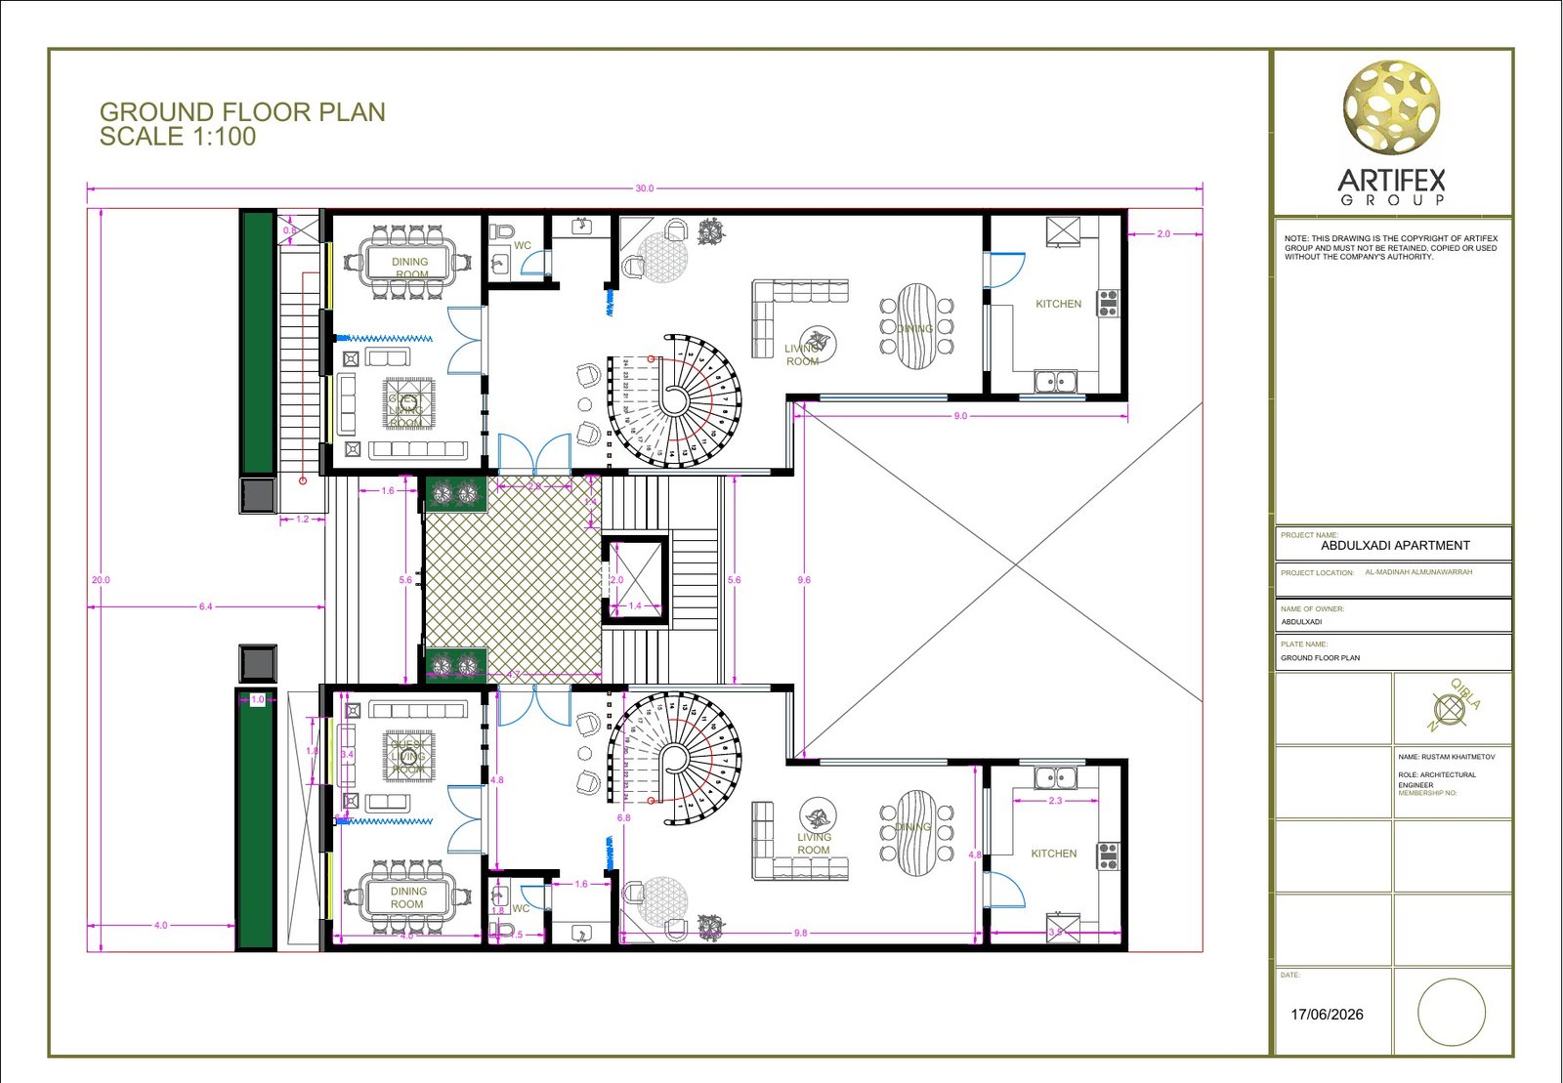
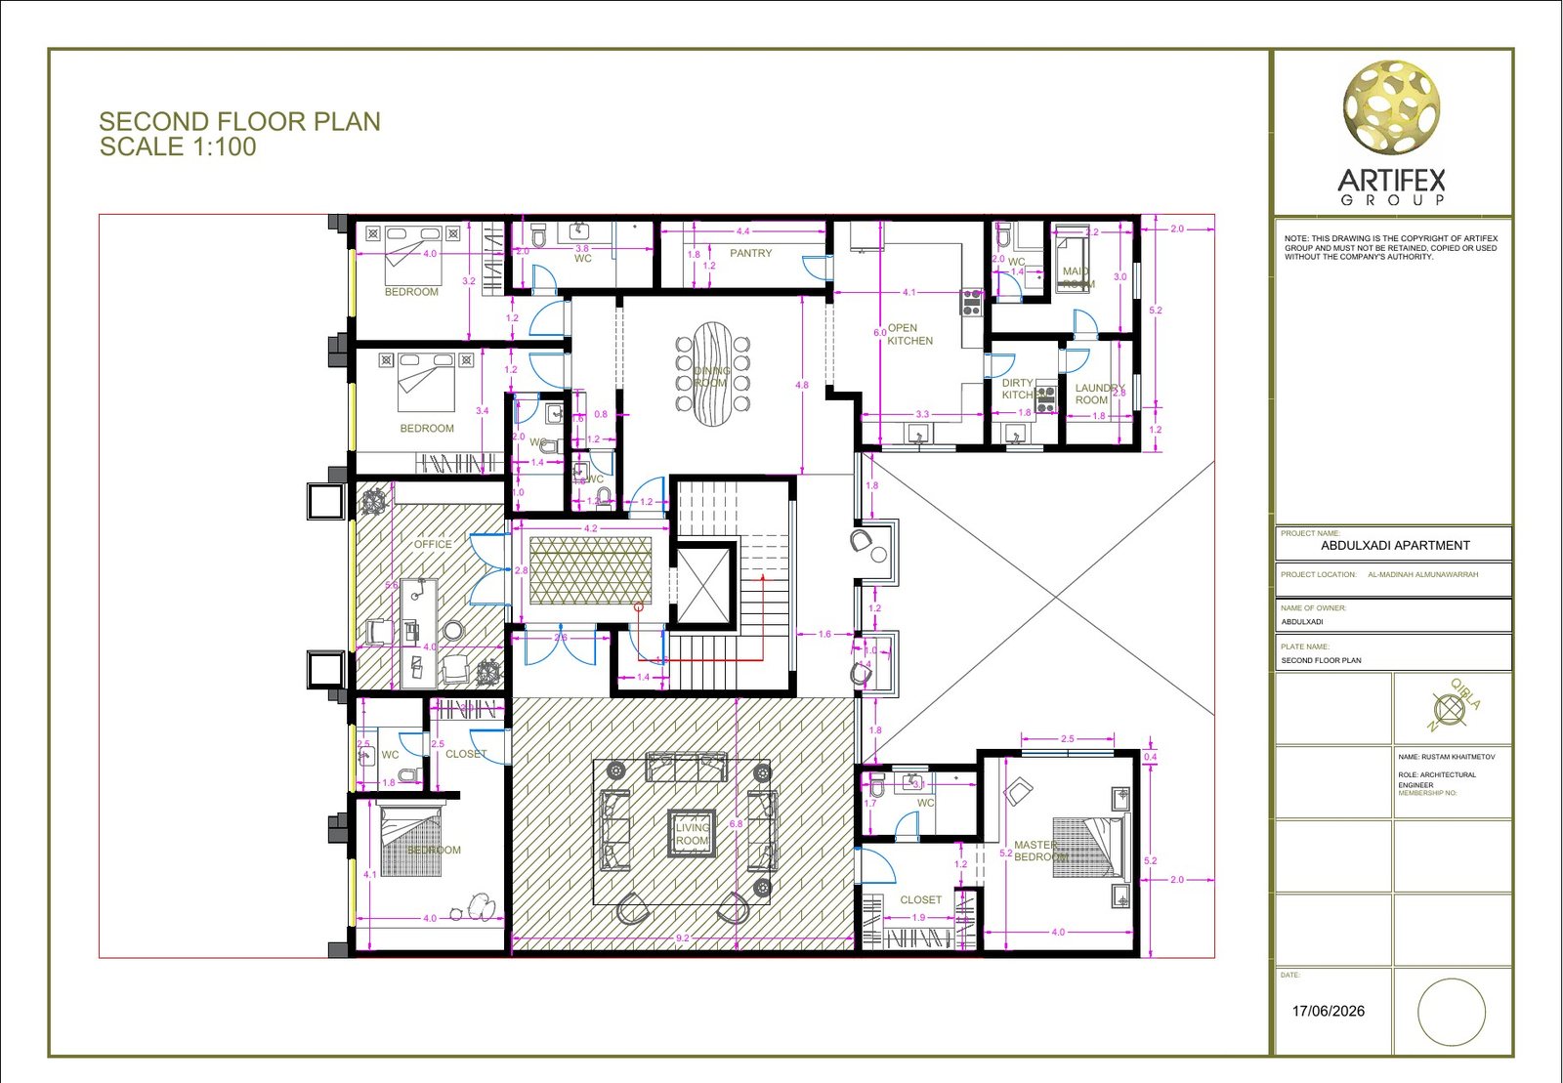
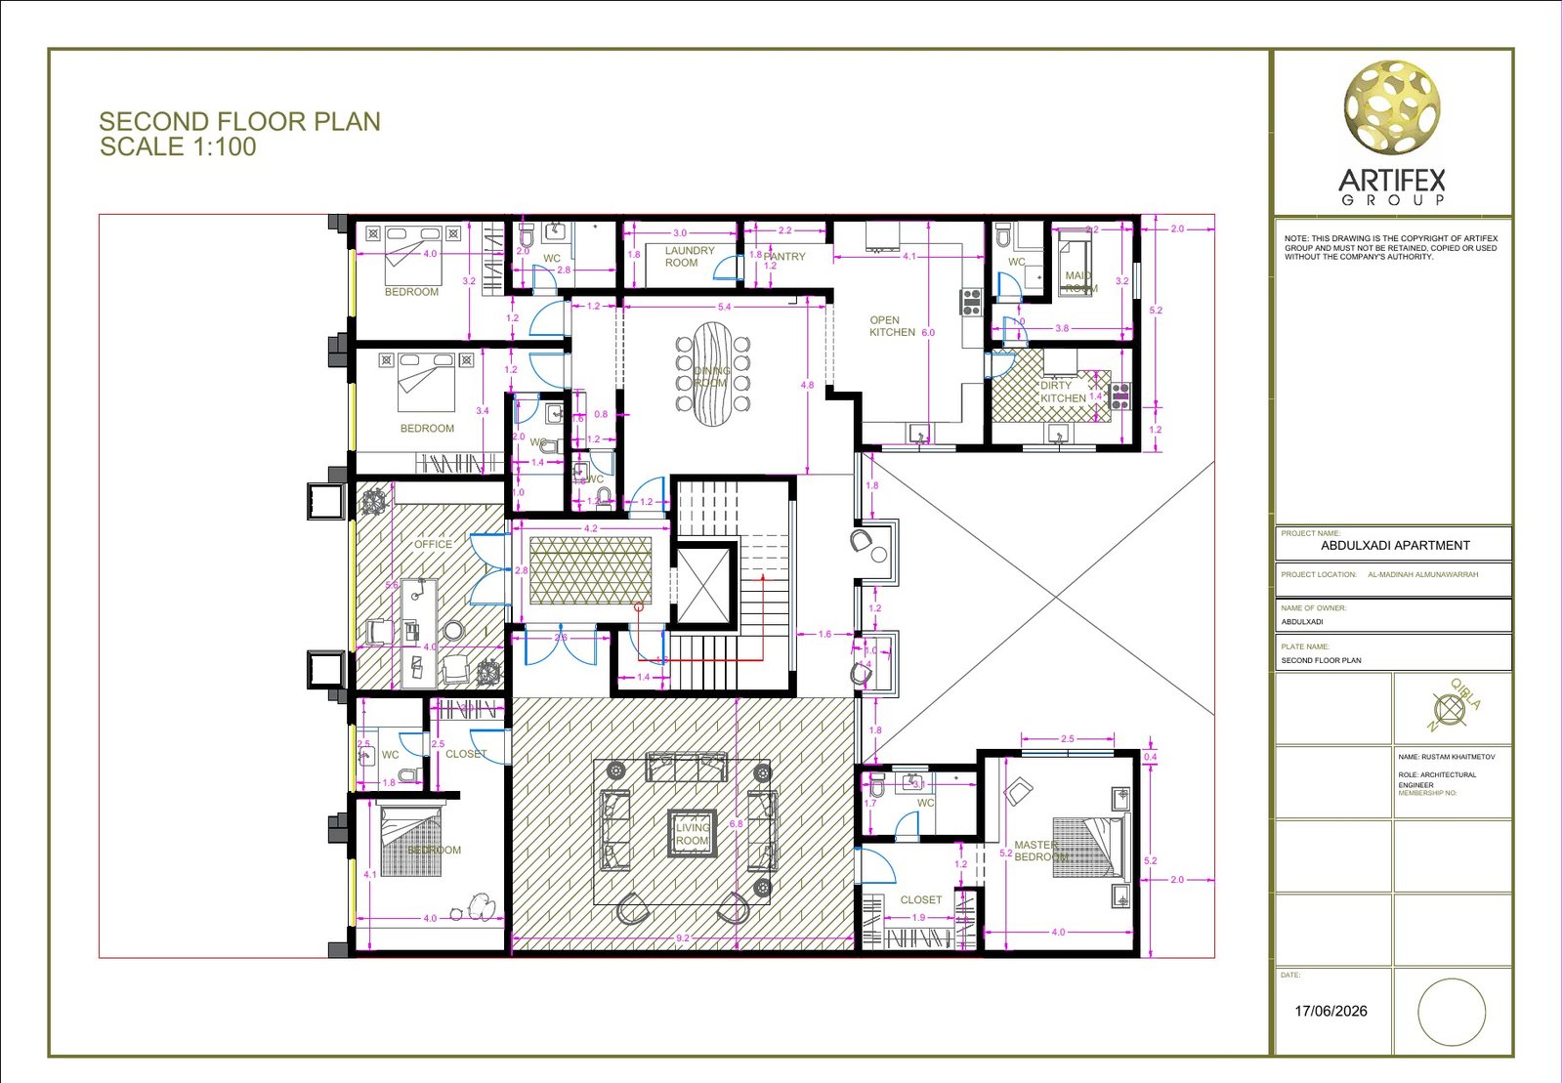
A private residential study organised around a central open court and a warm, deeply modelled stone facade. The coordinated plan set covers basement, ground and first floors plus two second-floor alternatives, allowing the living, guest, service and roof programmes to be compared before the final arrangement is selected.
Residential design record
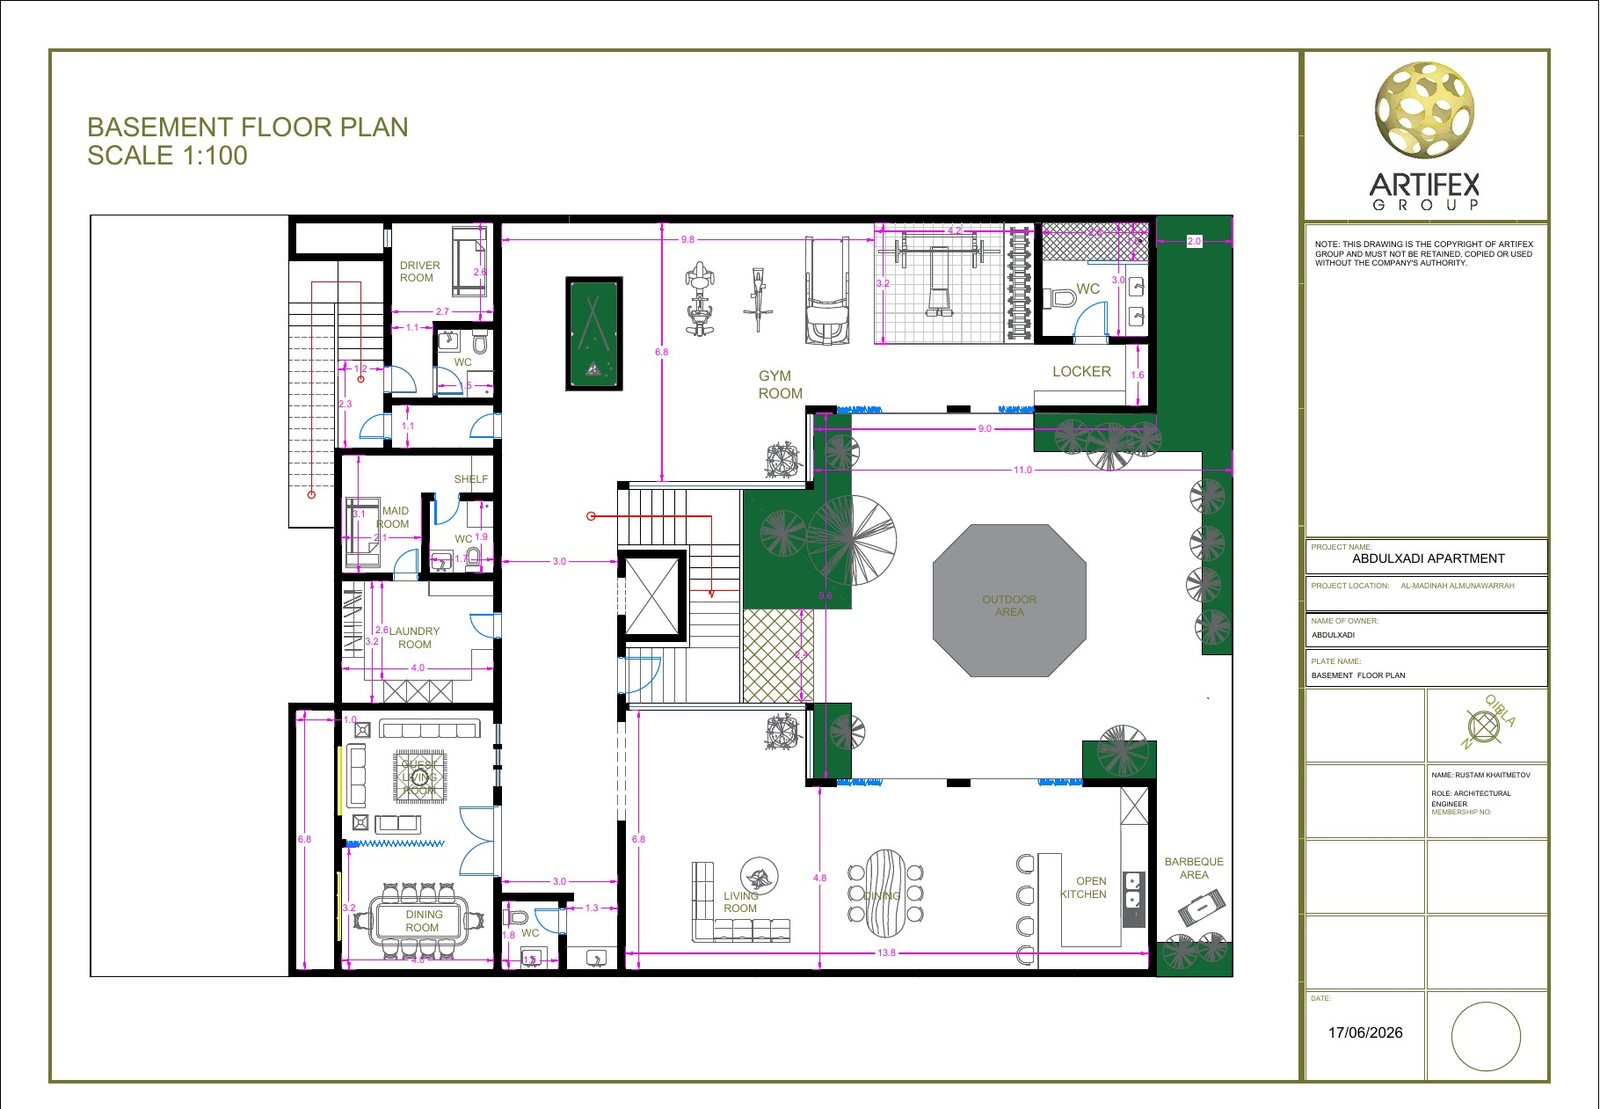
Five coordinated floor-plan studies
The basement brings together a gym, locker space, maid's room, laundry, guest living, family living, dining, open kitchen and an outdoor barbecue court. The ground and first floors organise public and private rooms around the central open court. Two second-floor alternatives test the roof living area, office, pantry, kitchen, laundry and service arrangement before a final option is selected.
The views
The plans
Talk about a project like this
The enquiry arrives with this project's name on it, so the reply starts from the right drawing.