
Architectural design
Concept through detailed design, coordinated against what can genuinely be built and operated.
Concept design is where the cost of a building is mostly decided, even though almost none of it has been spent. The section, the structural grid, the ratio of envelope to floor area — those are set early and everything later is arithmetic on top of them.
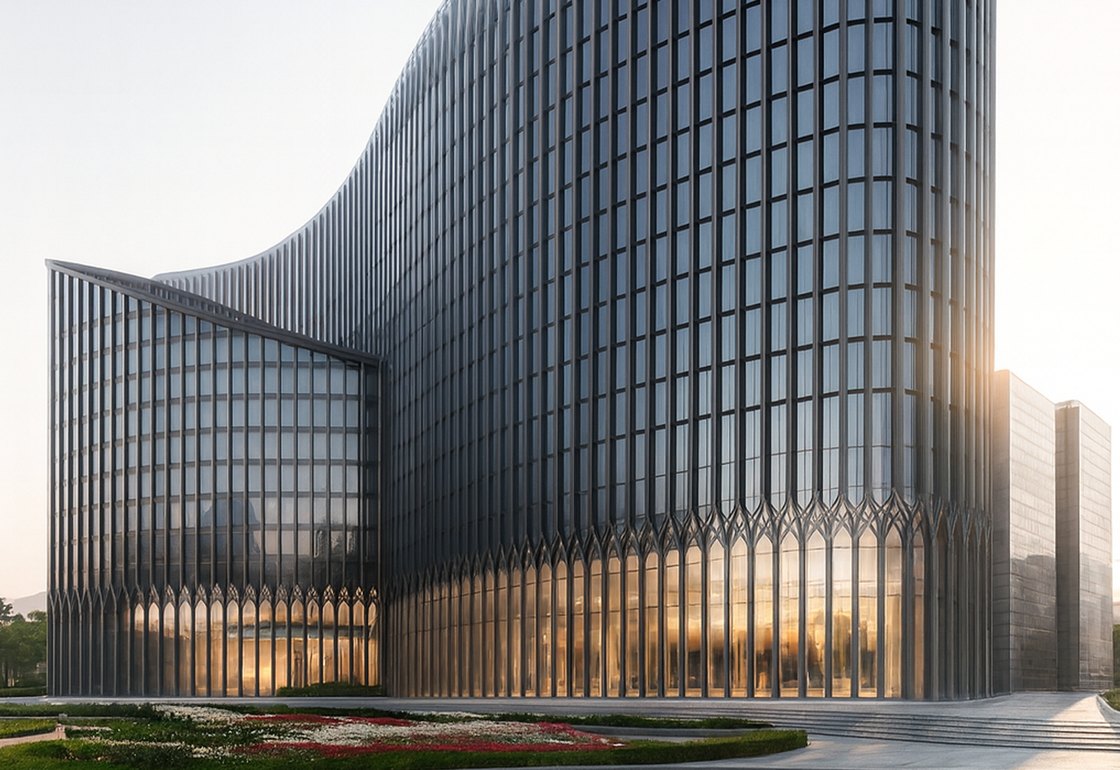
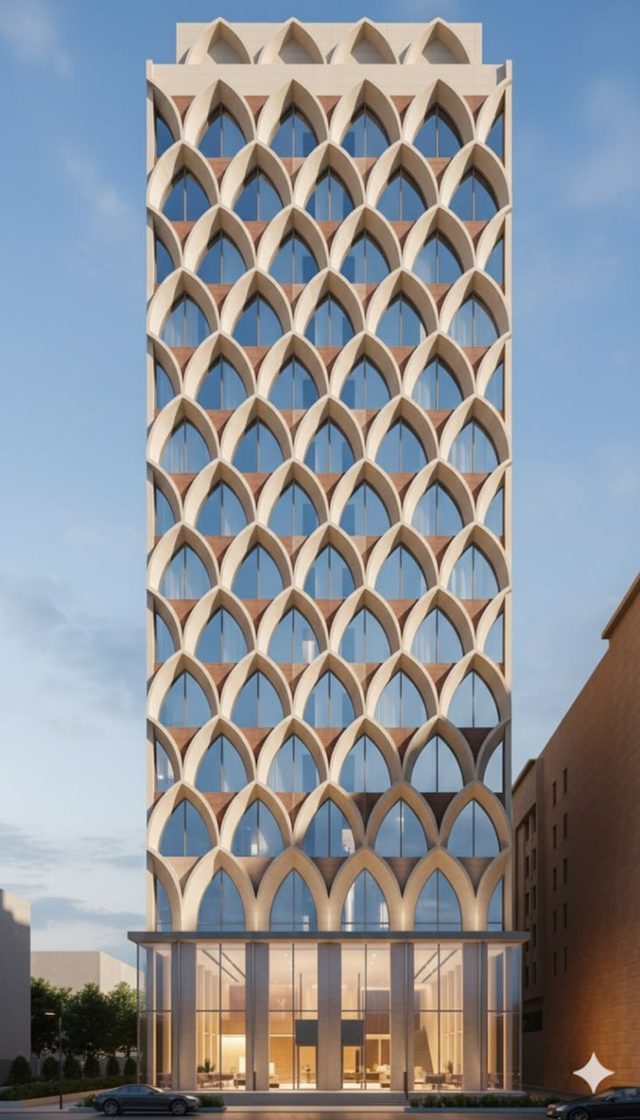
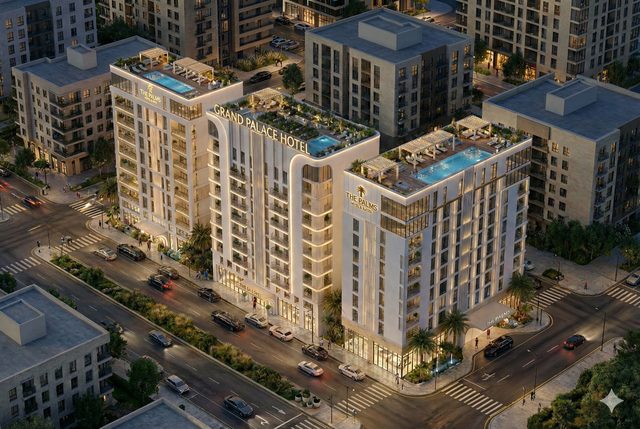
Which is why form is the last decision here, not the first. On the Madinah hospitality building the section had to be resolved before the plan: 32 555 m² of building on a 4 370 m² plot only works if the vertical stacking is solved, and the elevation then follows from what the section allows.
Detailed design is where a scheme either survives or quietly becomes something else. The drawings go far enough that a contractor is not left inventing the parts nobody resolved.
Click any frame to open it full size
Madinah — solving the section before the plan
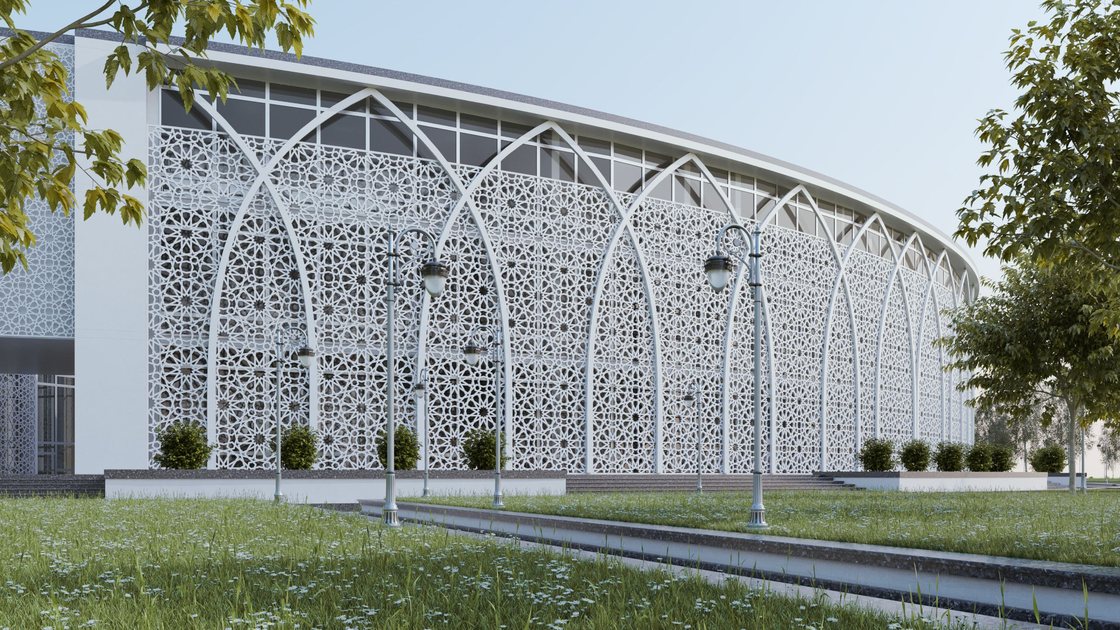
A 4 370 m² plot had to carry 32 555 m² of building: 424 keys across seven room types, sixteen floors above ground and two below. At that ratio the usual order of work does not survive. Draw the plan first and the vertical stacking — cores, services, parking, the way seven room types tessellate — comes out unresolvable, and the elevation ends up decorating a compromise. So the section was resolved first, and the plan and elevation both followed from what it allowed. The pointed-arch screen on the facade came last, and it earns its place structurally rather than stylistically: it shades 29 000 m² of glazing in a climate that would otherwise turn that glazing into a cooling bill.
- Concept design: massing, section, structural grid, envelope-to-floor-area ratio
- Design development with structure and services coordinated in
- Detailed design far enough that a contractor is not inventing the unresolved parts
- Tender documentation and specifications
- Renders and walkthrough material where the project needs to be presented
- Authority submission drawings
Concept design through detailed design and tender documents
Building type, height and how much of the section has to be solved before the plan can be. A 71 m tower on a tight plot is a different programme from a low-rise campus.
Why is form the last decision?
Because most of a building's cost is decided at concept stage, when almost none of it has been spent. The section, the structural grid and the ratio of envelope to floor area are set early, and everything after that is arithmetic on top of them.
How far do the drawings go?
Far enough that the contractor is not left inventing the parts nobody resolved. Detailed design is where a scheme either survives or quietly becomes something else.
Do you work in BIM?
Yes — one model holding architecture, structure and services, rather than three models reconciled by email.
Can you take on a scheme someone else started?
Yes, and it is common. The first task is establishing which decisions are already locked by the section and which are still open.
Do you design interiors as well?
Where the project needs it. French House was delivered with full interior finishing in twelve months.
What happens after the drawings are issued?
Supervision, if you want it. A drawing is worth nothing if the site drifts from it, and staying to the end is part of the offer rather than an extra.
What is included in architectural design?
Concept design (massing, section, structural grid, envelope-to-floor-area ratio), design development with structure and services coordinated in, detailed design, tender documentation and specifications, renders and walkthrough material where the project needs to be presented, and authority submission drawings.
Which stages does the design work cover?
Concept design through detailed design and tender documents.
What sets the length of the design work?
Building type, height, and how much of the section has to be solved before the plan can be. A 71 m tower on a tight plot is a different programme from a low-rise campus.
What does solving the section first look like on a real project?
On the multi-use hospitality building in Madinah a 4 370 m² plot had to carry 32 555 m² of building: 424 keys across seven room types, sixteen floors above ground and two below. The section was resolved first, and the plan and the elevation followed from what it allowed.
Is the facade pattern on the Madinah building decorative?
No. The pointed-arch screen came last and earns its place structurally rather than stylistically: it shades 29 000 m² of glazing in a climate that would otherwise turn that glazing into a cooling bill.
Which buildings show this approach?
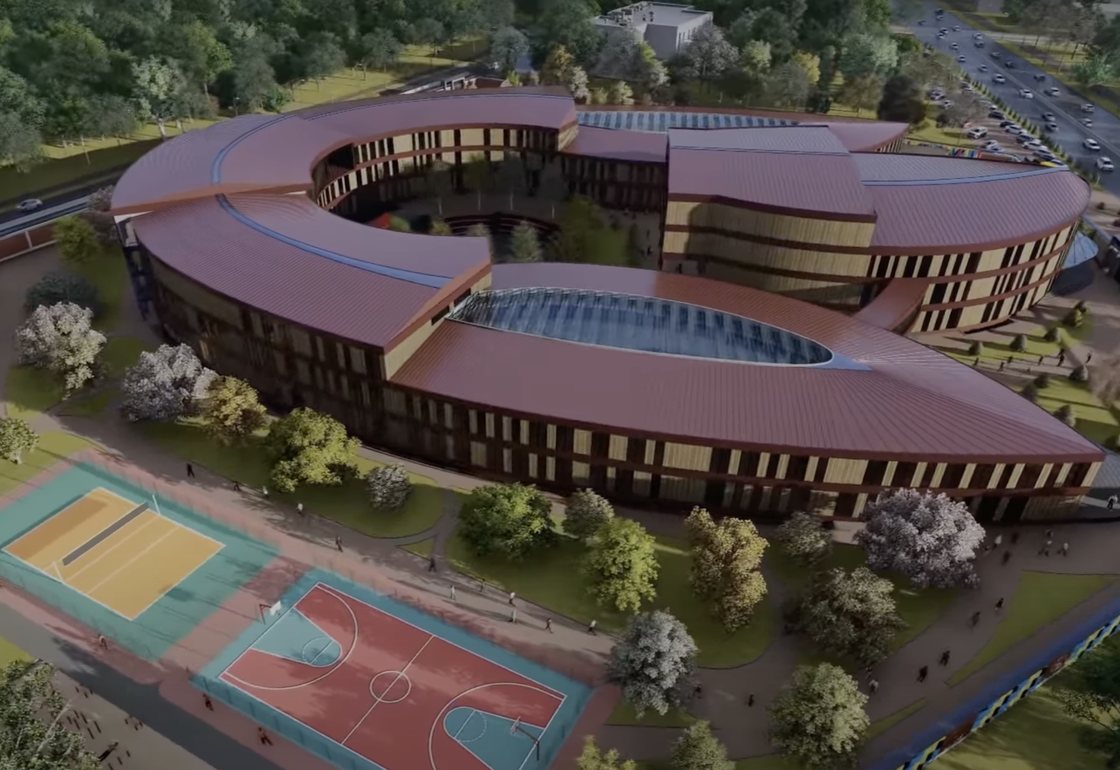
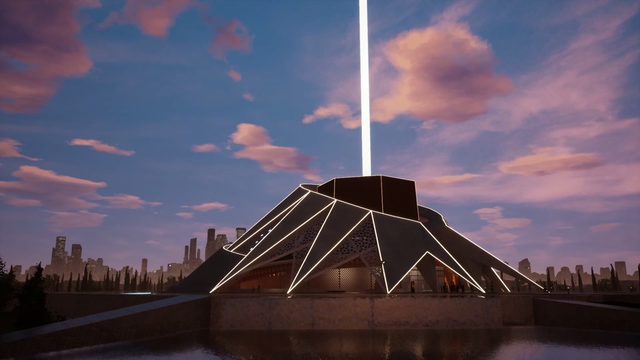
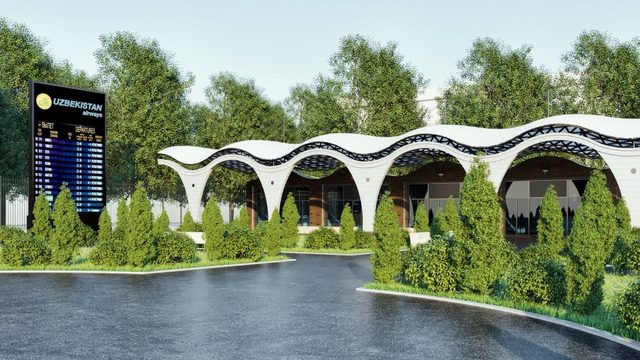
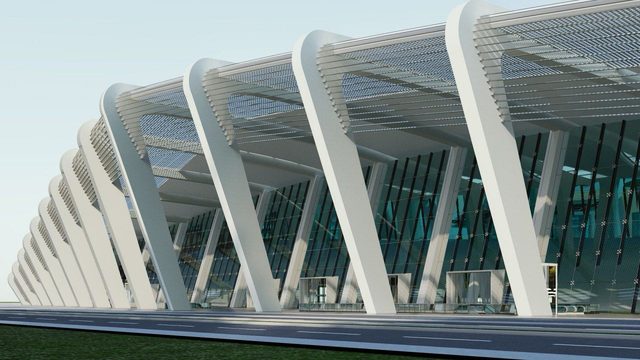
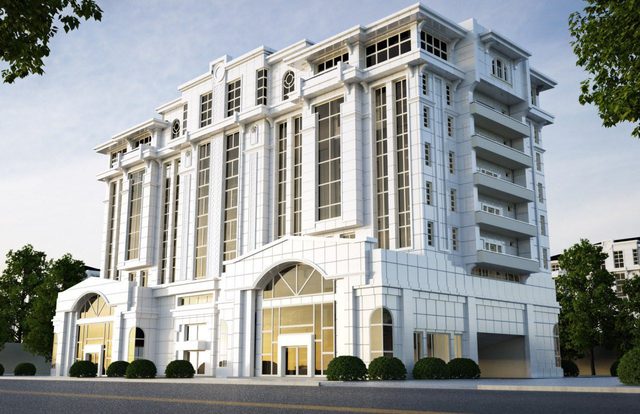
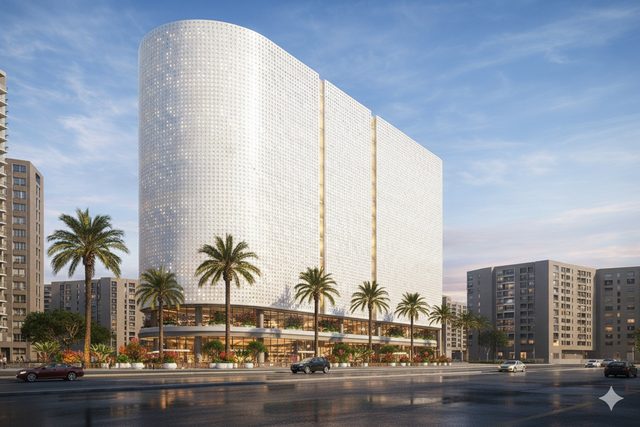
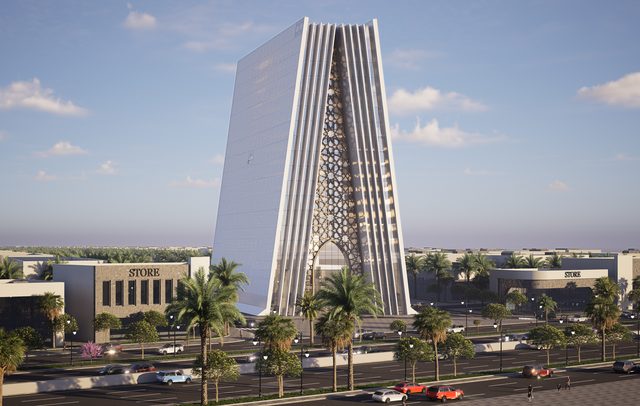
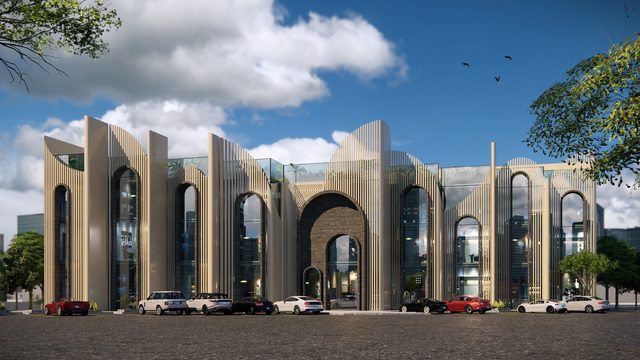
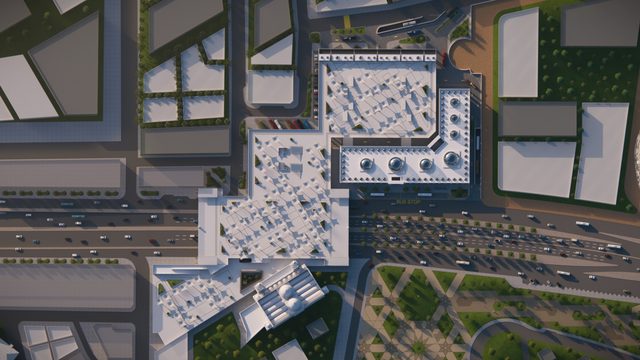
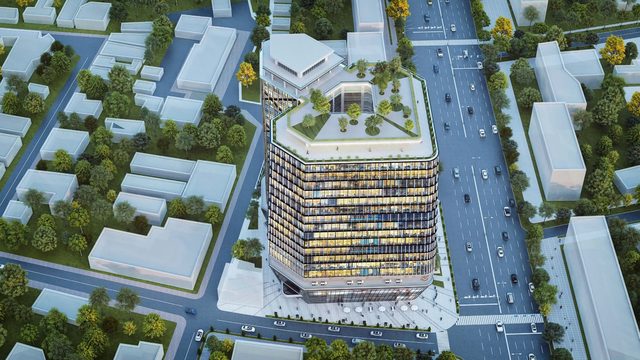
The multi-use hospitality building in Madinah, the administrative building in Tashkent and Westminster International School, which is built.
Are renders part of the design service?
Where the project needs to be presented. A render that flatters the scheme is a disappointment with a delay on it; the render shows what the client is actually approving.
Worth a conversation?
If this is close to something you are working on, the fastest useful step is a short call — site, stage, what you are deciding. It commits you to nothing.