
BIM & technical coordination
One digital model. Clashes found on a screen instead of on site, where they cost real money.
A clash between a duct and a beam costs almost nothing to fix in a model and a great deal to fix once the beam exists. That is the entire argument for modelling properly, and it is an argument about money rather than technology.
One model, held by one team, with architecture, structure and services in it. Not three models reconciled by email — that produces a fourth version nobody is responsible for.
Coordination is also a schedule instrument. The order in which packages are resolved decides when a contractor can actually start, so the model is sequenced against procurement rather than drawn to completion and handed over.
Click any frame to open it full size
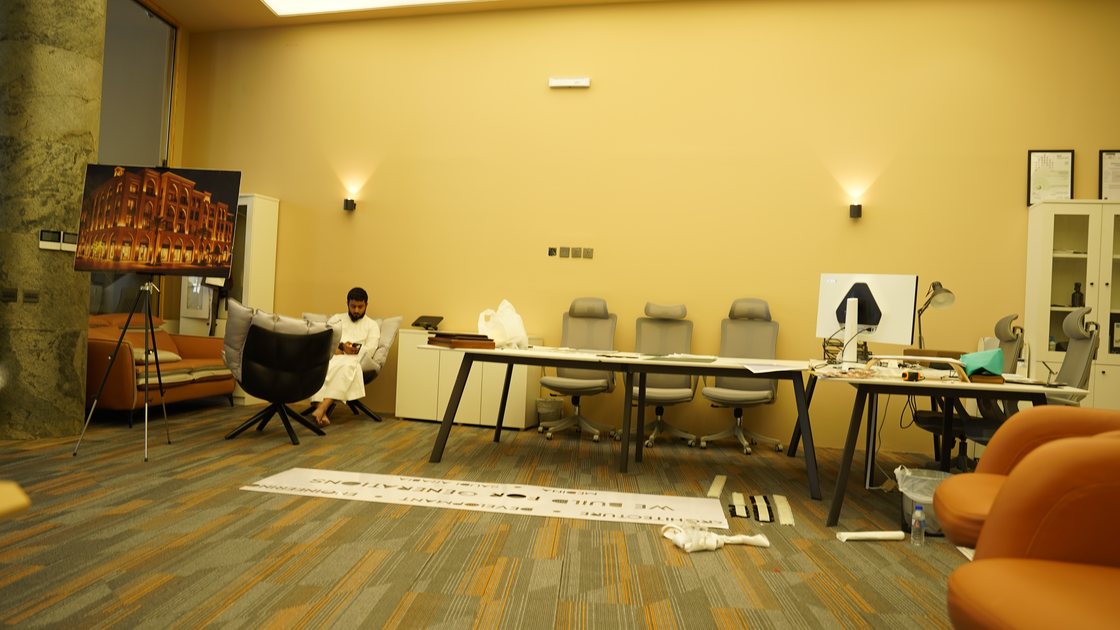
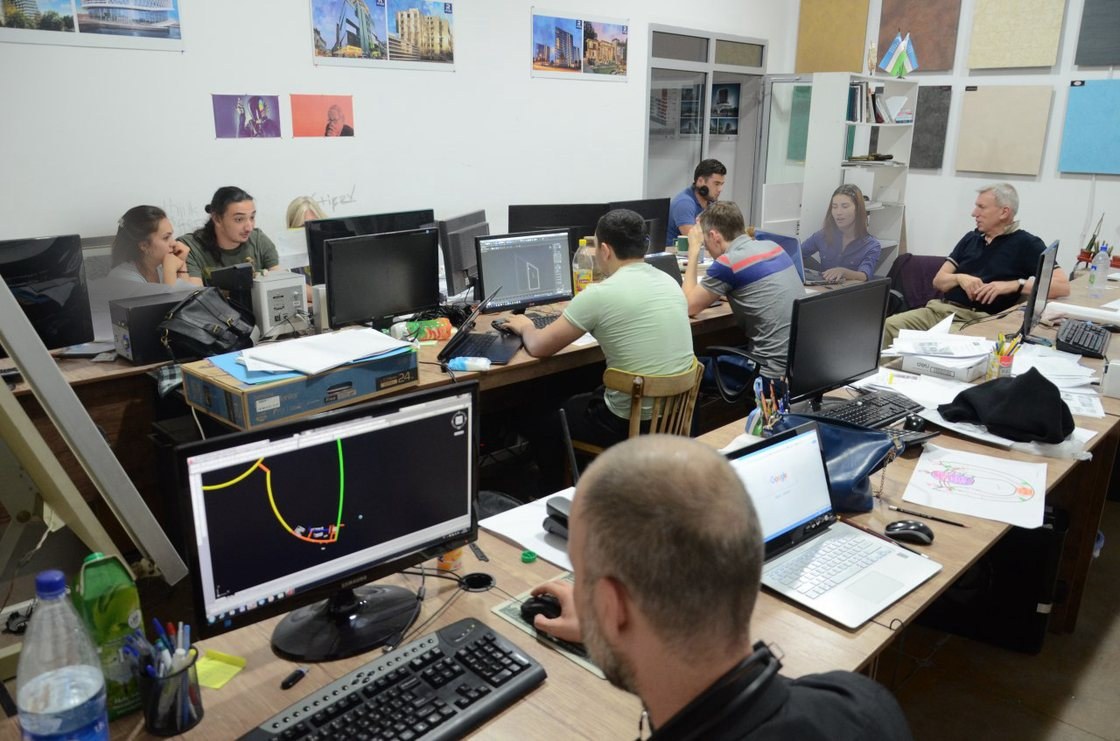
Madinah — one floor, one room, one model
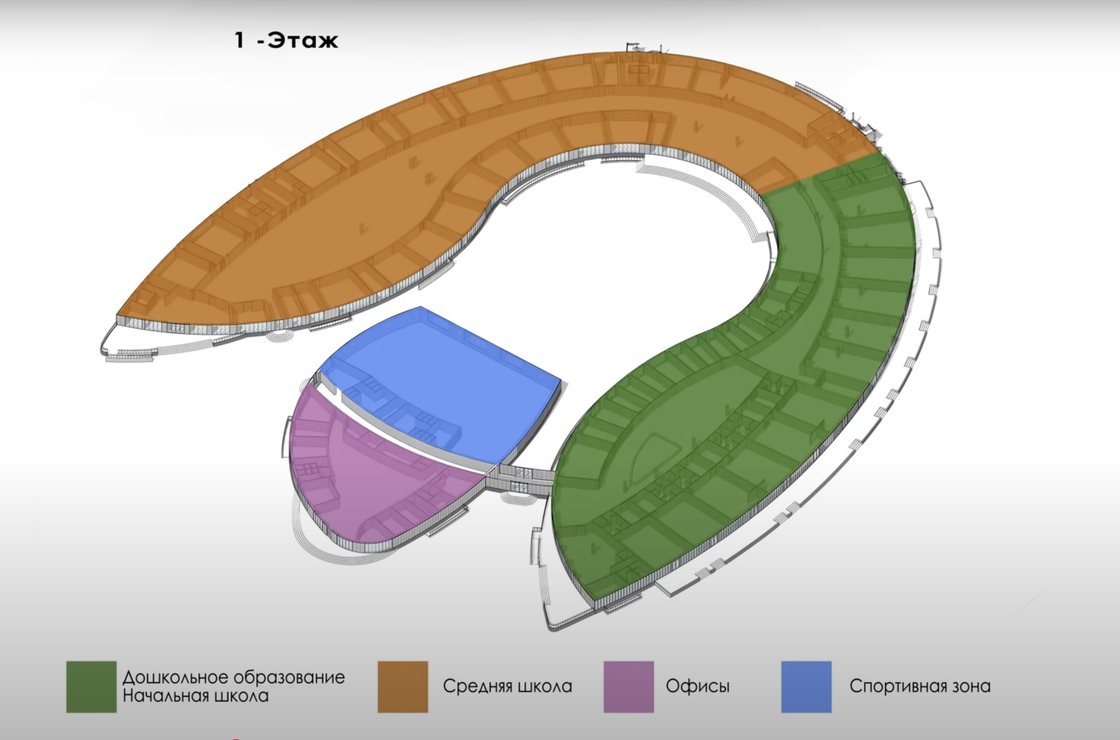
On the hospitality building, architects and engineers coordinated a floor together in one room rather than exchanging files. The reason is arithmetic rather than ideology: a clash between a duct and a beam costs almost nothing to fix while it is in a model, and a great deal once the beam exists. Three separate models reconciled by email produce a fourth version that nobody is responsible for — and the version nobody owns is the one the site builds from. Zoning across the floor was settled before the elevations followed, so the facade inherited a plan that had already been tested against structure and services.
- One federated model carrying architecture, structure and services
- Clash detection and a tracked resolution log
- Model sequenced against the procurement programme, not drawn linearly
- Coordinated drawing sets issued from the model
- Quantities and schedules taken off the model rather than re-counted
- A model handed over in a state the next team can actually use
From design development through procurement and site queries
Number of disciplines in the model and how the packages are procured — coordination is sequenced against procurement, not drawn to completion and handed over.
Which software?
Whatever the project and the client's other consultants already work in. The argument here is about one model with one owner, not about a brand.
Is BIM worth it on a small project?
It depends on how many disciplines have to agree. On a single-storey building with simple services, often not. On anything with a plant room and a tight section, almost always.
Who owns the model?
One team, deliberately. Three models reconciled by email produce a fourth version nobody is responsible for.
Can you coordinate a model somebody else built?
Yes. The first step is an audit of what it actually contains against what it claims to.
Does the model replace drawings?
No. Drawings are issued from it, which is a different thing from drawing them separately and hoping they match.
How does this affect programme?
The order in which packages are resolved decides when a contractor can start. That makes coordination a schedule instrument, not only a quality one.
What does BIM coordination deliver?
One federated model carrying architecture, structure and services; clash detection with a tracked resolution log; a model sequenced against the procurement programme; coordinated drawing sets issued from the model; quantities and schedules taken off the model; and a model handed over in a state the next team can use.
Which project stages does it cover?
From design development through procurement and site queries.
What decides the scope of coordination?
The number of disciplines in the model and how the packages are procured.
Why is BIM an argument about money?
A clash between a duct and a beam costs almost nothing to fix in a model and a great deal to fix once the beam exists.
How was coordination done on the Madinah hospitality building?
Architects and engineers coordinated a floor together in one room rather than exchanging files, and zoning across the floor was settled before the elevations followed, so the facade inherited a plan already tested against structure and services.
Are quantities taken from the model?
Yes — quantities and schedules are taken off the model rather than re-counted.
Worth a conversation?
If this is close to something you are working on, the fastest useful step is a short call — site, stage, what you are deciding. It commits you to nothing.