
Master planning & urban design
Site logic, phasing, public realm and how people actually move — settled before a single elevation exists.
A masterplan is a sequence of decisions about ground: what stays open, what gets built on, where people arrive and how they leave. Get that order wrong and no amount of architecture recovers it, because every building afterwards inherits a plan that was never tested.
So the work starts with the site rather than the programme. Slopes, water, existing routes, what the surrounding blocks already do, where the sun is at four in the afternoon in August. Those constraints decide density and phasing before anyone draws a facade.
Phasing matters more than the final image. A plan that only works when every phase is complete is a plan that fails in year three, when the first phase has to stand on its own and pay for itself. Each phase is drawn as though it might be the last one built.
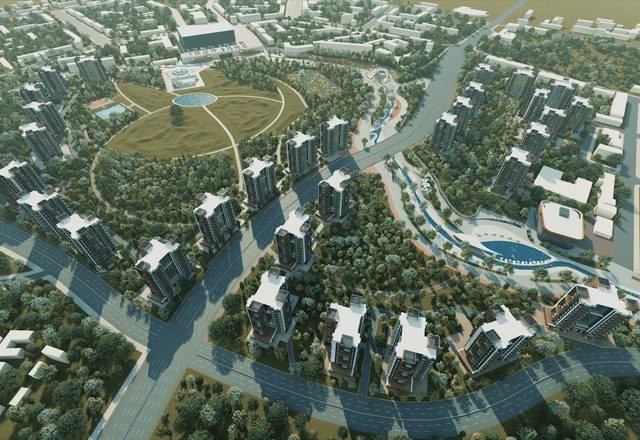
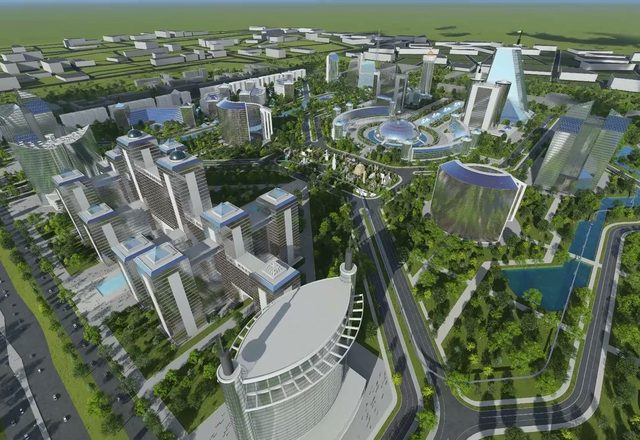
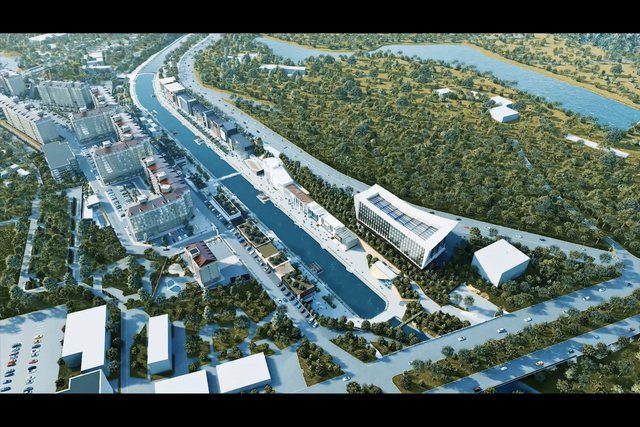
Click any frame to open it full size
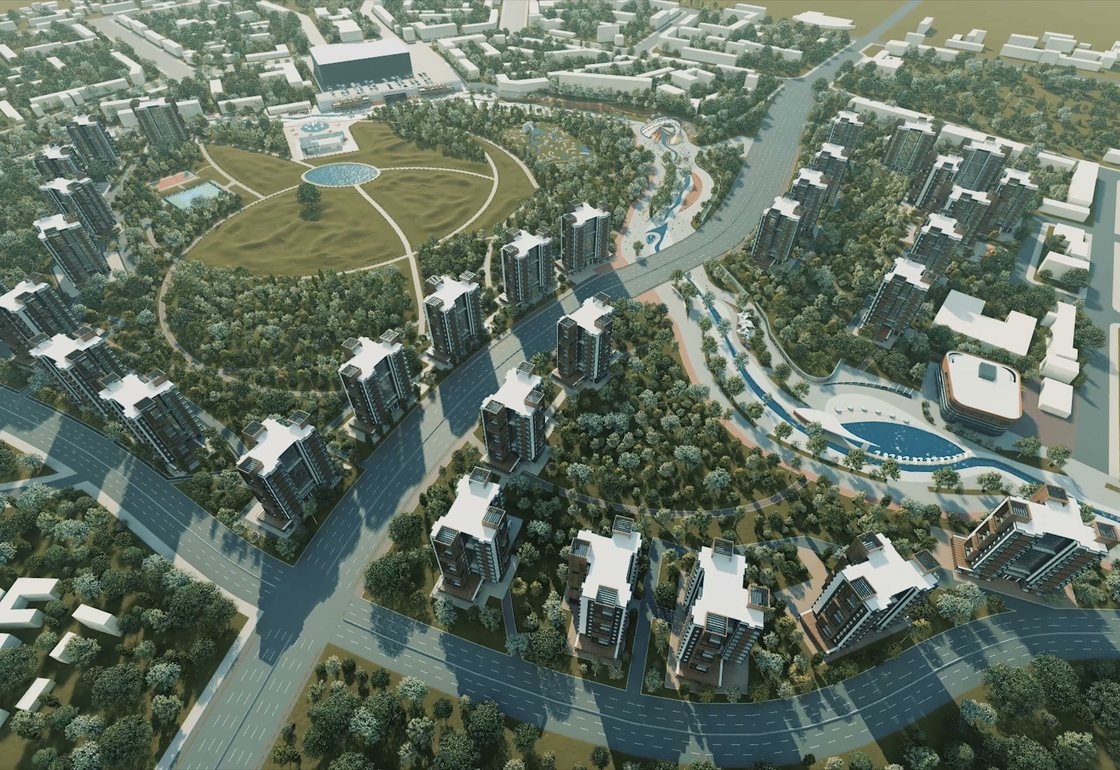
Koshkar-Ata, Shymkent — a riverfront that had to pay for itself
The city wanted an embankment. An embankment is a cost line: it is built once, maintained forever and earns nothing. So the river frontage was drawn as one system instead — public realm, phasing and development lots together — where the lots carry the cost of the public space beside them. The move was to stop treating the water's edge as decoration and treat it as the thing that gives the lots behind it their value. That is why the concept could be presented as a development proposition rather than a landscaping budget.
- Site and constraints analysis: slopes, water, existing routes, what the surrounding blocks already do
- Land-use and density framework, tested against what the plot can actually carry
- Phasing plan in which each phase stands alone
- Public realm and movement strategy
- Massing studies and indicative sections
- A drawing set an authority can review, not only a presentation
Before a brief is fixed, through to an approved framework
Site area, number of phases and how many authorities have to agree. An 80-hectare centre concept and a single-block site are not the same piece of work.
Do you work from a brief, or before one exists?
Usually before. The most valuable questions — what this plot should become, how many phases it can support, who pays for the public space — are settled before a brief is written. A brief that arrives already wrong is the most common reason a project fails, and no amount of drawing recovers it.
What is the first thing you look at?
The ground. Slopes, water, existing routes, what the neighbouring blocks already do, and where the sun is at four in the afternoon in August. Those constraints decide density and phasing before anyone draws a facade.
How is phasing decided?
Each phase is drawn as though it might be the last one built. A plan that only works once every phase is complete fails in year three, when phase one has to stand on its own and pay for itself.
Can you take a masterplan through approval?
Yes. Work in Saudi Arabia followed close to three years spent studying how approvals actually move here, and the practice has taken concepts to head-of-state level in Uzbekistan.
Do you also design the buildings on the plan?
Often, but not necessarily. A masterplan that only works if one office designs everything on it is a weak masterplan. It should survive other architects.
What does this cost?
It is quoted per project, because site area, number of phases and the number of authorities involved change the work more than anything else does. The first conversation is free and commits you to nothing.
What do I receive at the end of the master-planning stage?
A site and constraints analysis, a land-use and density framework tested against what the plot can actually carry, a phasing plan in which each phase stands alone, a public realm and movement strategy, massing studies with indicative sections, and a drawing set an authority can review — not only a presentation.
At what point does the practice join a planning project?
Before a brief is fixed, and the work continues through to an approved framework.
What decides how much work a masterplan is?
Site area, the number of phases and how many authorities have to agree. An 80-hectare centre concept and a single-block site are not the same piece of work.
Why is the public space drawn together with the development plots?
Because the plots can carry the cost of the public space beside them. On the Koshkar-Ata riverfront in Shymkent the frontage was drawn as one system — public realm, phasing and development lots together — so the concept could be presented as a development proposition rather than a landscaping budget.
What does a masterplan decide before any building is designed?
What stays open, what gets built on, where people arrive and how they leave. Get that order wrong and no amount of architecture recovers it, because every building afterwards inherits a plan that was never tested.
Which planning projects can I look at?
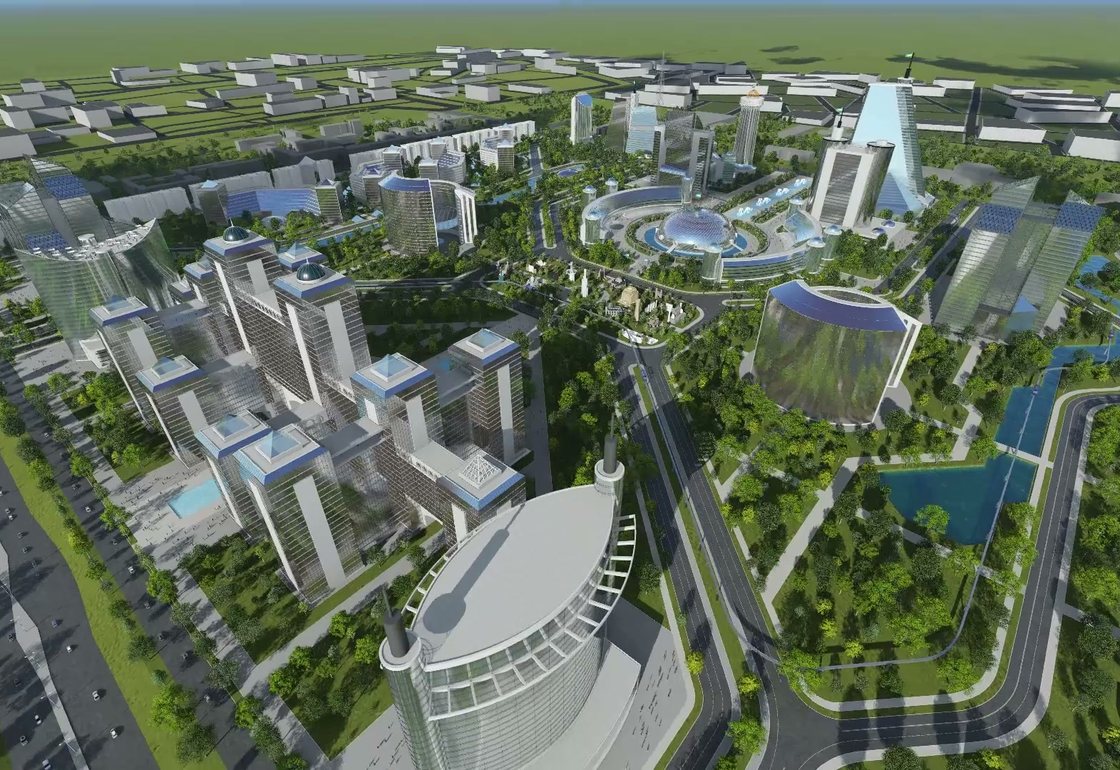
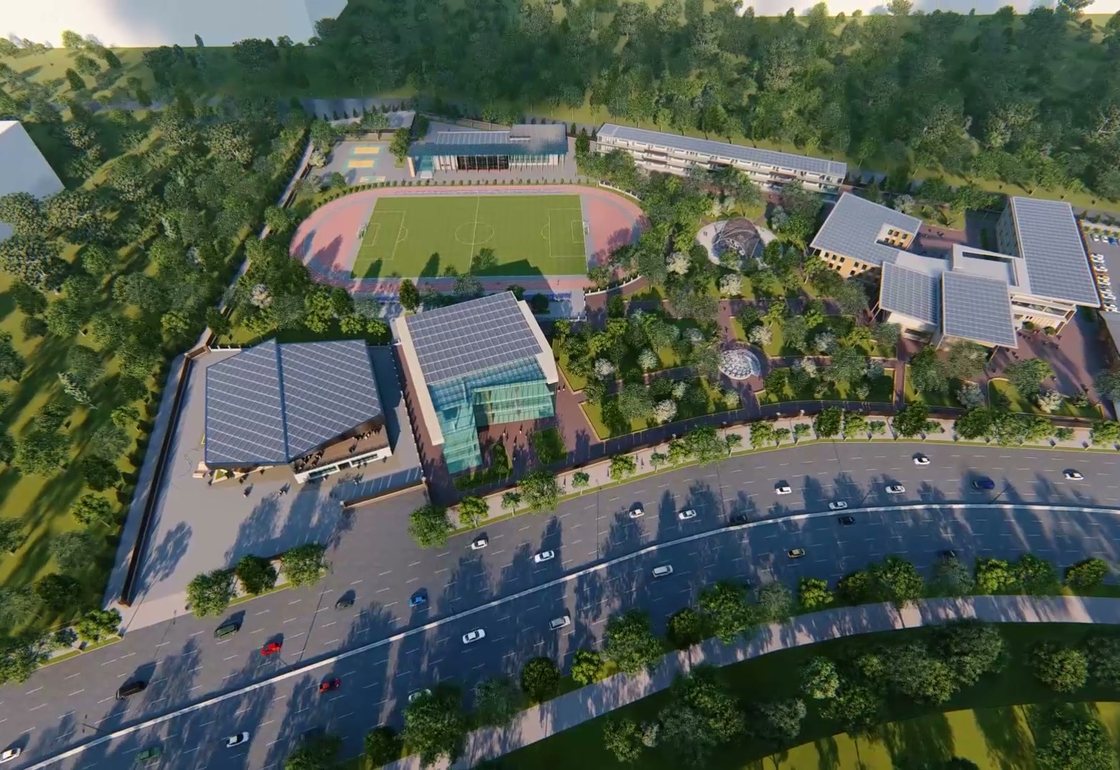
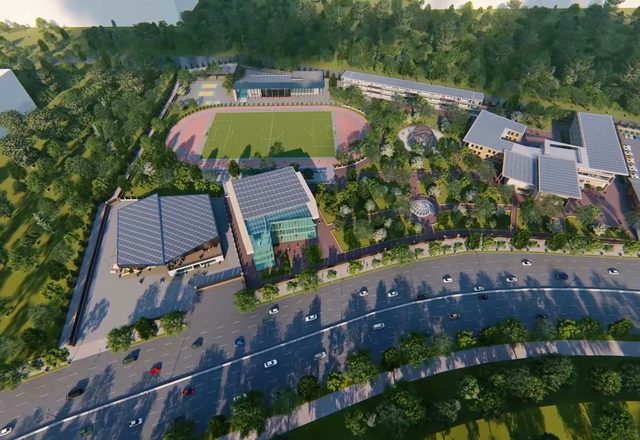
The Koshkar-Ata Riverwalk in Shymkent, the Tashkent City centre concept and the Al-Khorezmi Presidential School, each with its own page and its real stage stated.
Does the practice plan public promenades as well as districts?
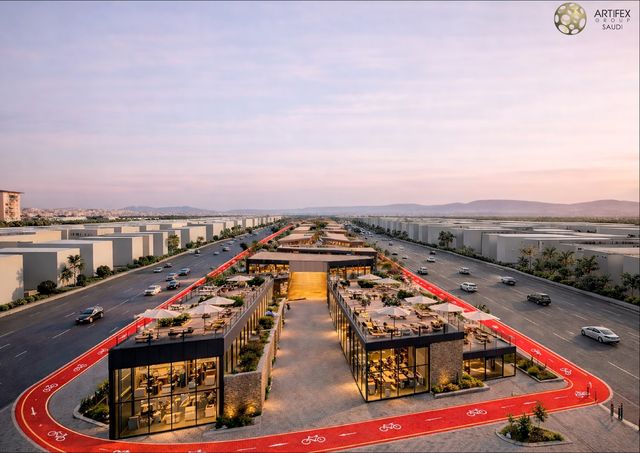
Yes. The Al Hijrah Walkway is a concept proposal for a three-kilometre civic and commercial promenade in Madinah, 35 000 m², with shops, cafés, playgrounds, green areas, a mosque and public facilities distributed along the route and a 5.4-kilometre cycling and jogging loop.
Worth a conversation?
If this is close to something you are working on, the fastest useful step is a short call — site, stage, what you are deciding. It commits you to nothing.