
2 800 m² Residential Complex
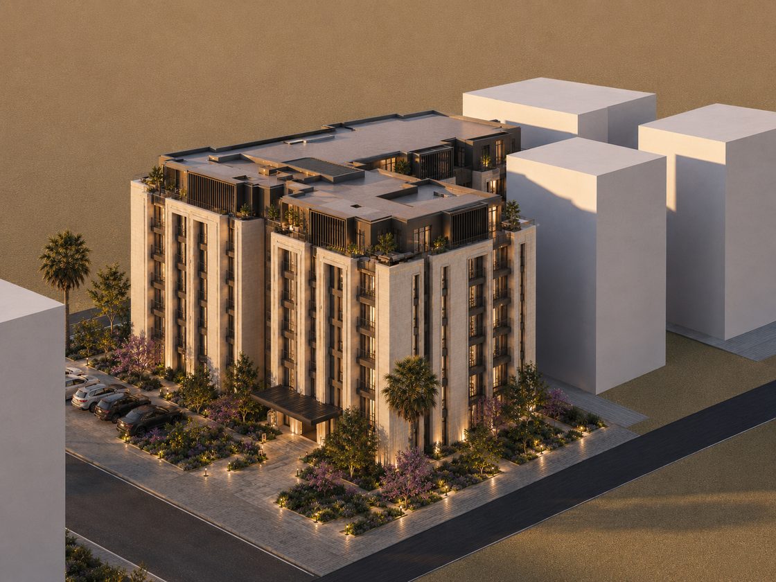
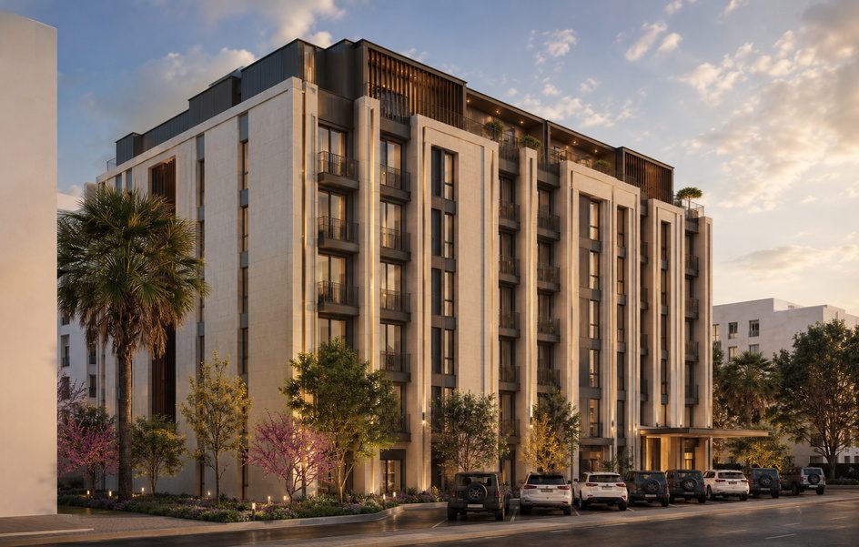
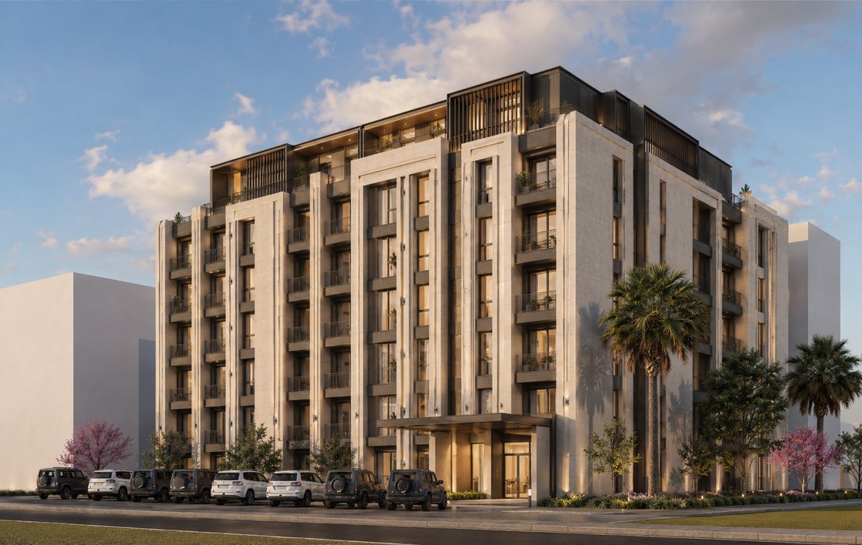
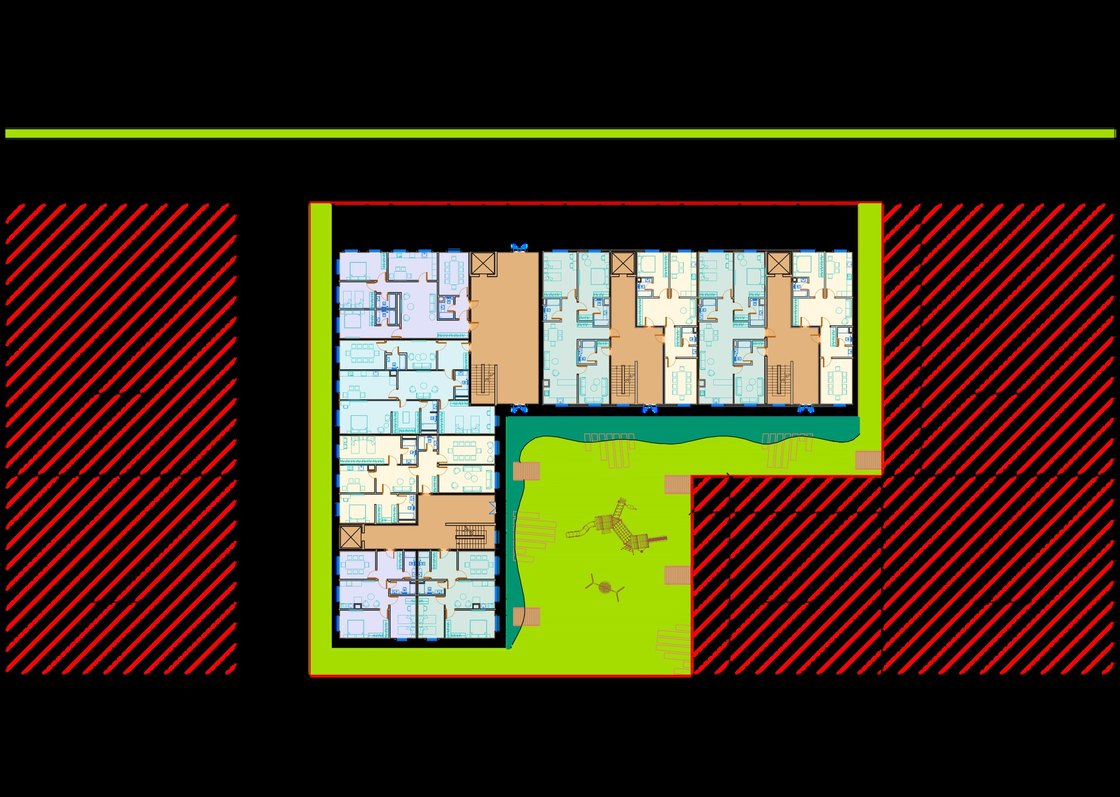
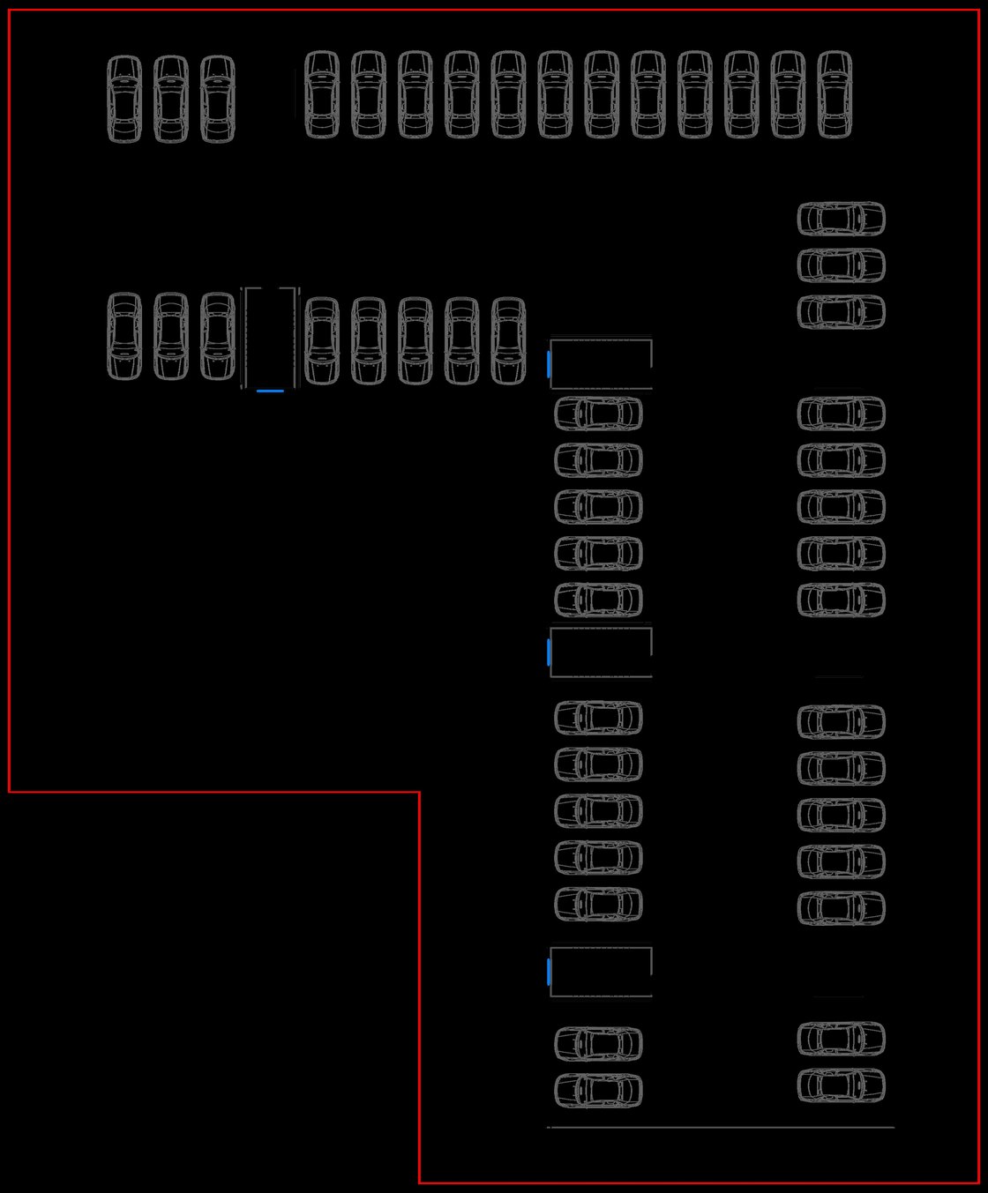
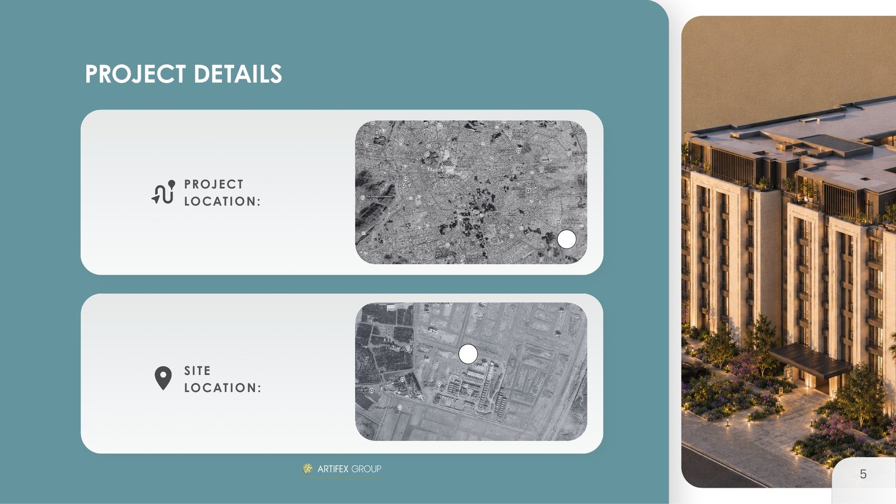
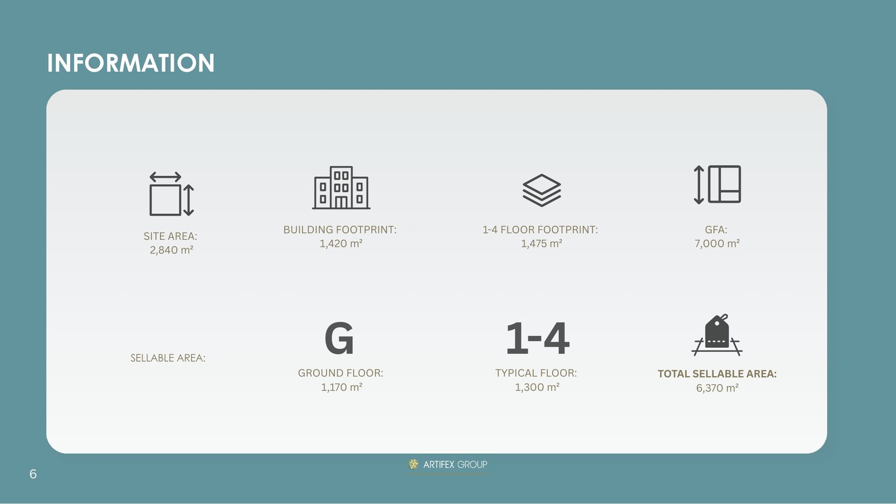
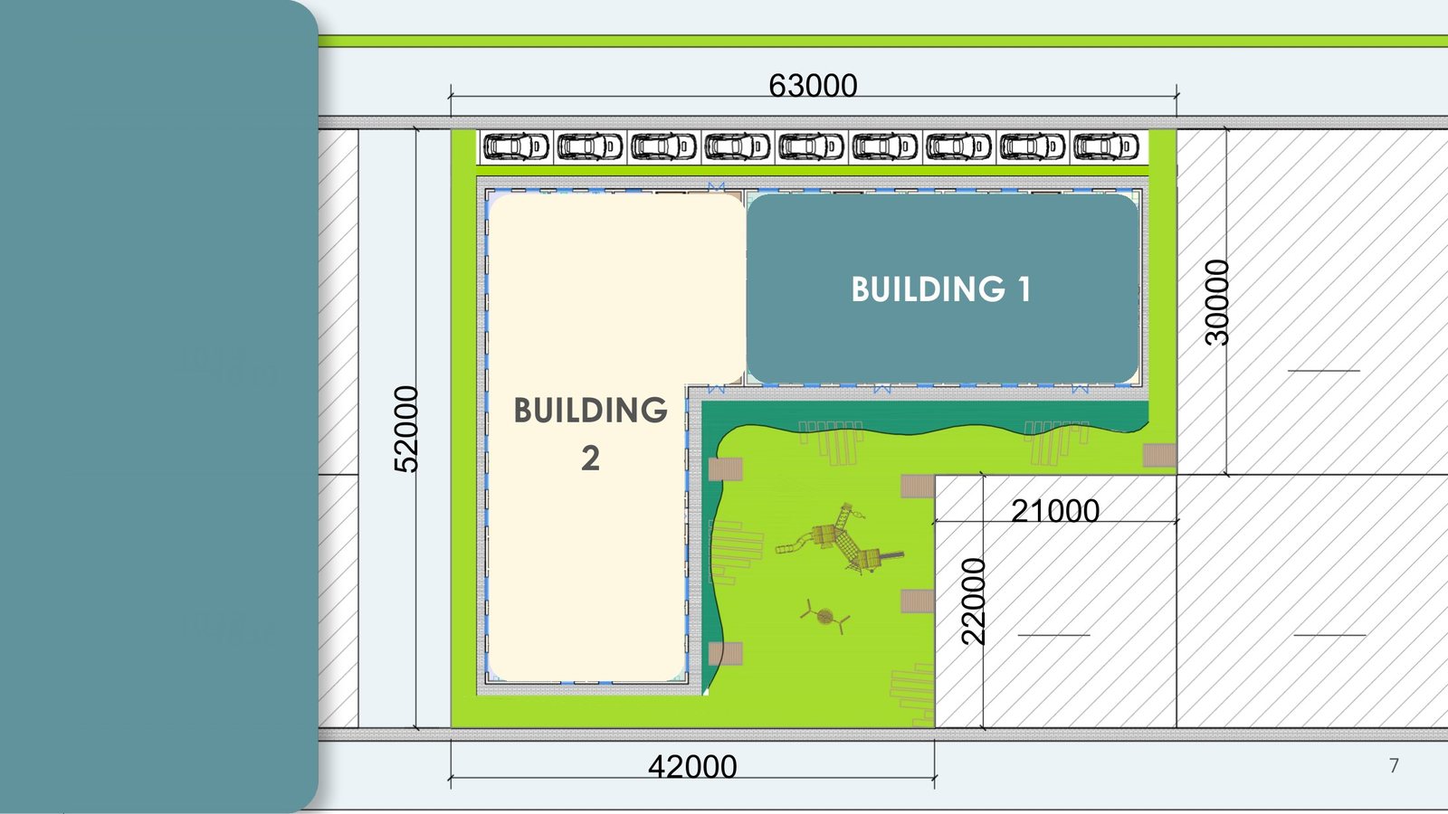
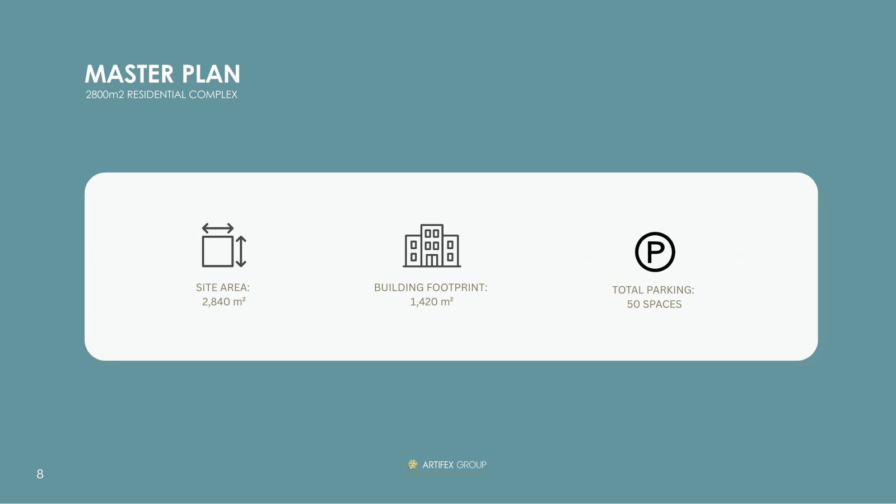
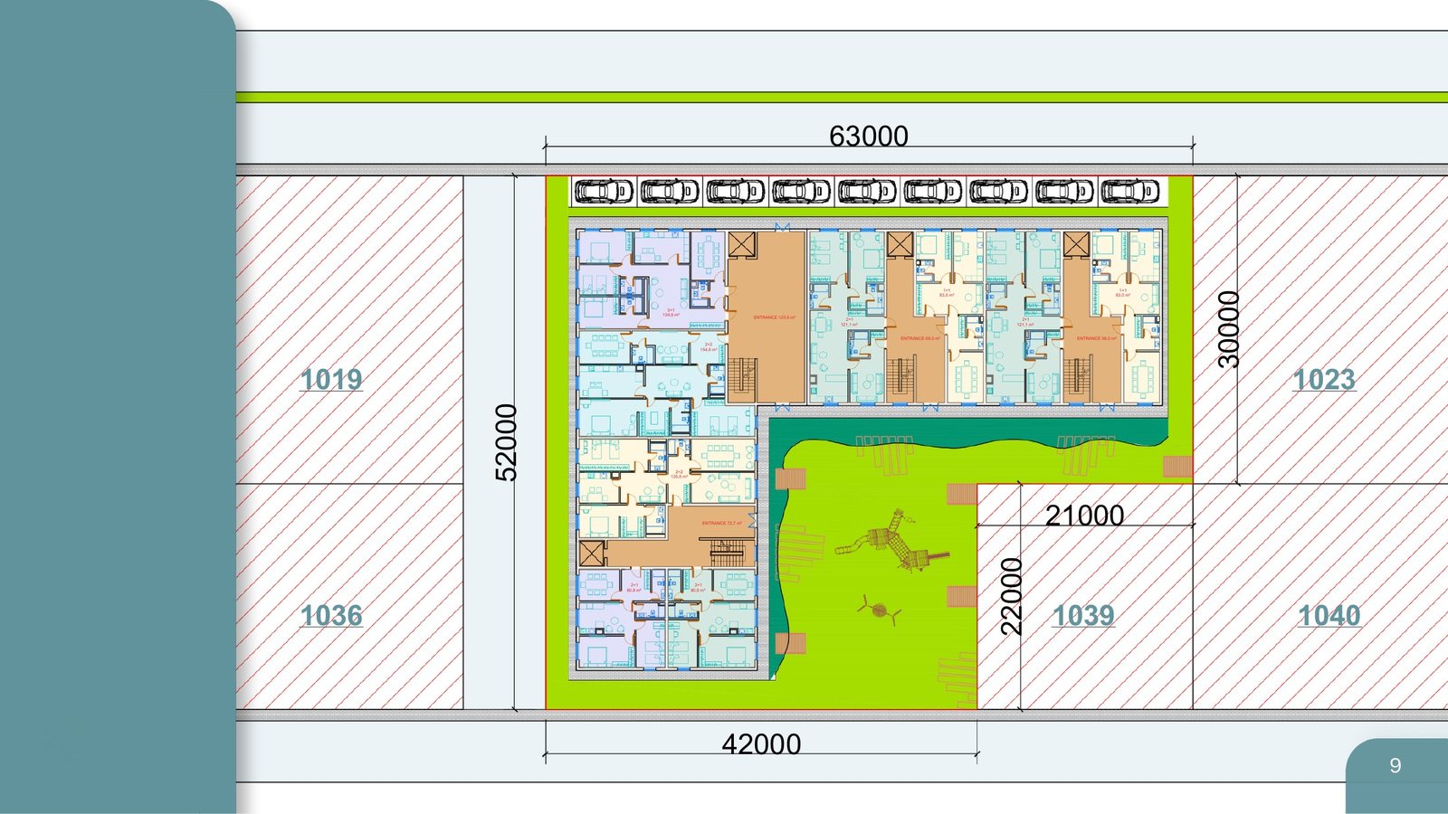
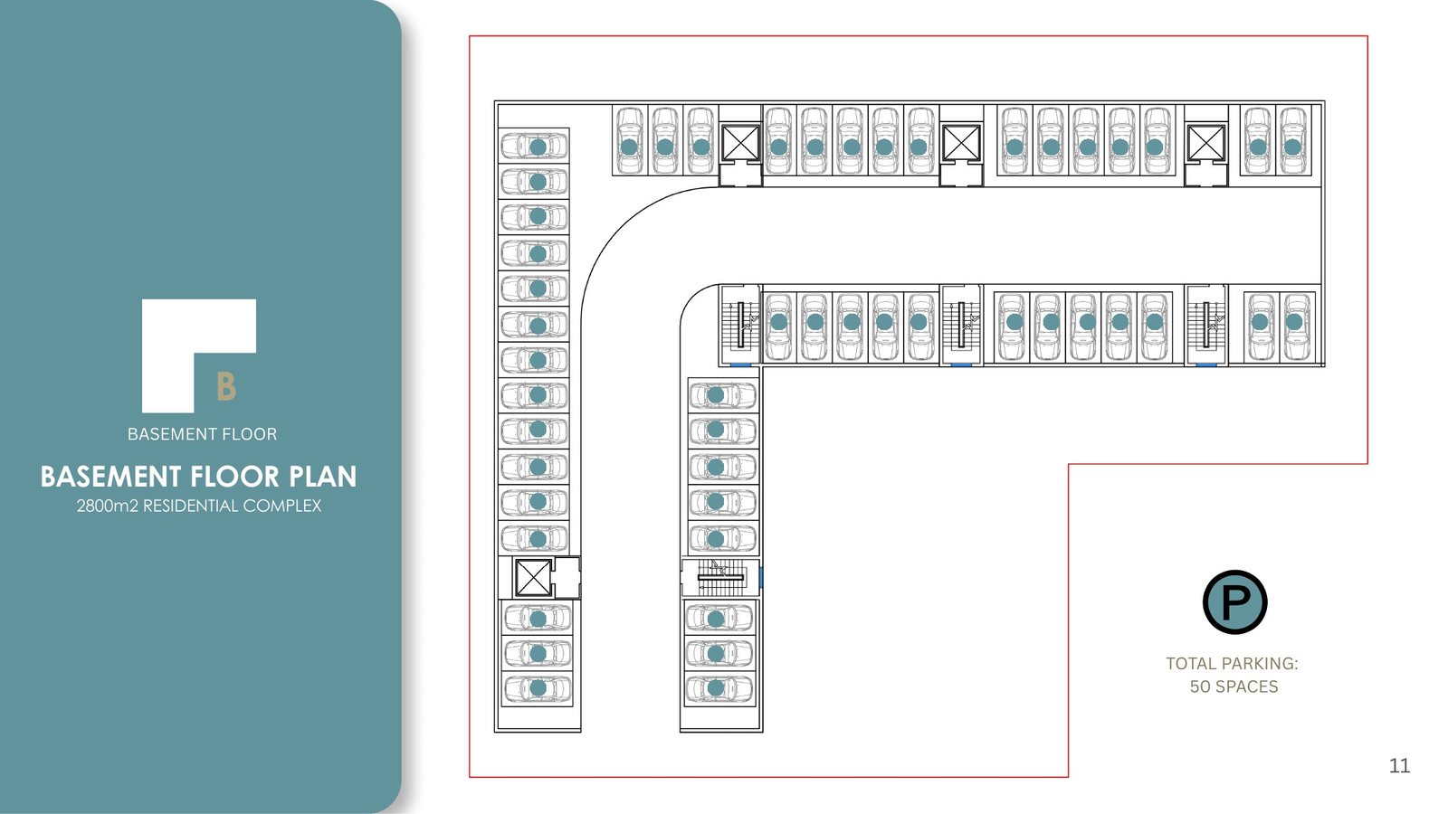
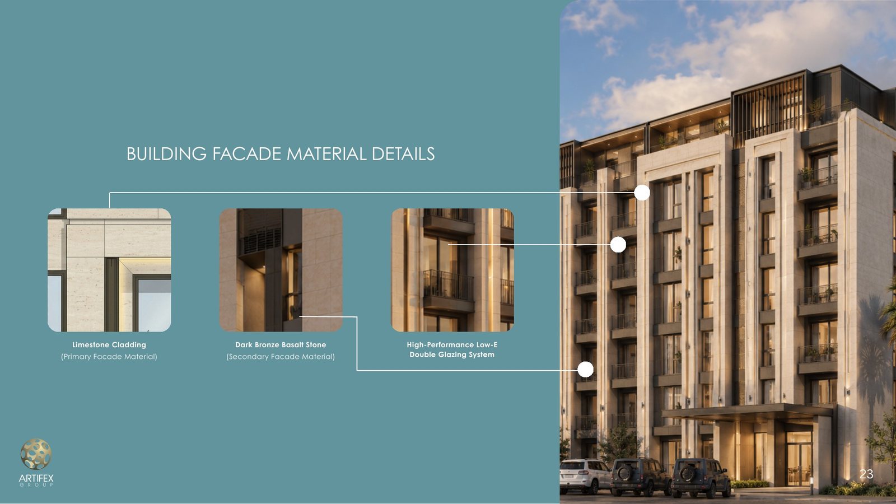
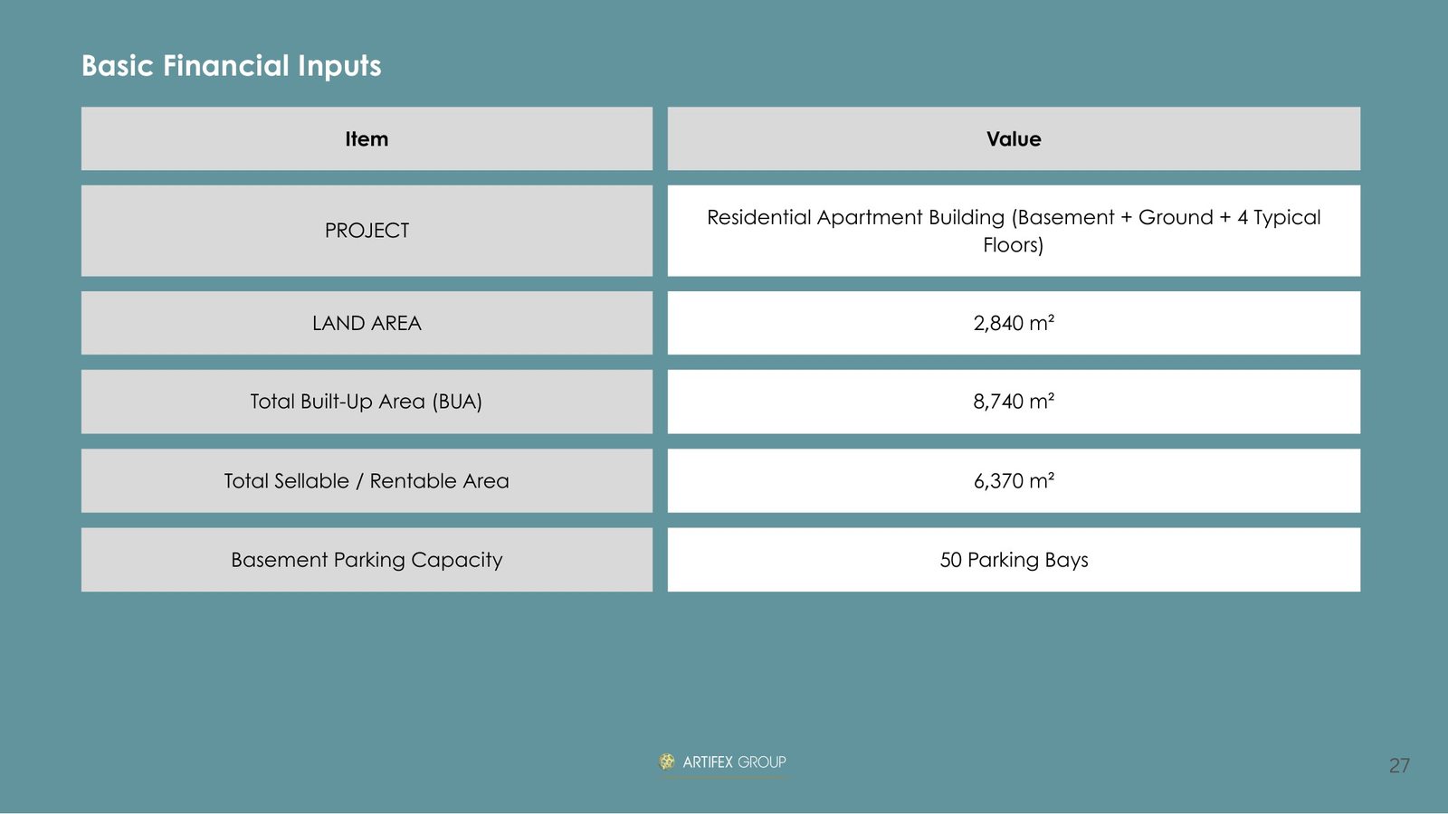
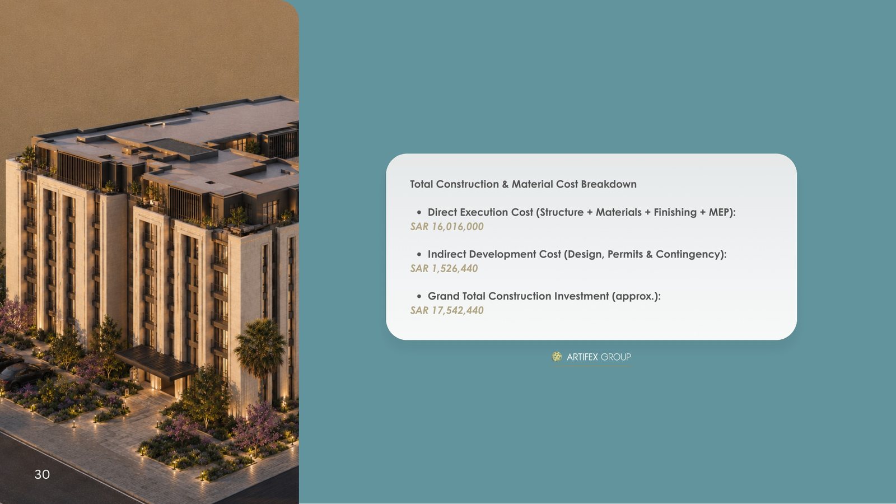
A 2 840 m² plot in Al Madinah carrying two residential buildings that read as one: pale stone volumes set side by side, dark recessed balconies cut into the facade, and a set-back top level that makes the crown read as shadow rather than an added floor. Basement, ground and four typical floors — 8 740 m² built, of which 6 370 m² is sellable — over a basement car park of 50 bays. A car court fronts the buildings, planted with pink-flowering trees; from the street corners, one view caught at dusk, the pairing is plain: one composition holding the corner from both directions.
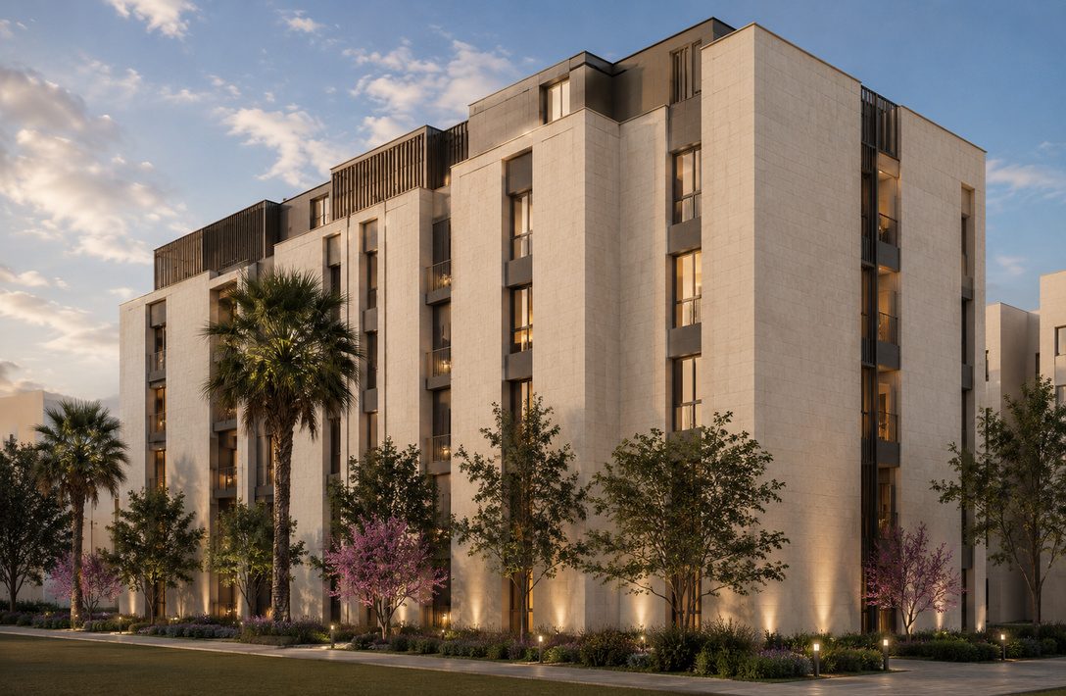
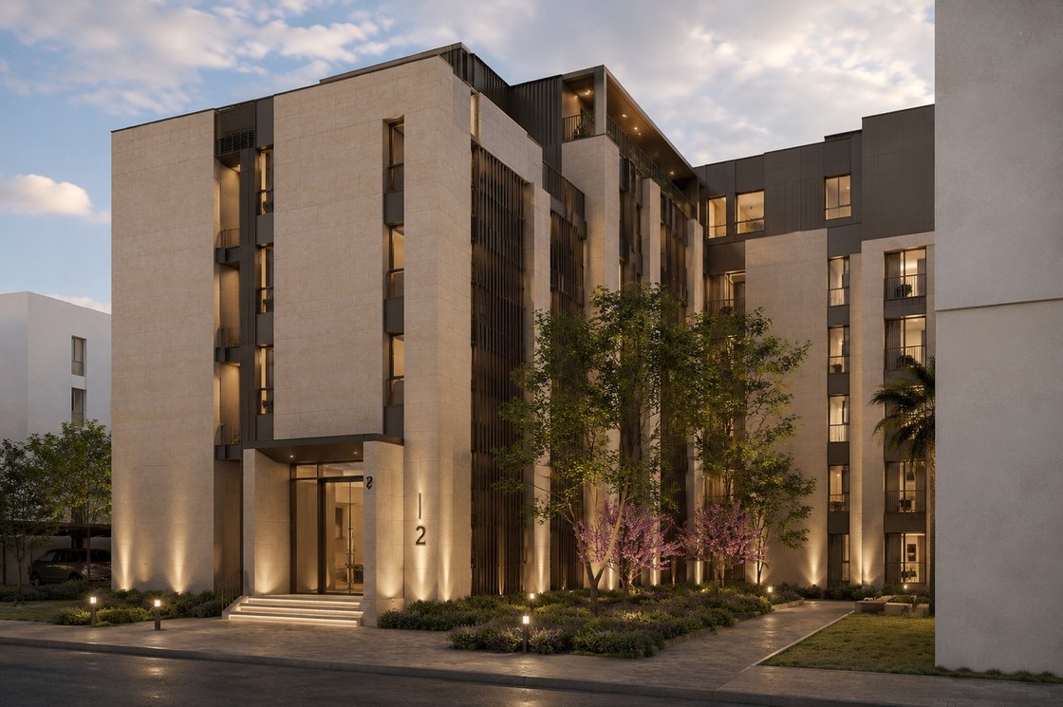
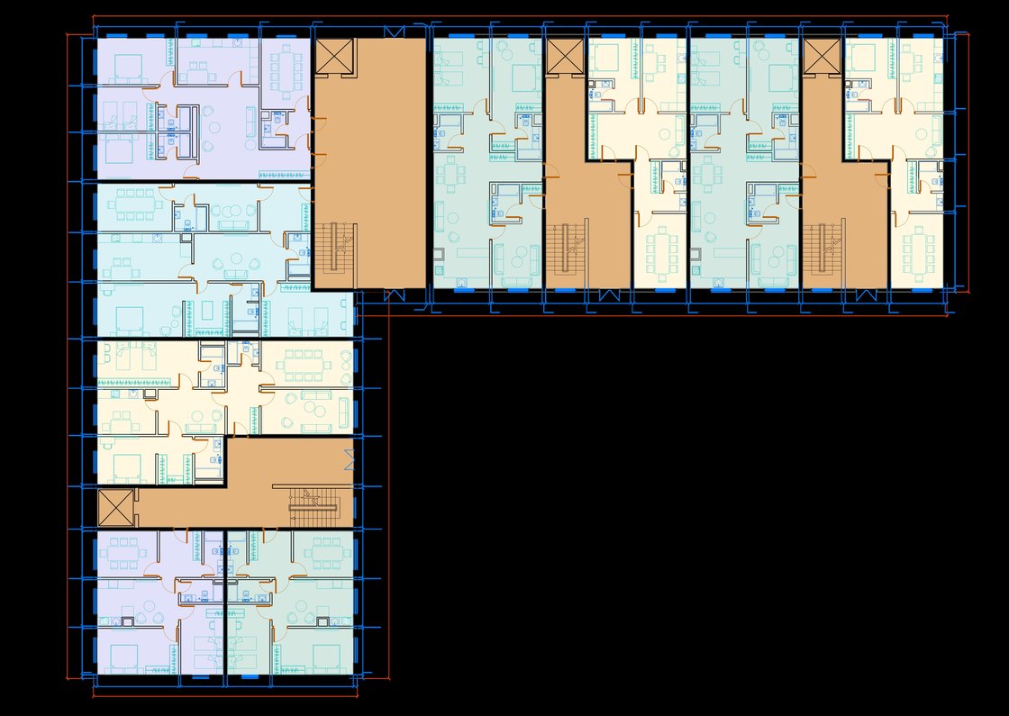
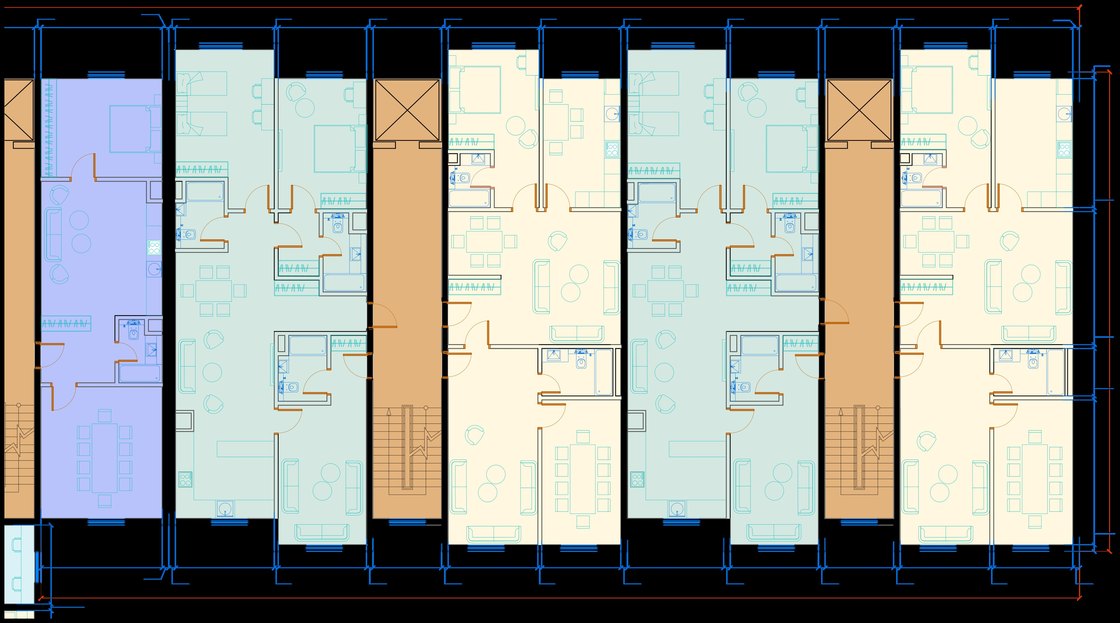
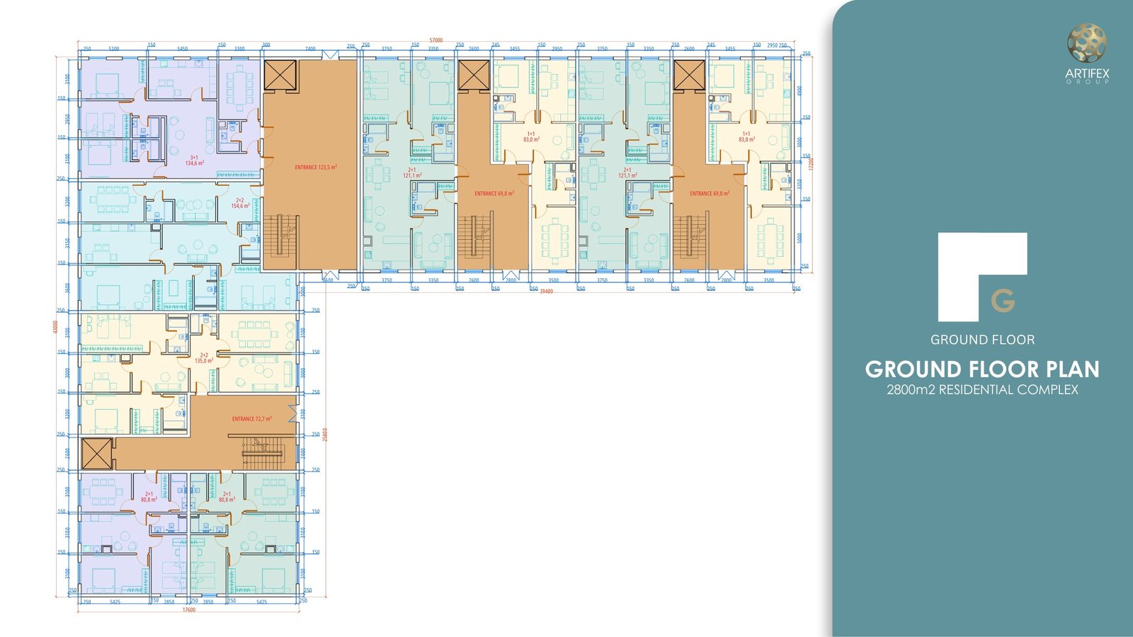
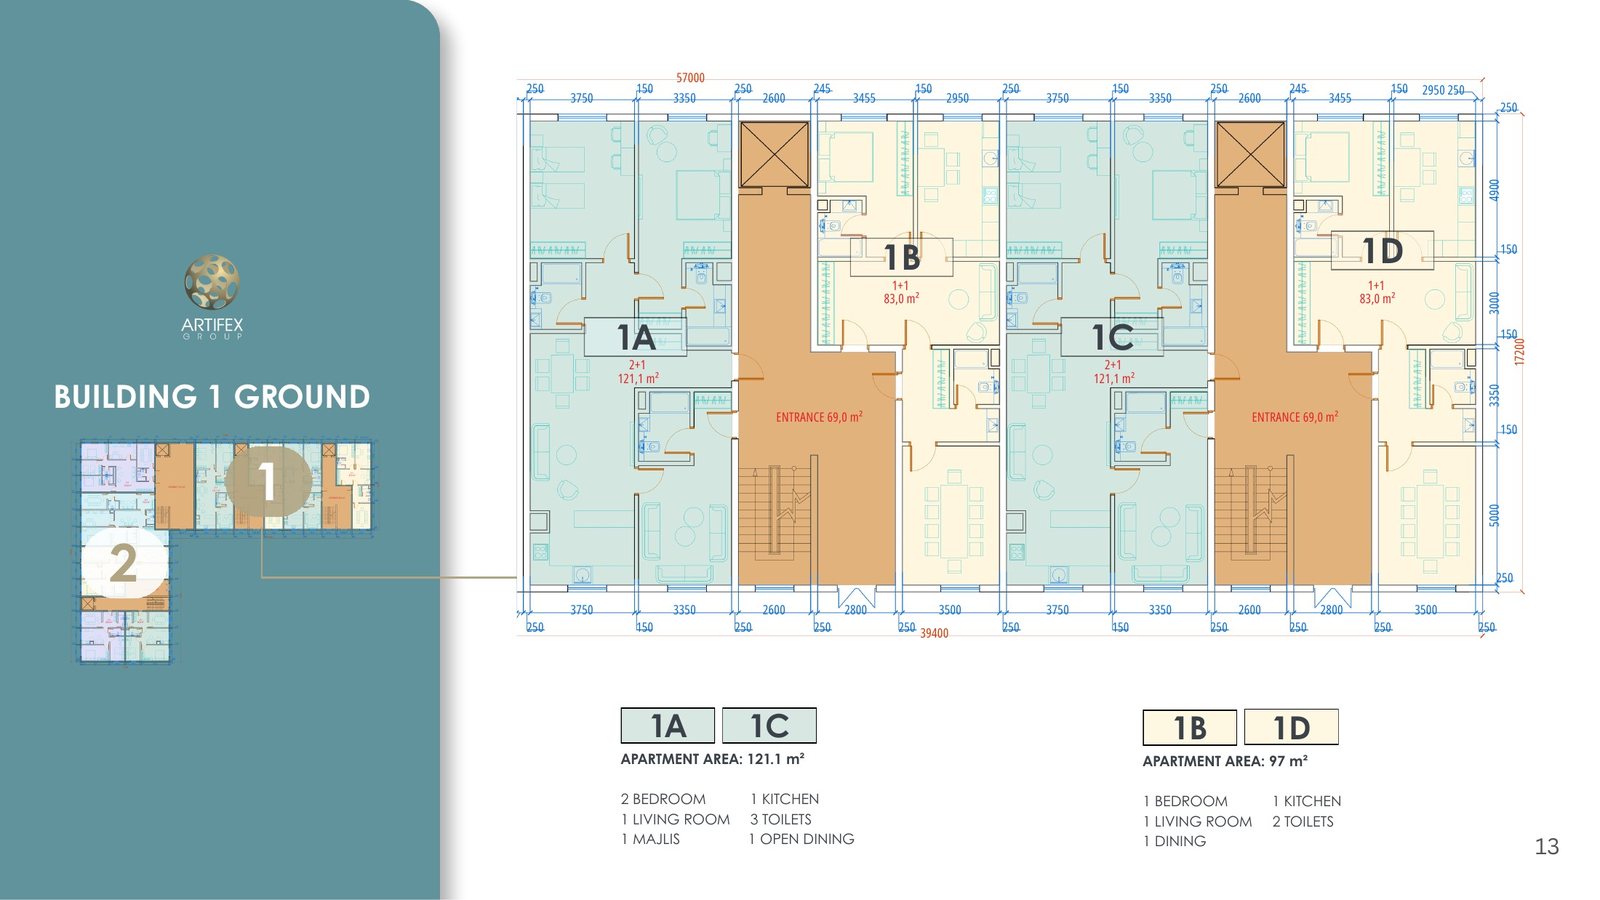
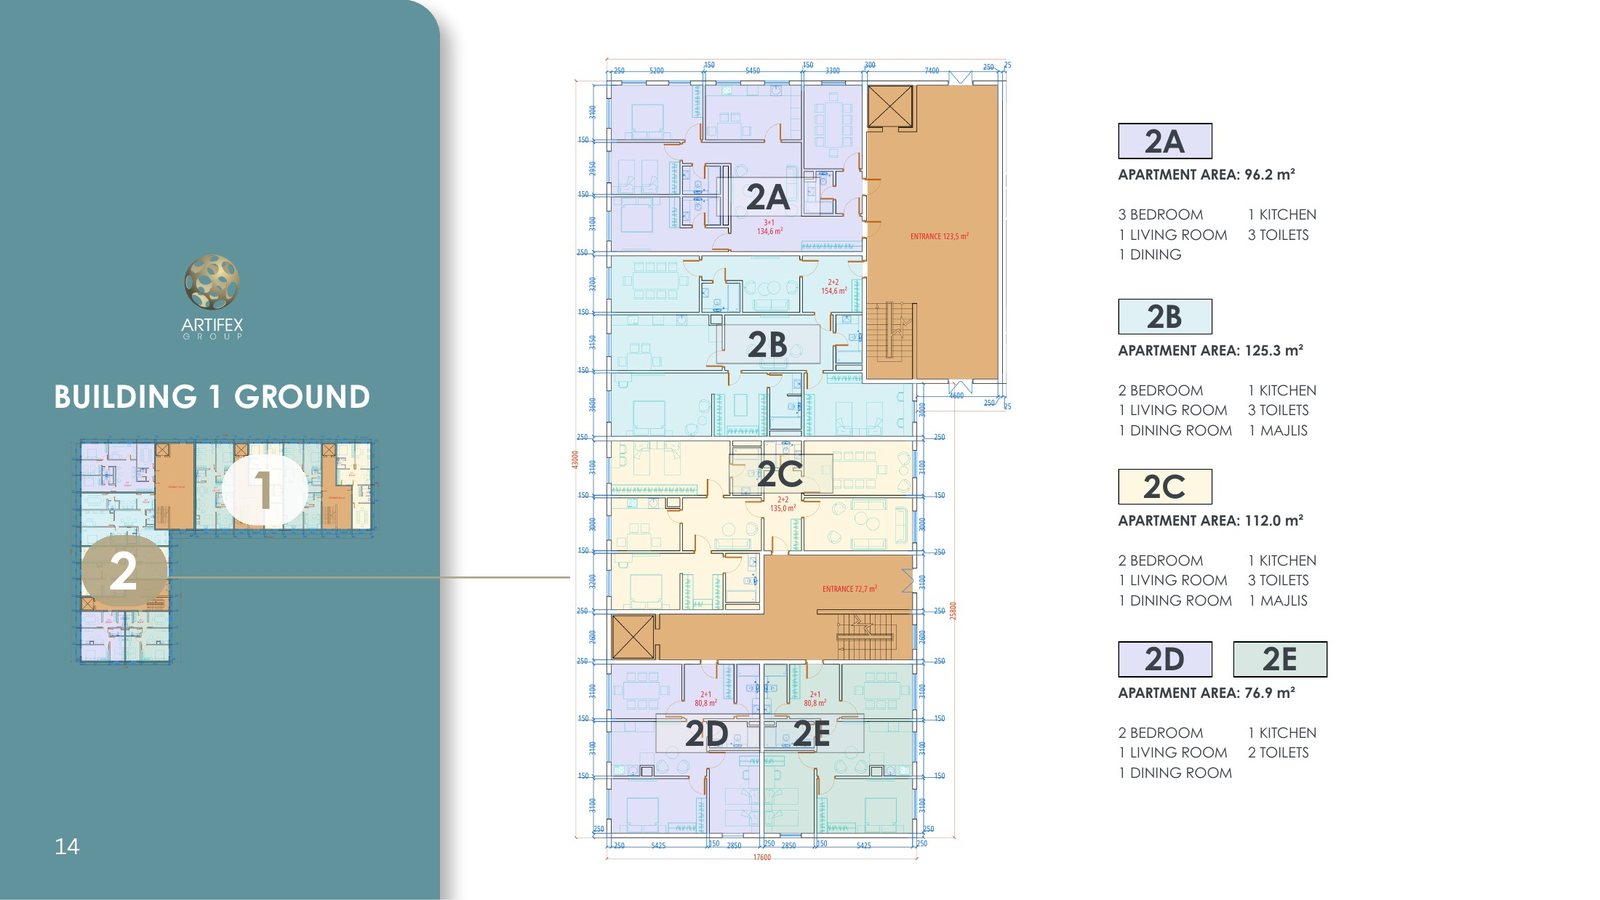
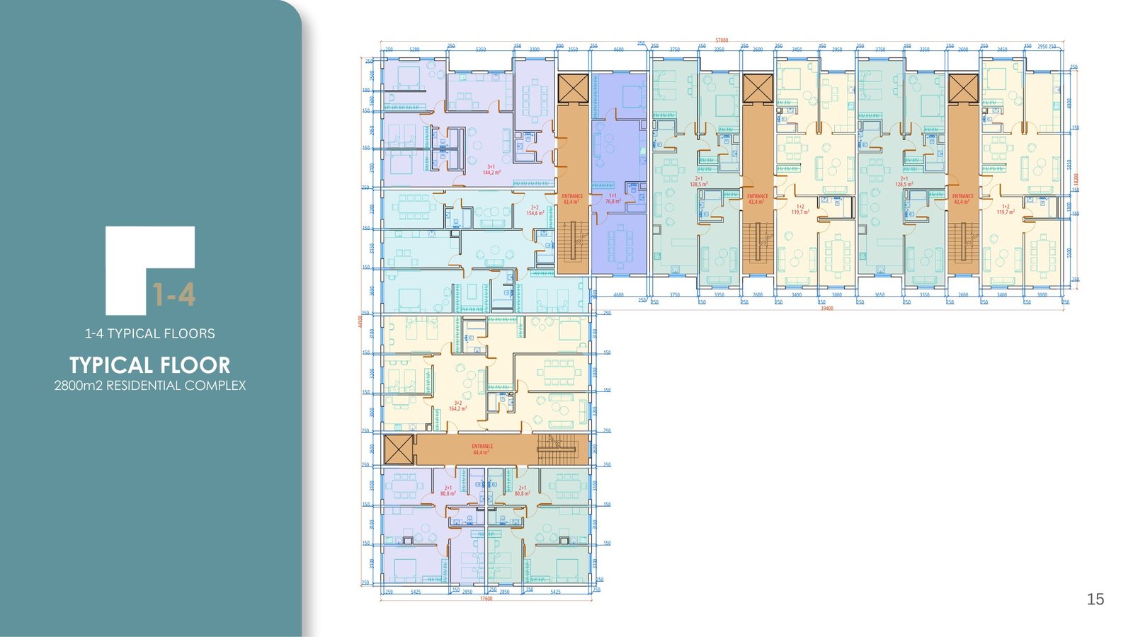
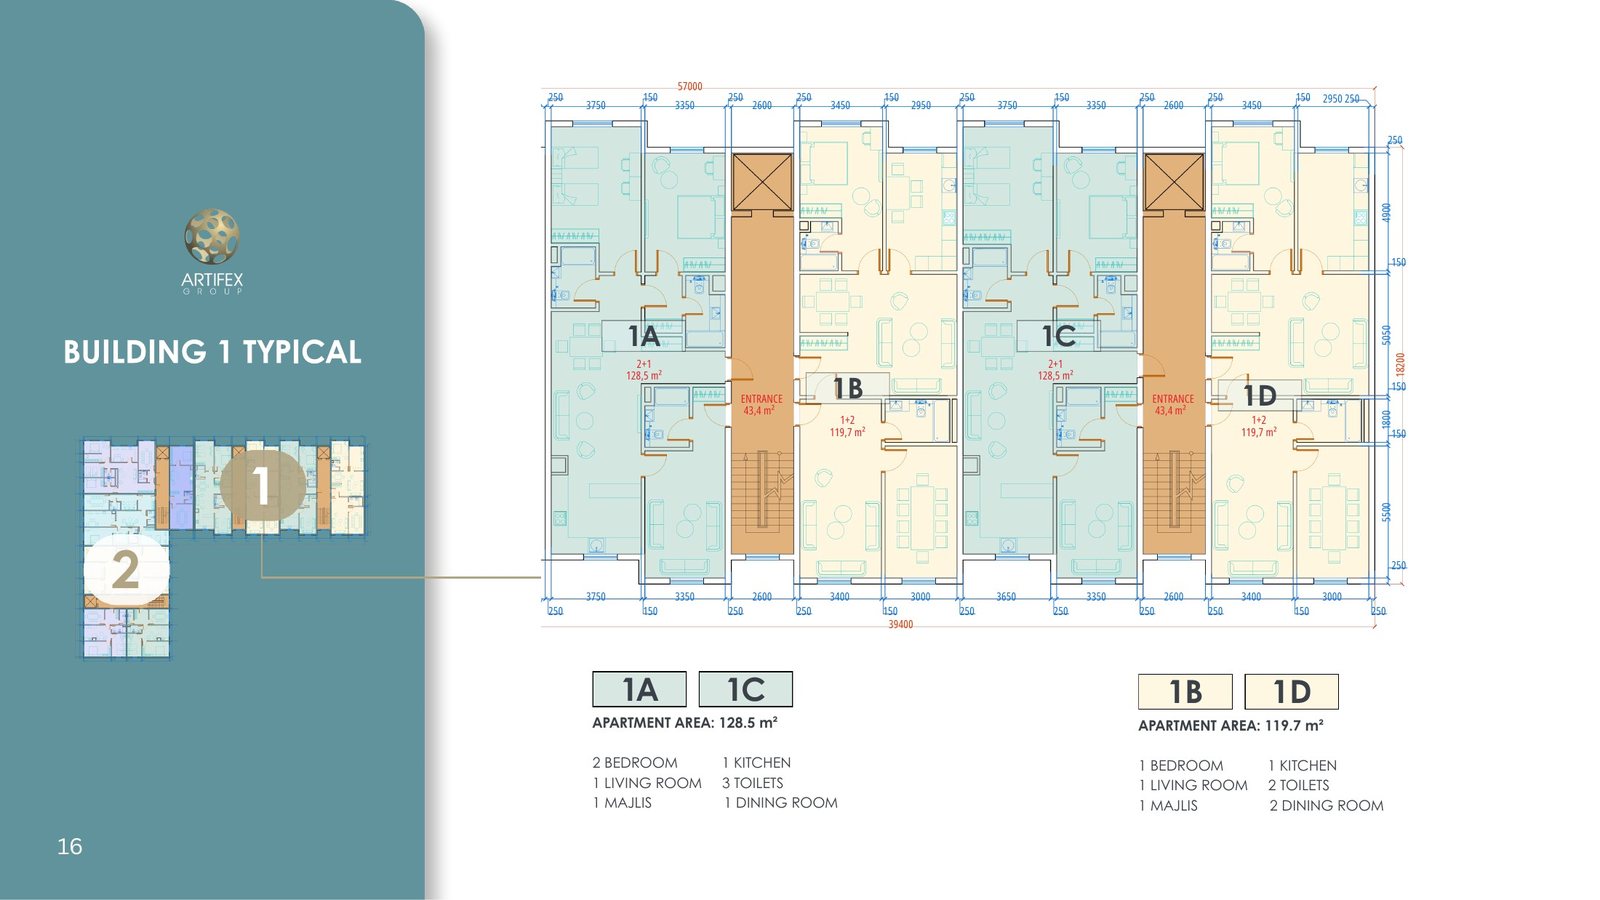
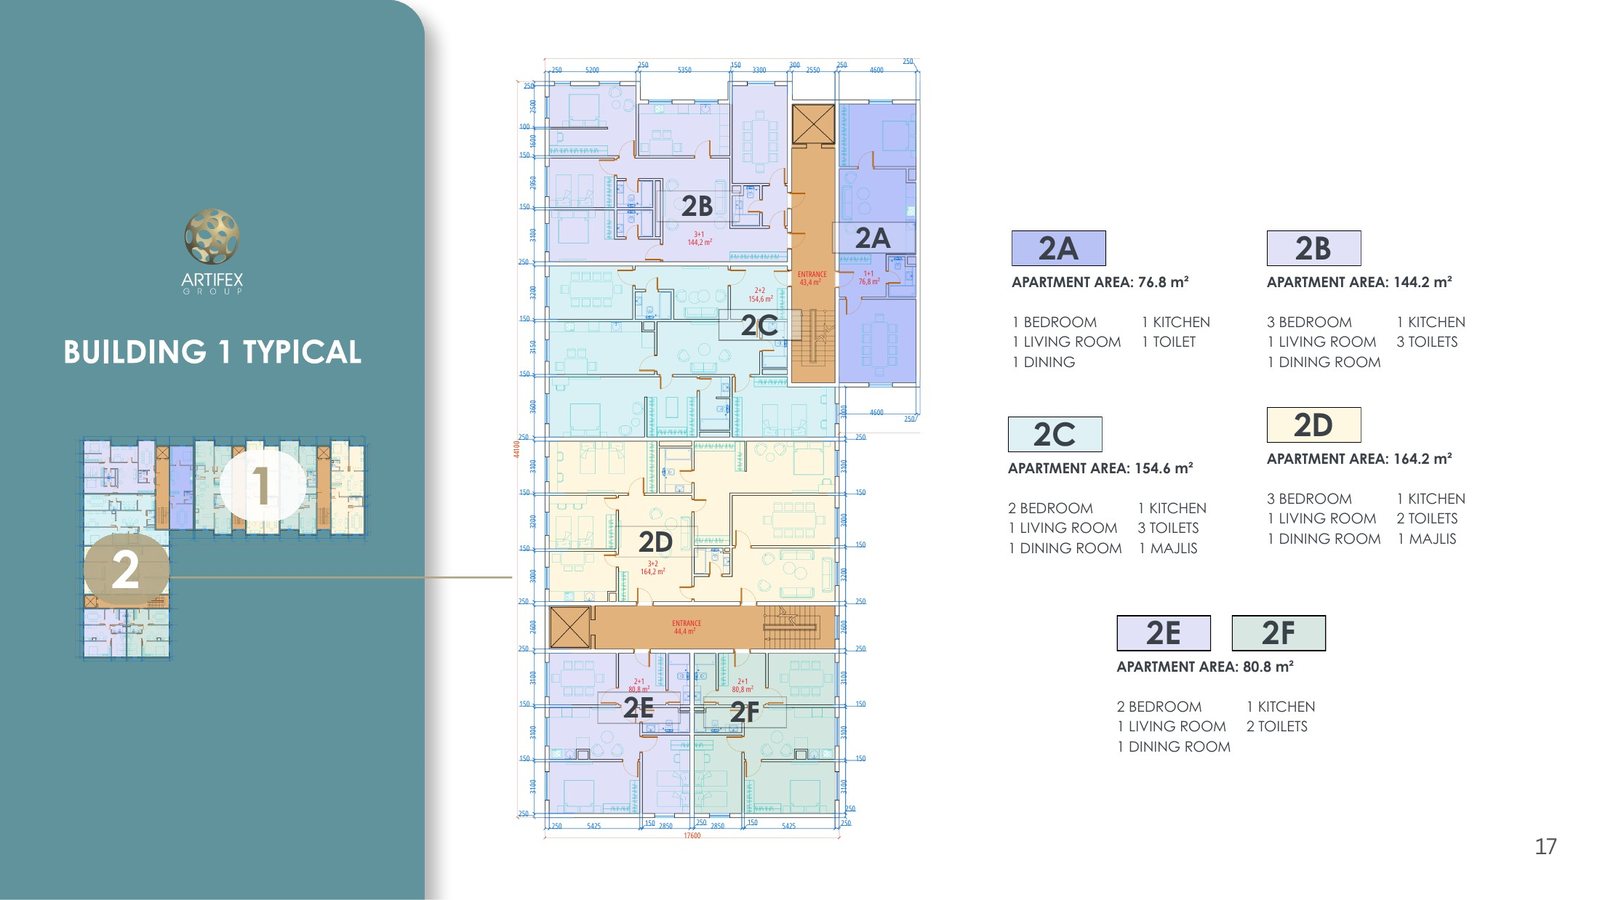
The apartments run from one-bedroom units of about 76 m² to three-bedroom units of 155 m², with a majlis and an open dining room in the larger plans; each entrance serves a short run of flats, so no corridor is long. The concept came with its materials — limestone cladding on a ventilated system, dark metal window frames, warm stone at the entrances — and with a concept-stage cost study, approximate and stated as such, so the client could start from a drawn number rather than a promise.
Verified project record
Programme and area schedule
The apartment study covers one-, two- and three-bedroom homes, from approximately 76.8 m² to 164.2 m². Larger homes include a majlis and open dining space; the two-building plan keeps common corridors short and places the landscaped court between the buildings.
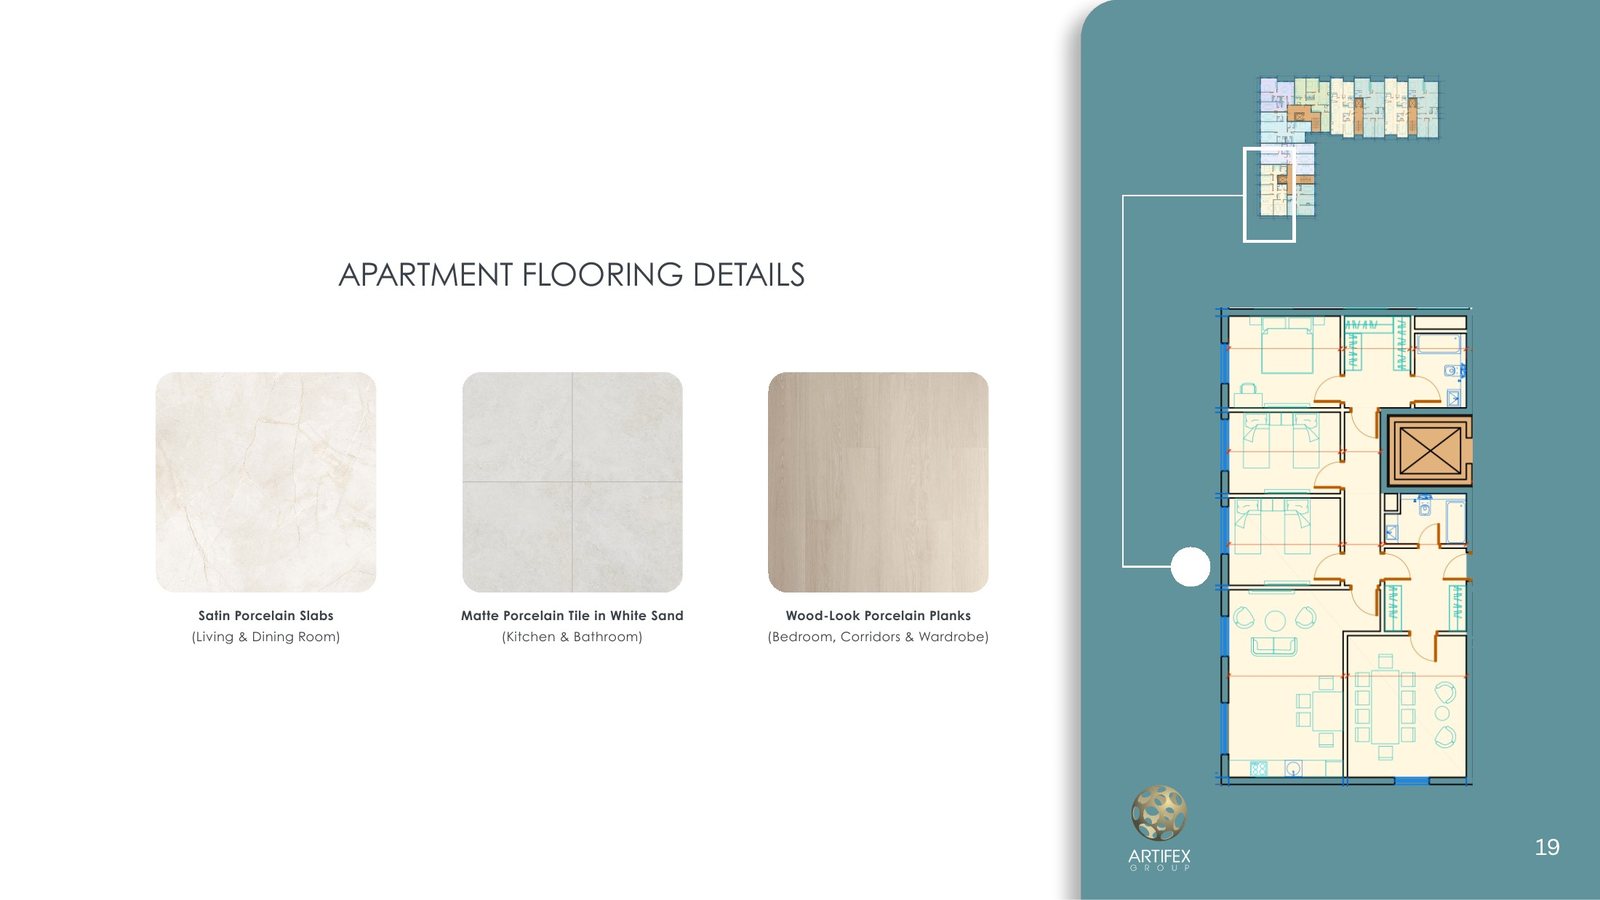
Material palette
A calm, durable envelope and interior base
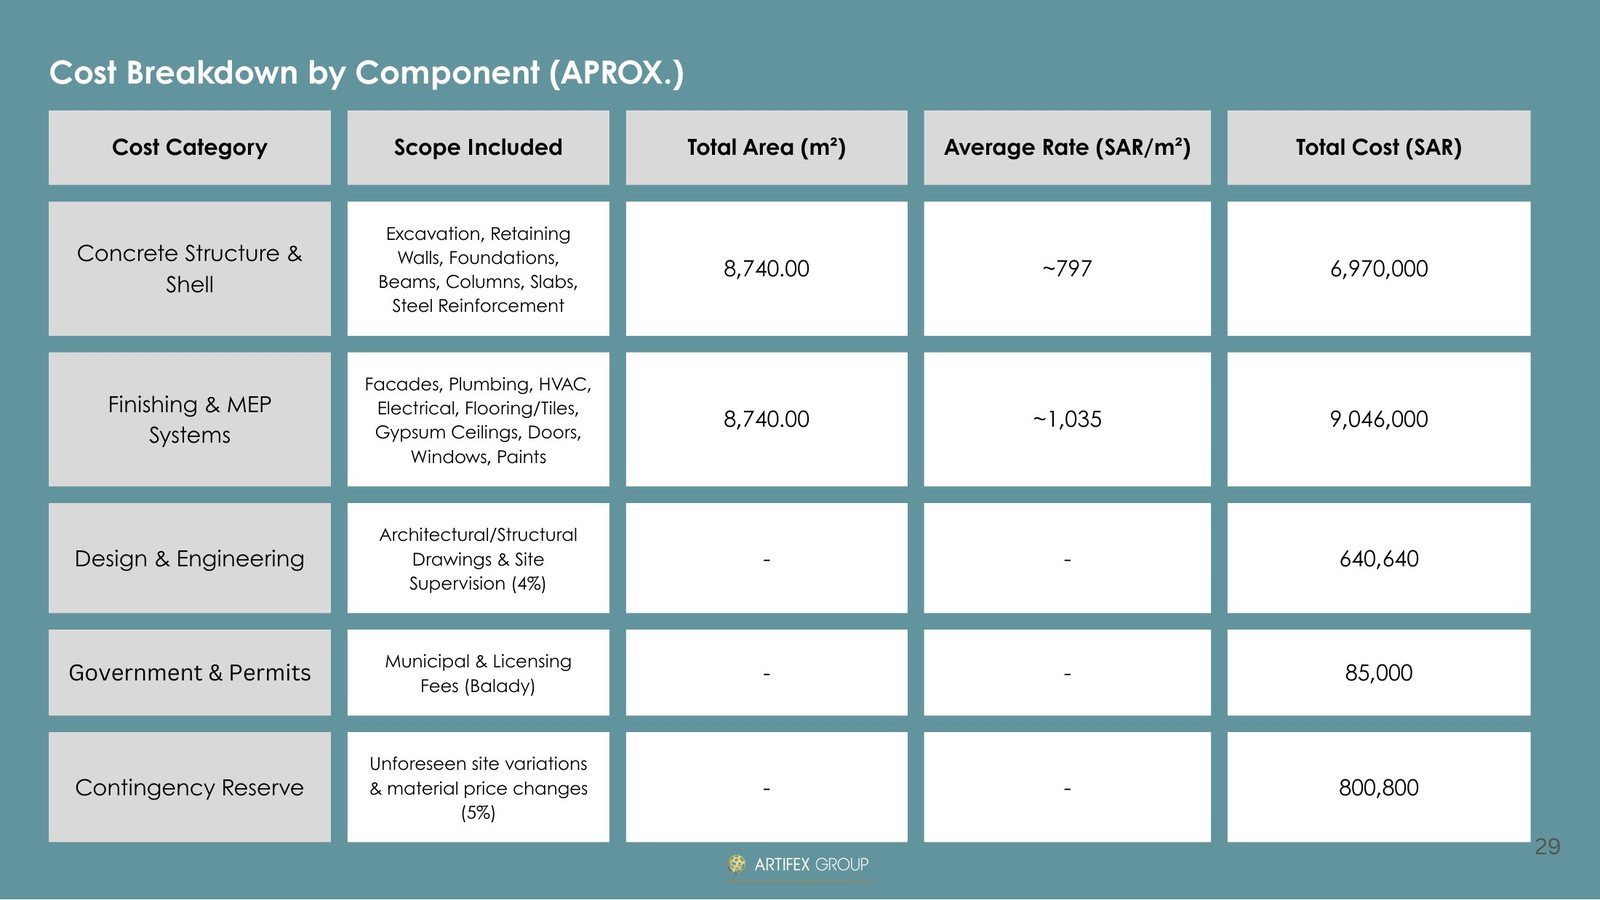
Concept-stage financial study
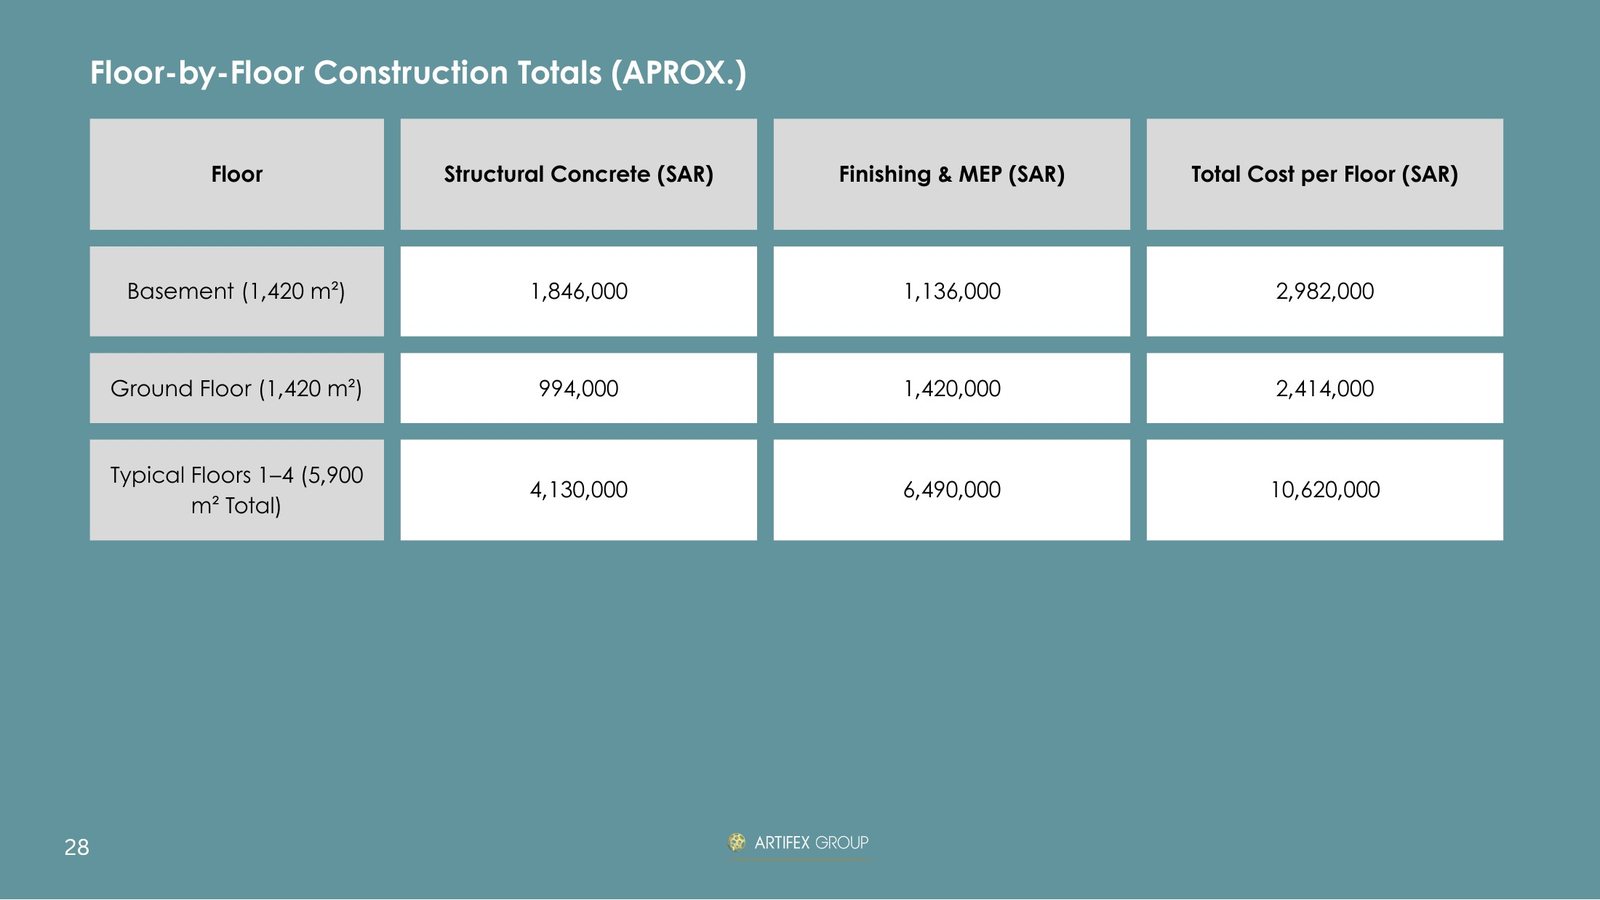
Indicative construction cost, before land
These are concept-stage estimates from the supplied project study, not a tender, contract price or investment return. They require revalidation against current quantities, specifications and market rates before commercial use.
| Level | Area | Structure and shell | Finishing and MEP | Total |
|---|---|---|---|---|
| Basement | 1 420 m² | 1 846 000 SAR | 1 136 000 SAR | 2 982 000 SAR |
| Ground floor | 1 420 m² | 994 000 SAR | 1 420 000 SAR | 2 414 000 SAR |
| Typical floors 1–4 | 5 900 m² | 4 130 000 SAR | 6 490 000 SAR | 10 620 000 SAR |
The views
The plans
The complete project record
Talk about a project like this
The enquiry arrives with this project's name on it, so the reply starts from the right drawing.