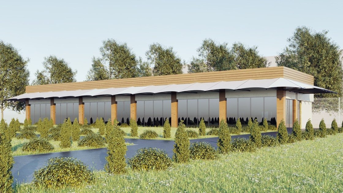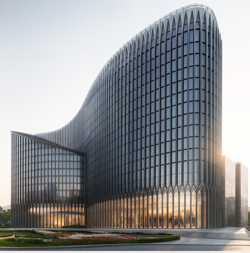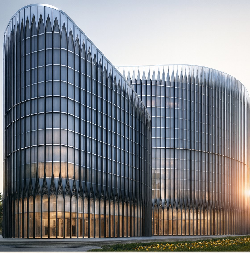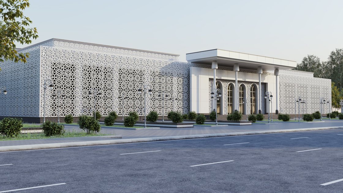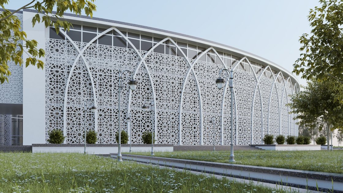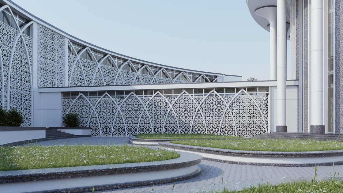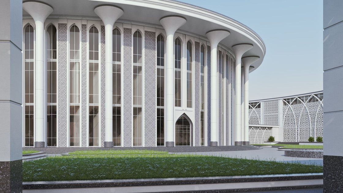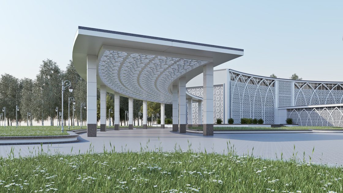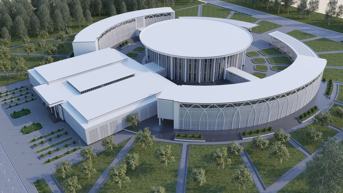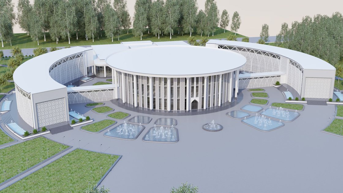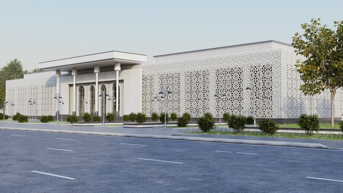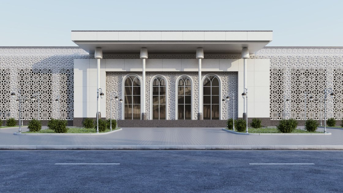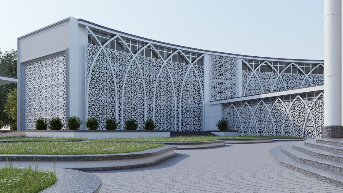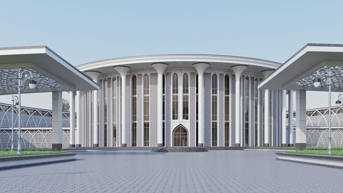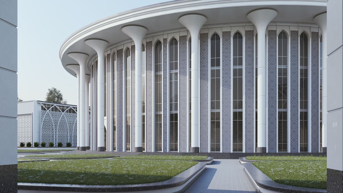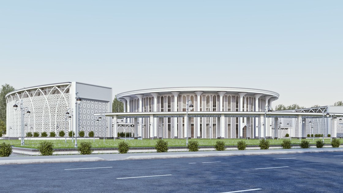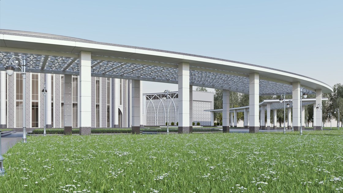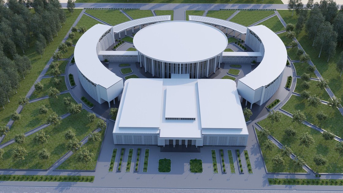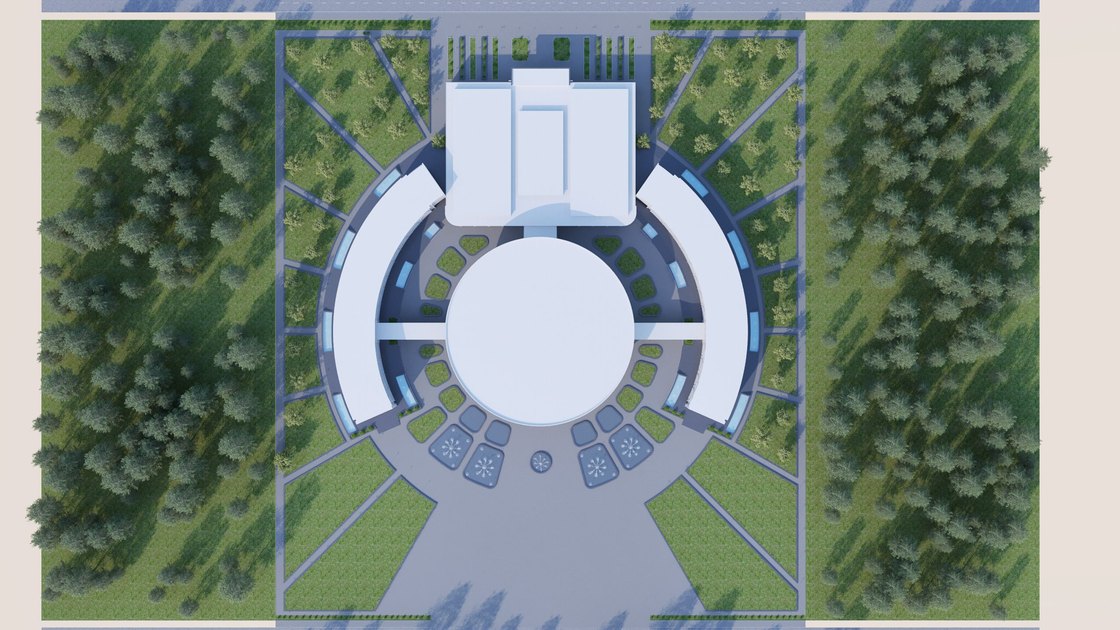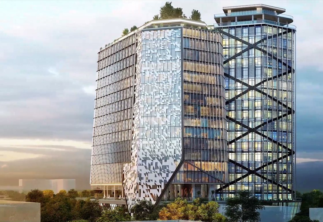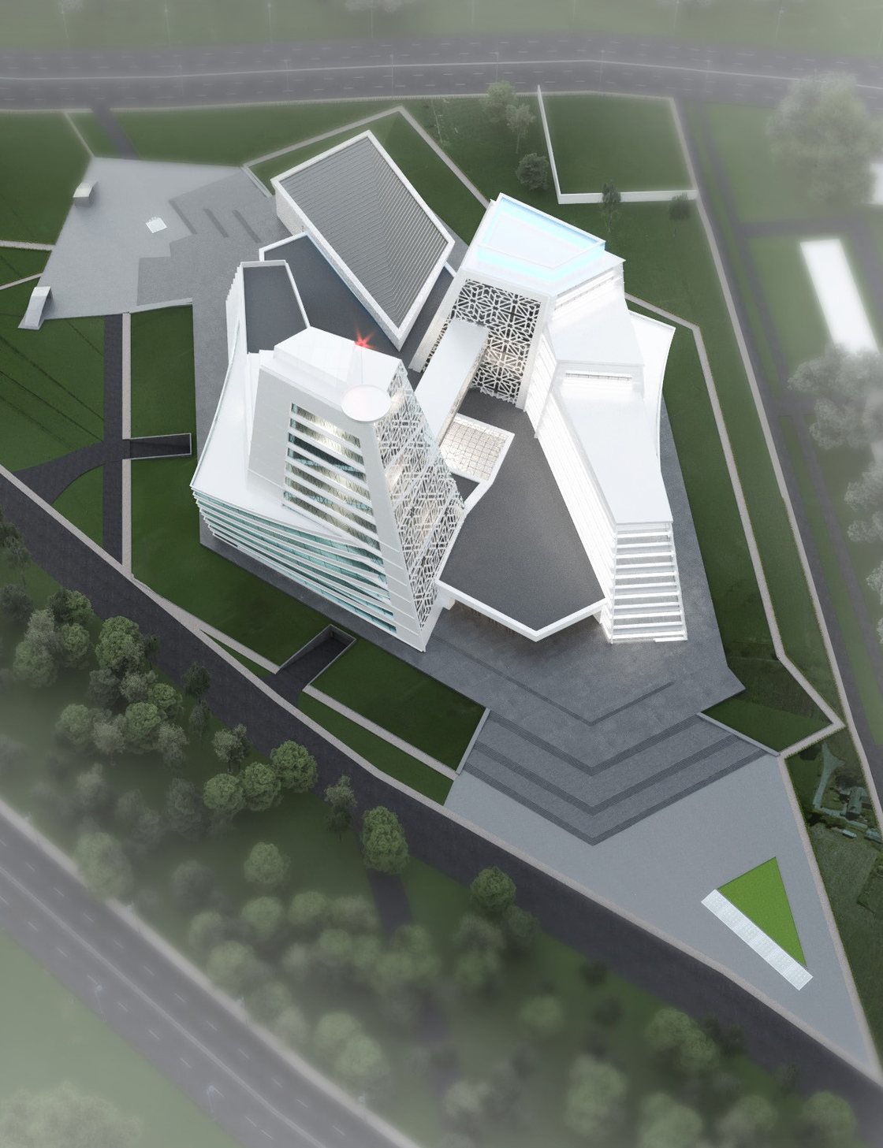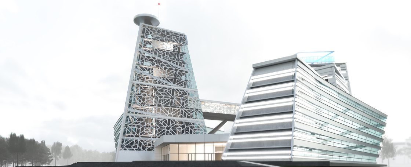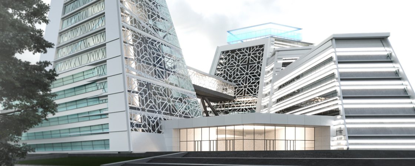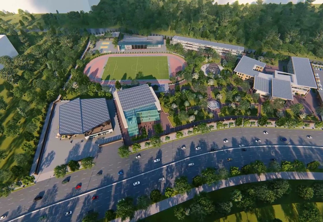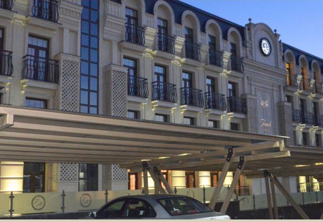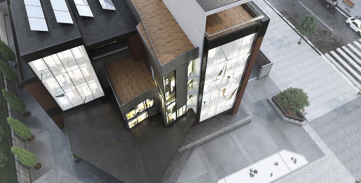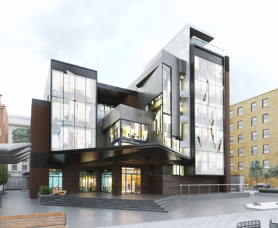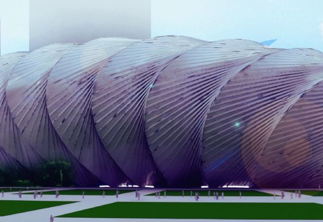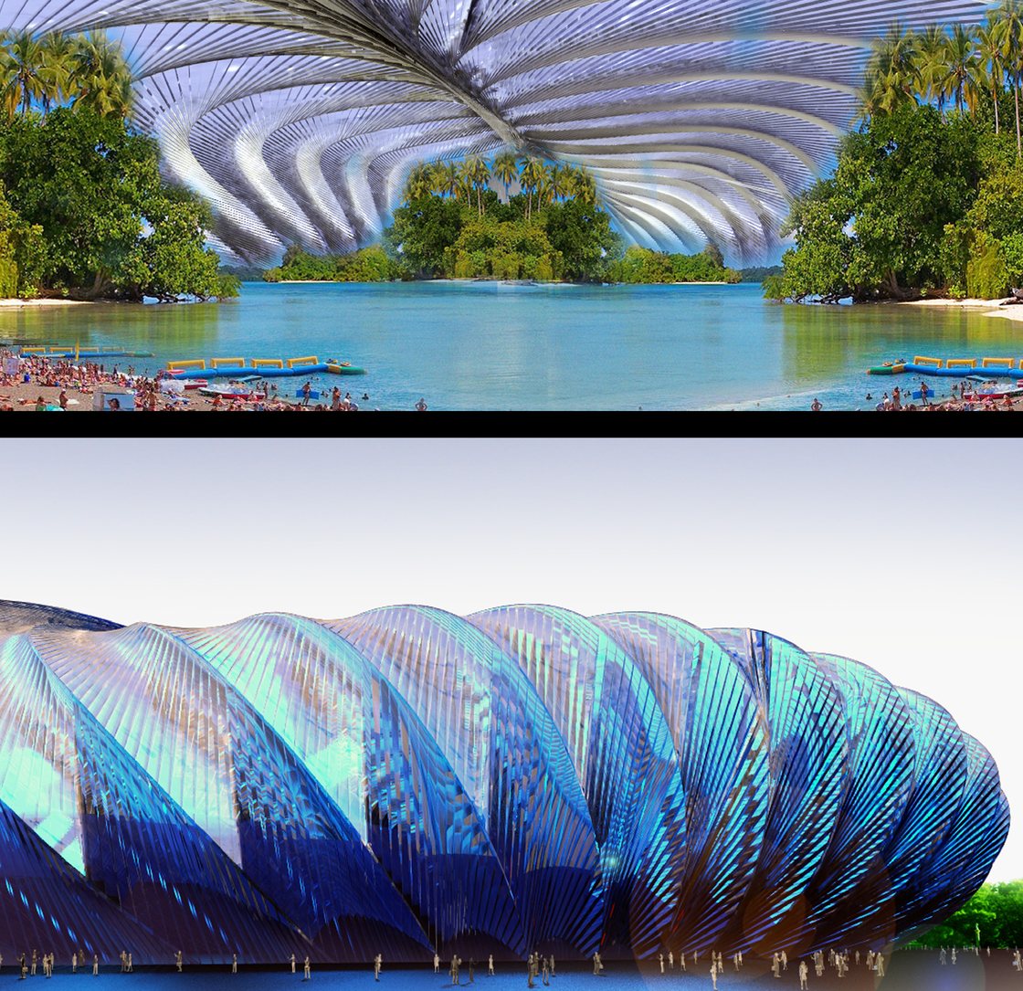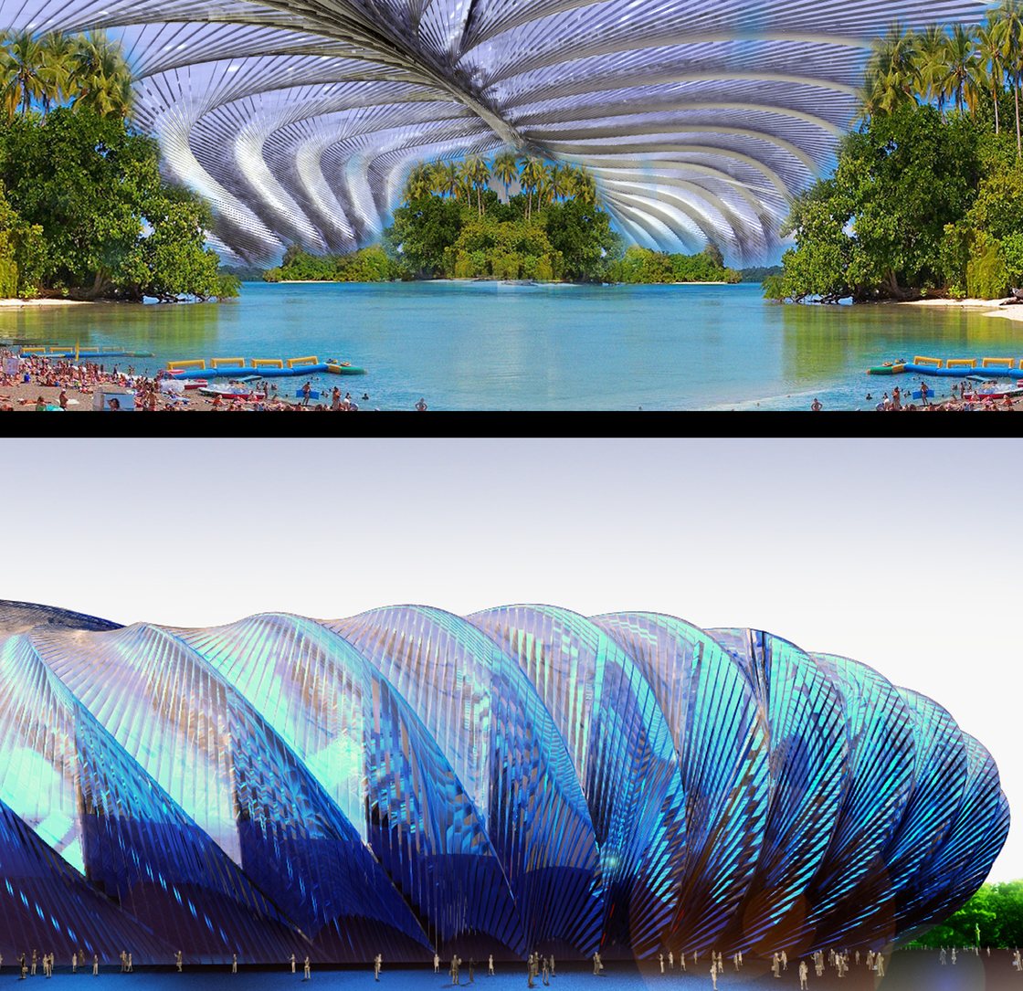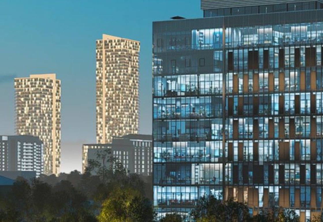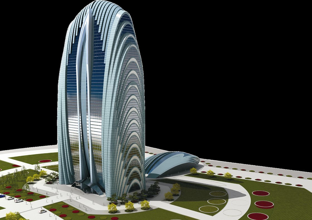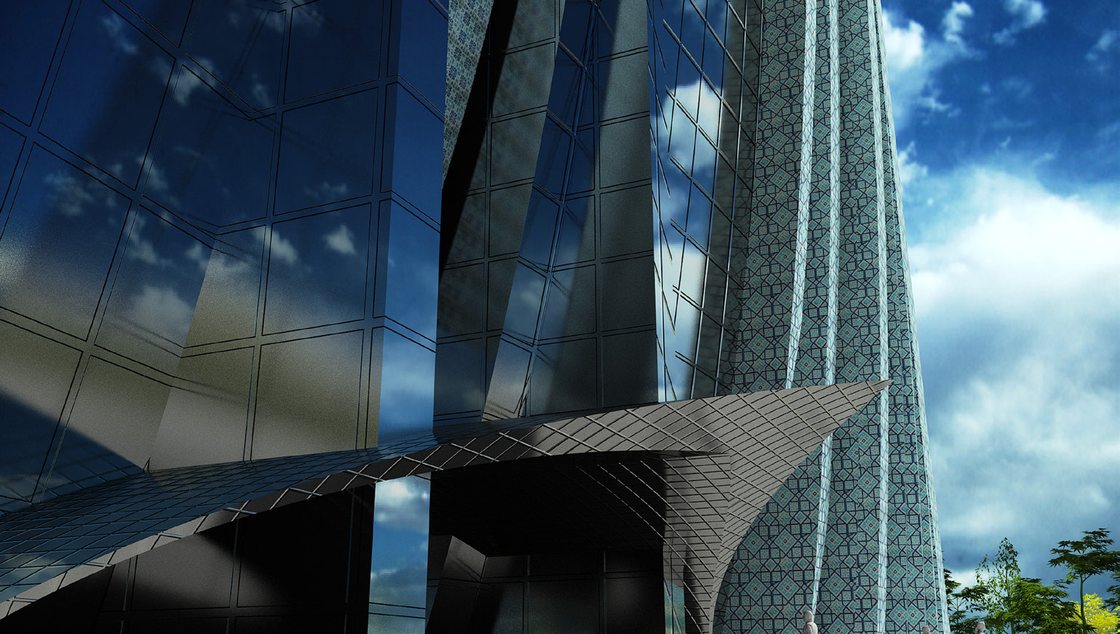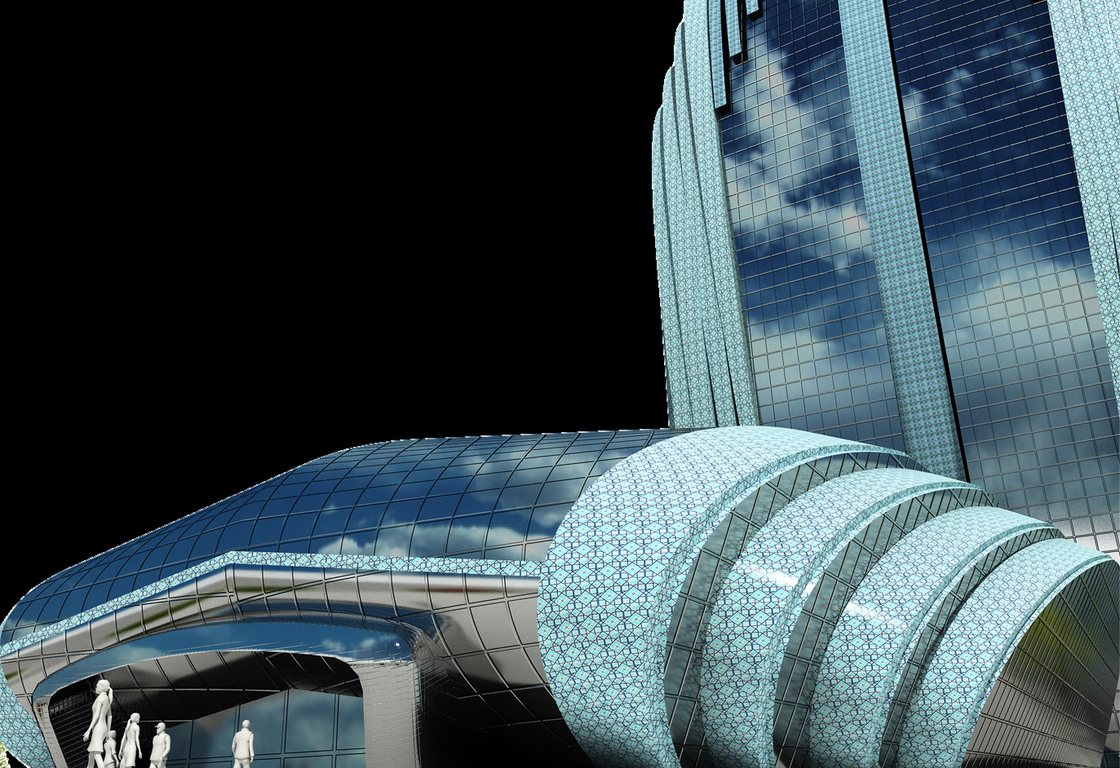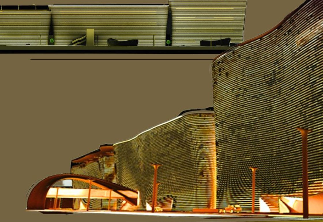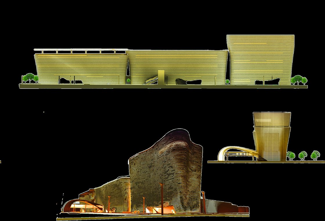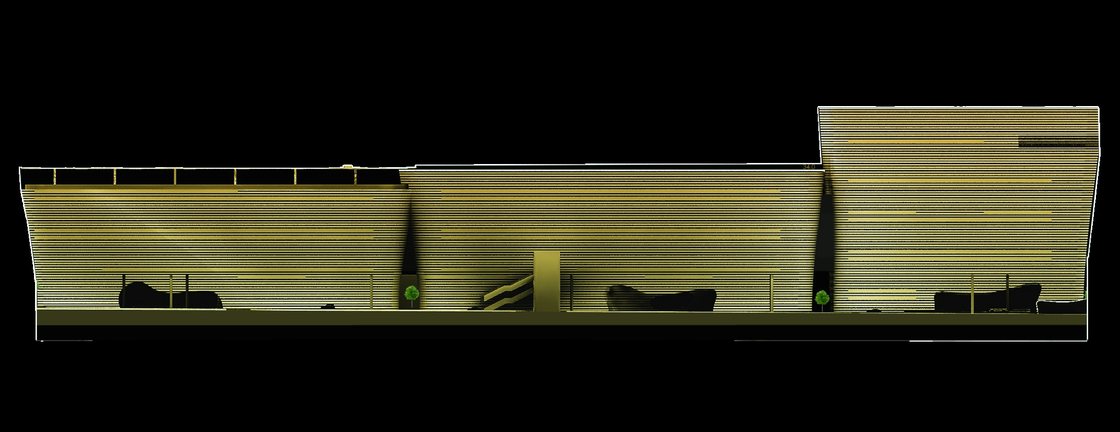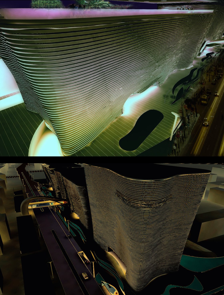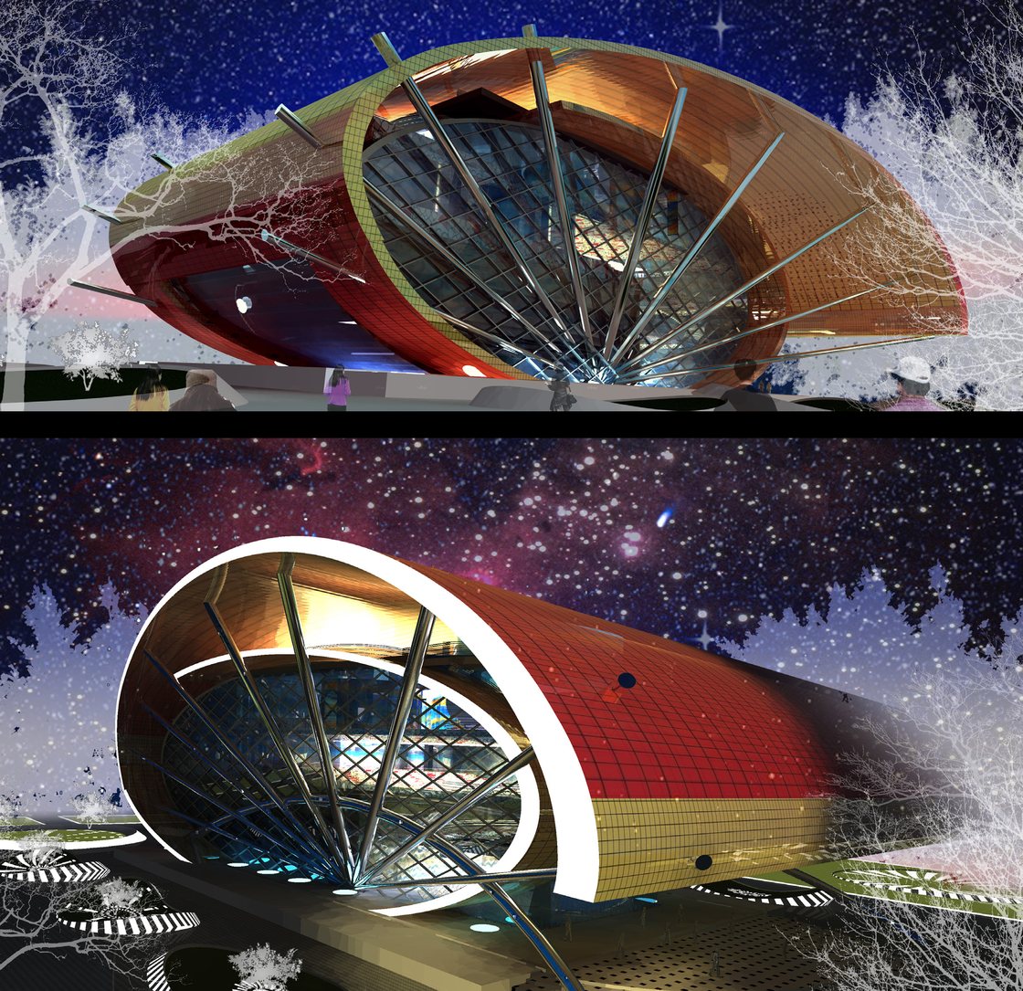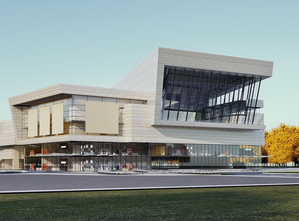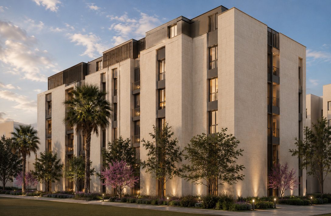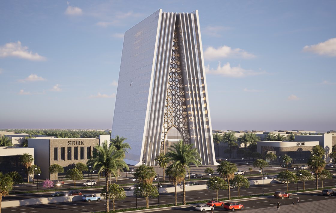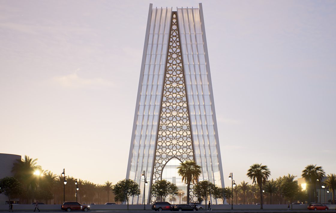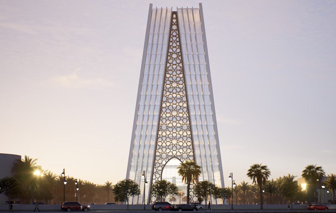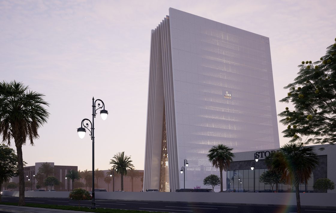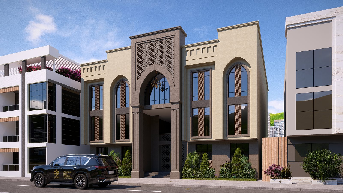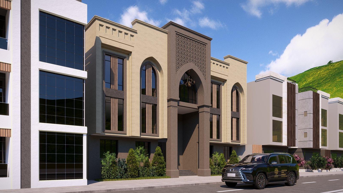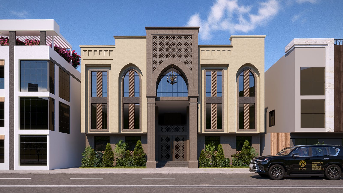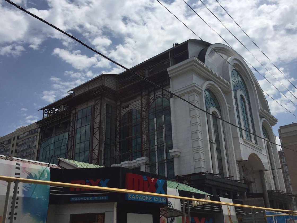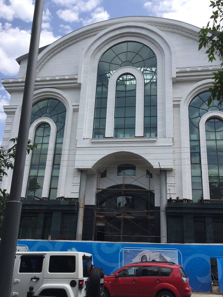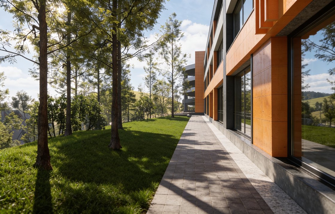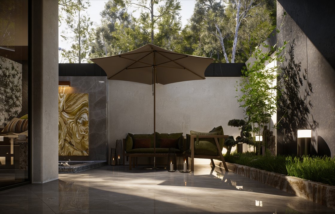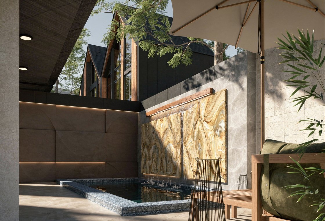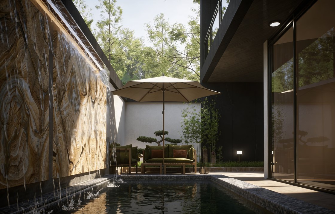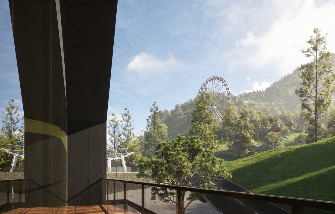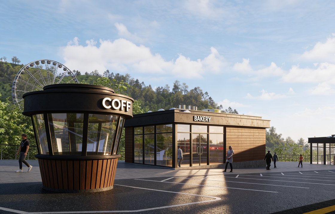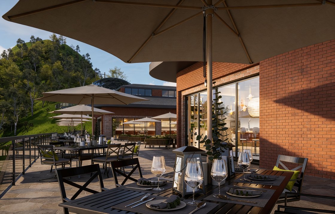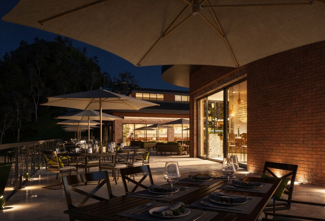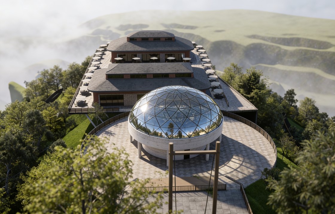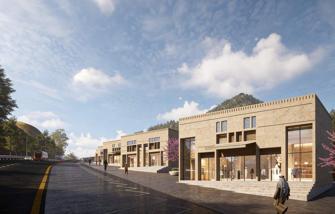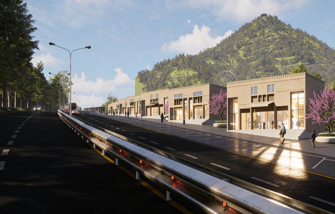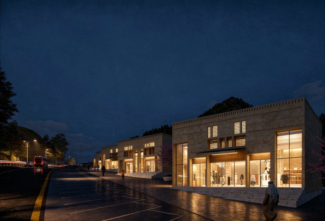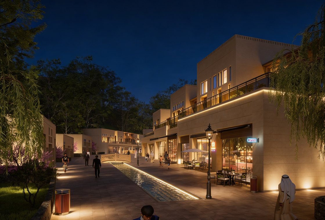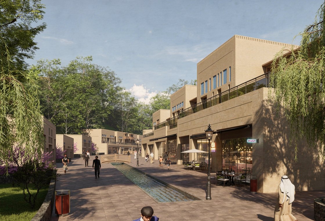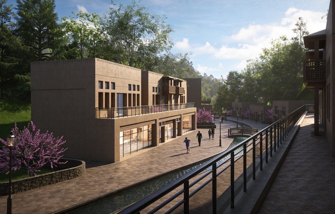
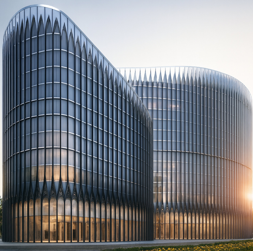

Render of the multi-use hospitality building in Madinah, seen at the corner
The work · Five countries · 2009 — now

Thirty-four projects. No stage rounded up.

Everything the practice can publish, in one place — built, in design, and at concept. A render is not a building and a concept is not a permit, so every entry below carries the stage it is actually at. Work under client confidentiality is not here at all.

34Projects published
5Countries
2Built
1Own development
01 — The list

Thirty-four entries, by stage or by kind.

Ask about any of these →

All thirty-four

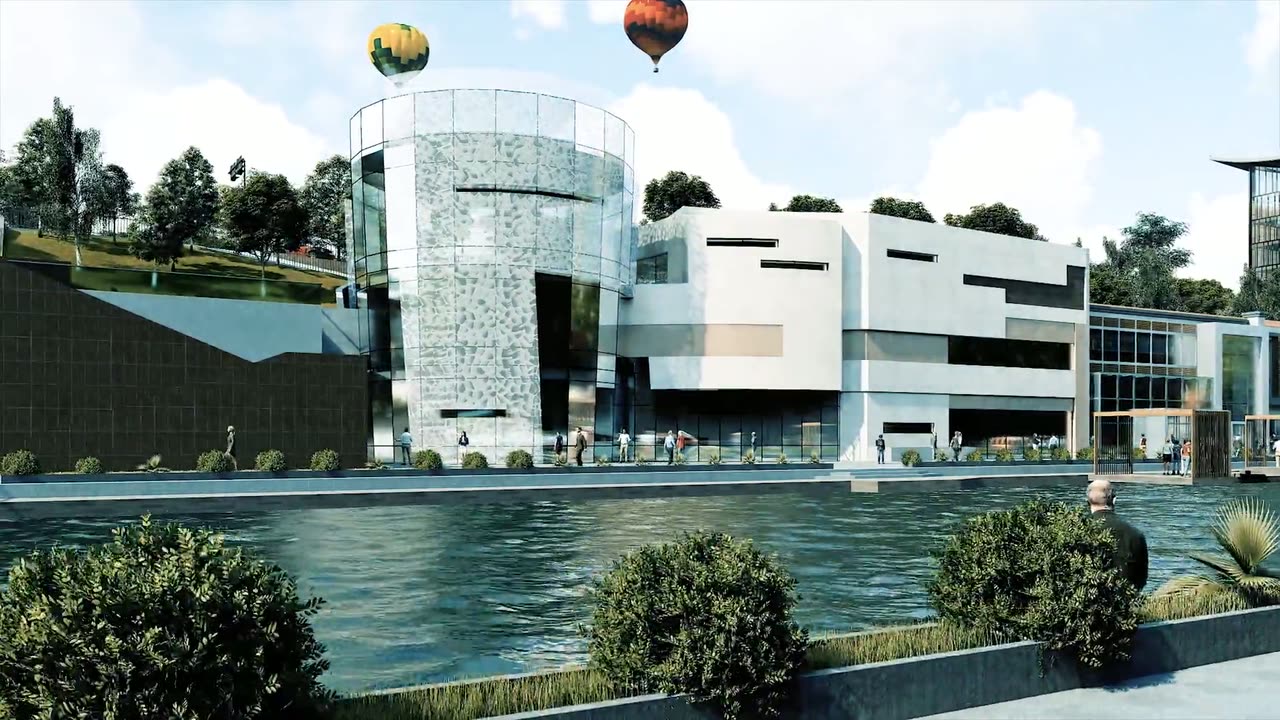
The Ayah Project seen from the air by day: a faceted pavilion on a shallow lake, the park laid out around it
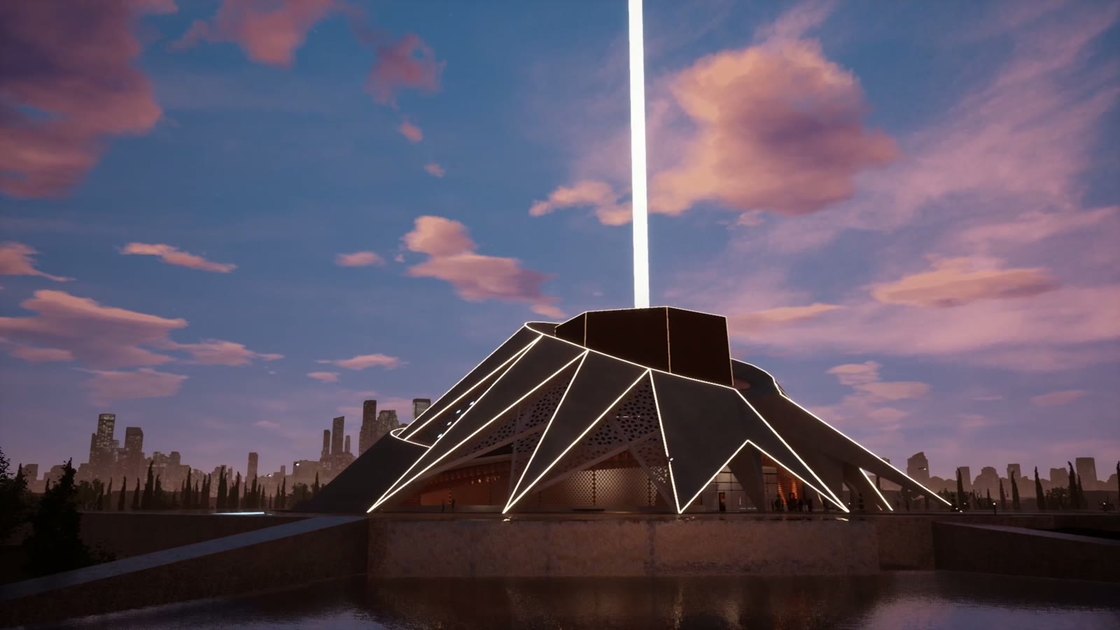
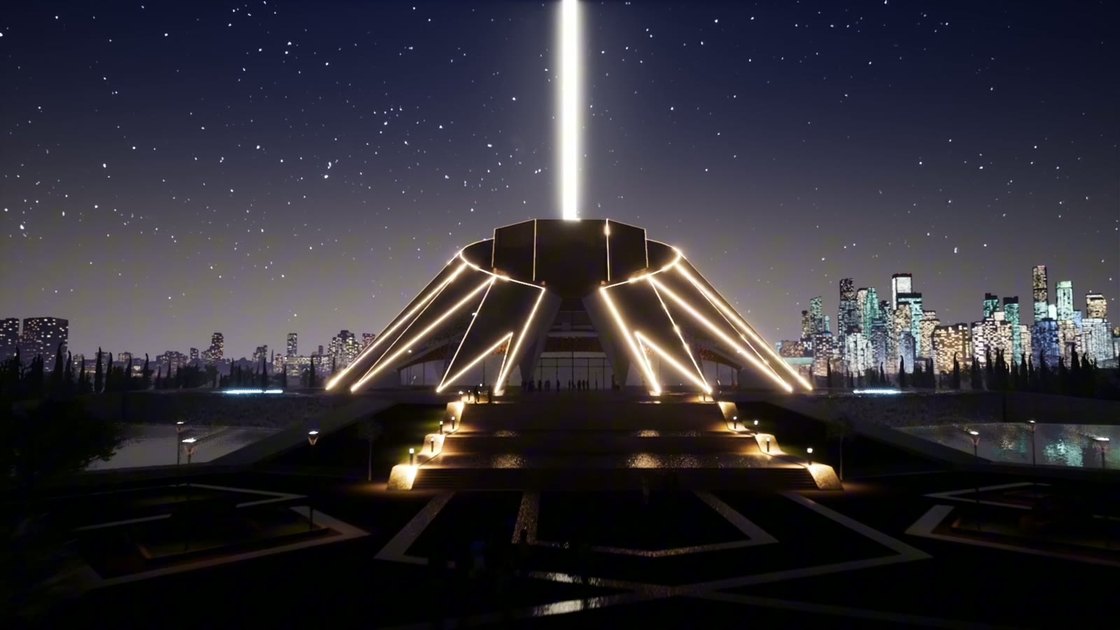
The Ayah Project at night, the vertical beam standing over the approach
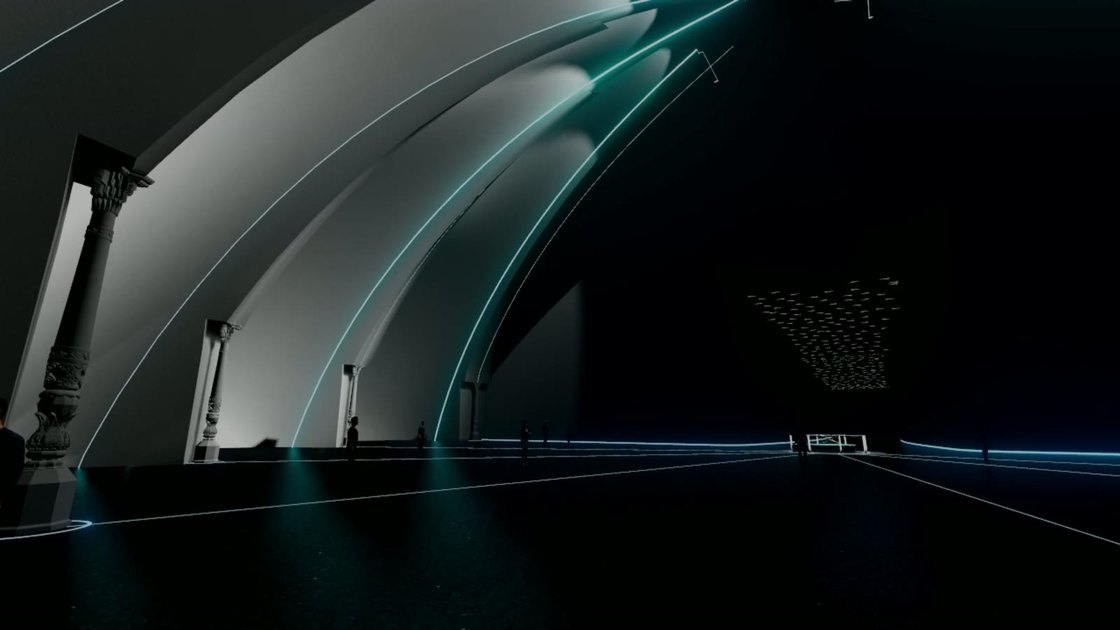
Inside the museum: historic columns under a sweeping vault traced in light
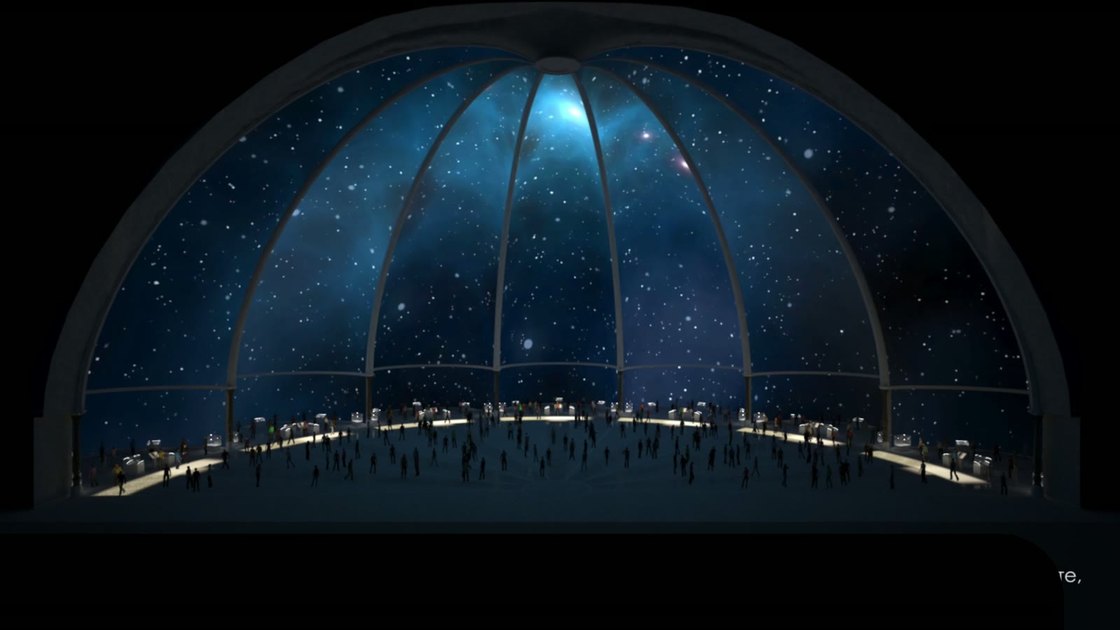
The dome used as a sky: a star field projected across its inner surface
The perforated shell lit from within after dark
01 Madinah, Saudi Arabia Concept

The Ayah Project

A museum for Madinah about the oldest question anyone asks. Ayah means a sign, and it also means a verse — the concept is built on that double meaning: the Qur'an tells the reader to look at the heavens, the earth and themselves, and this is a building that asks a visitor to do exactly that. Six rooms carry the journey, from the beginning of the universe to the human being to what we do next with what we know. There are no areas yet and no programme schedule; what exists is the route, the argument and the form.

Typology
Museum
Chapters
6
Stage
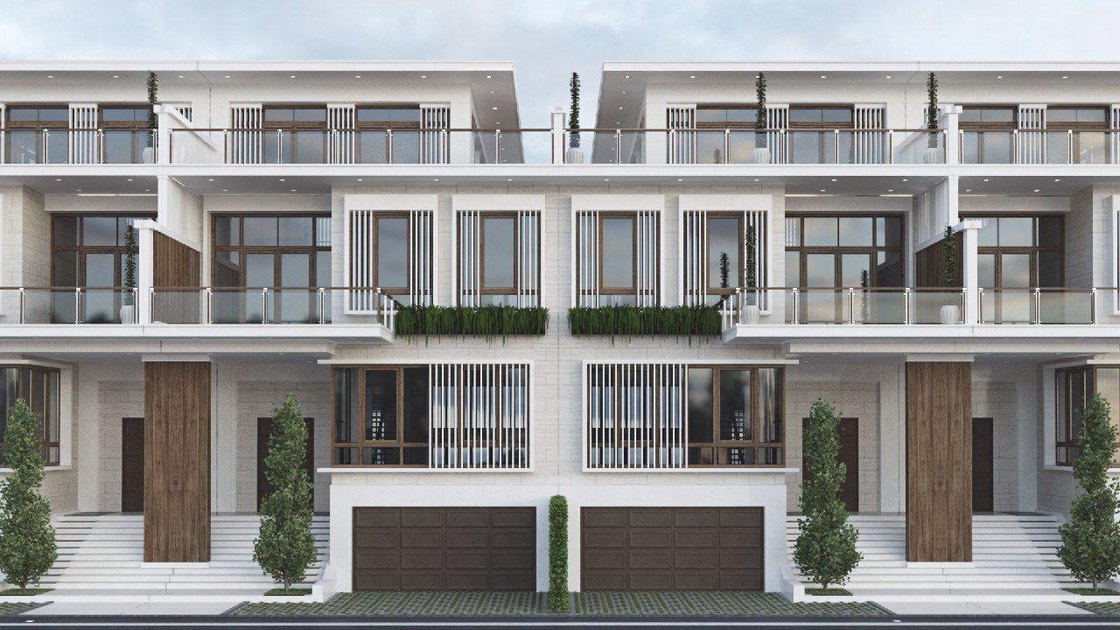
Concept
Concept by
THE FİKİR
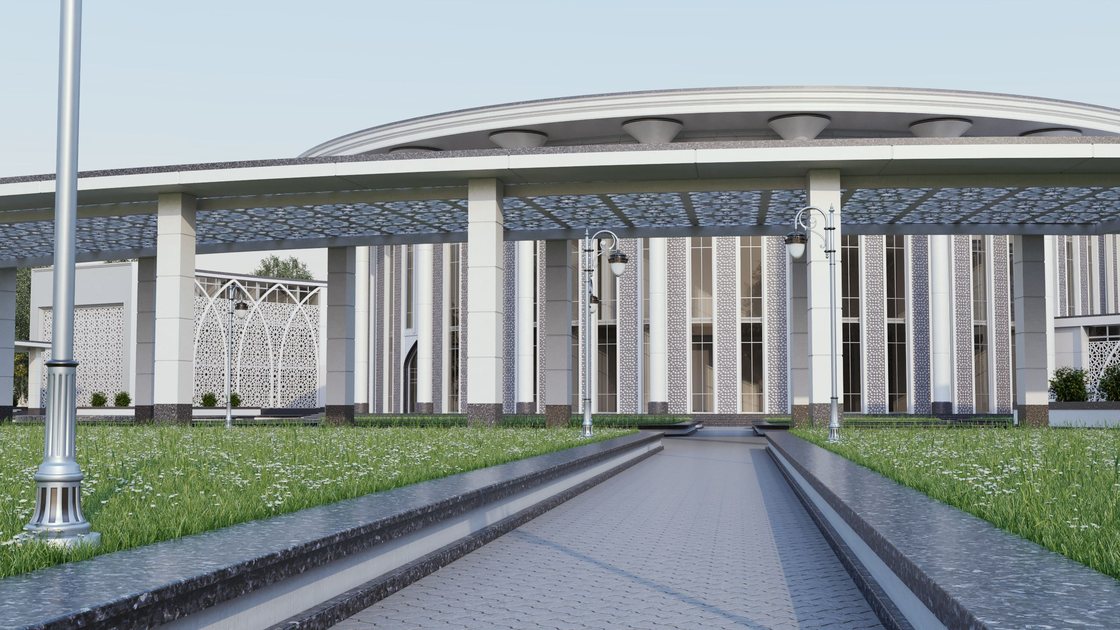
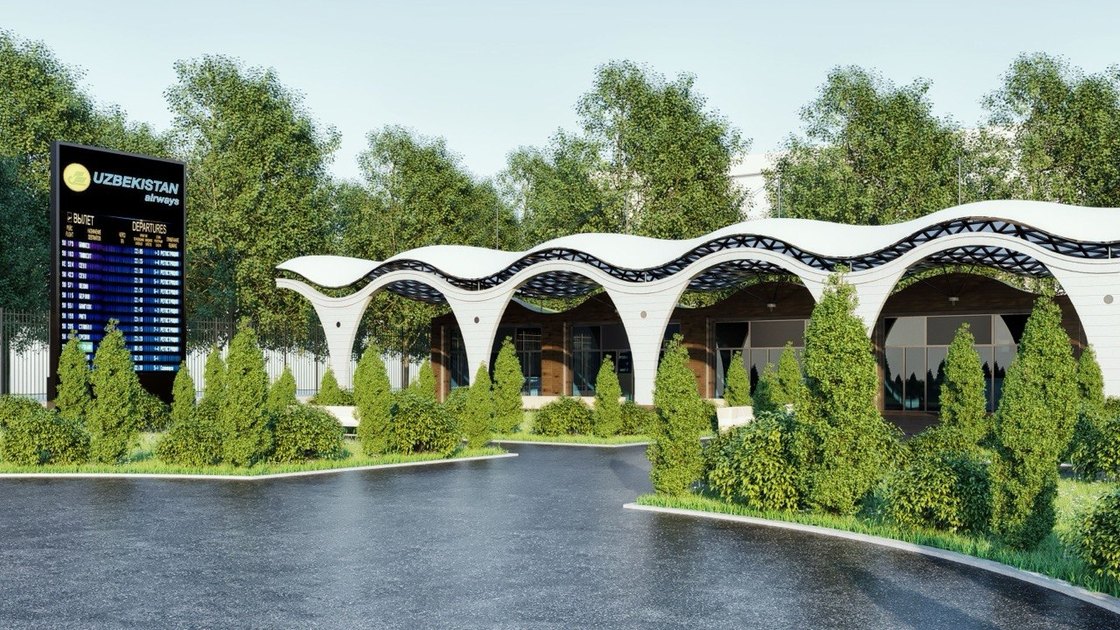
The waiting zone seen along its length: a row of pointed white arches under a dark perforated roof band
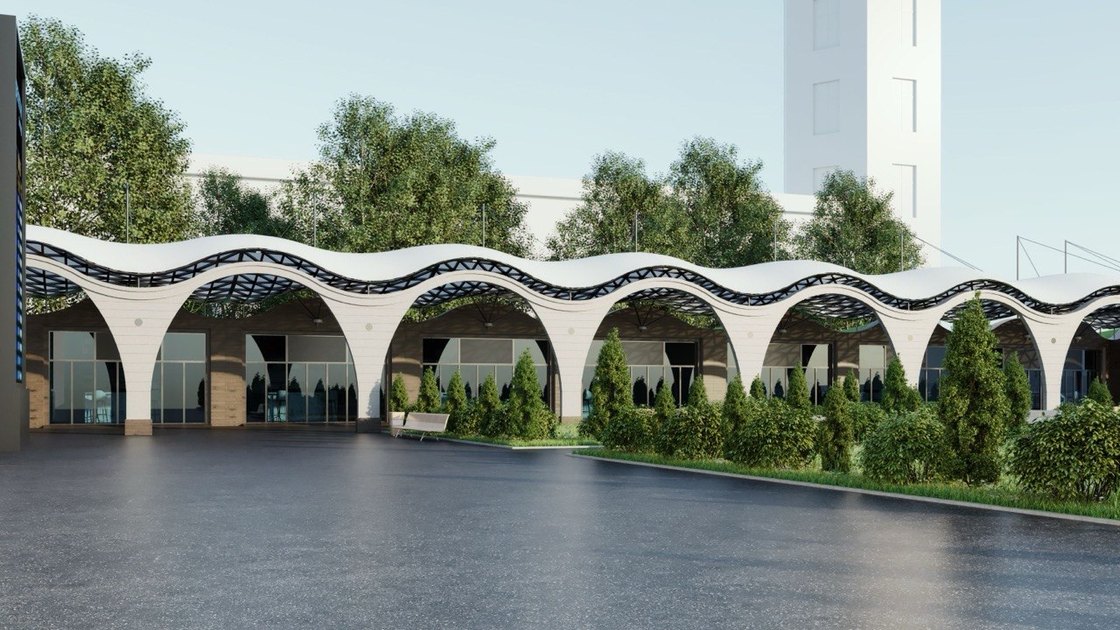
The arcade from the forecourt, its arches glazed between the piers
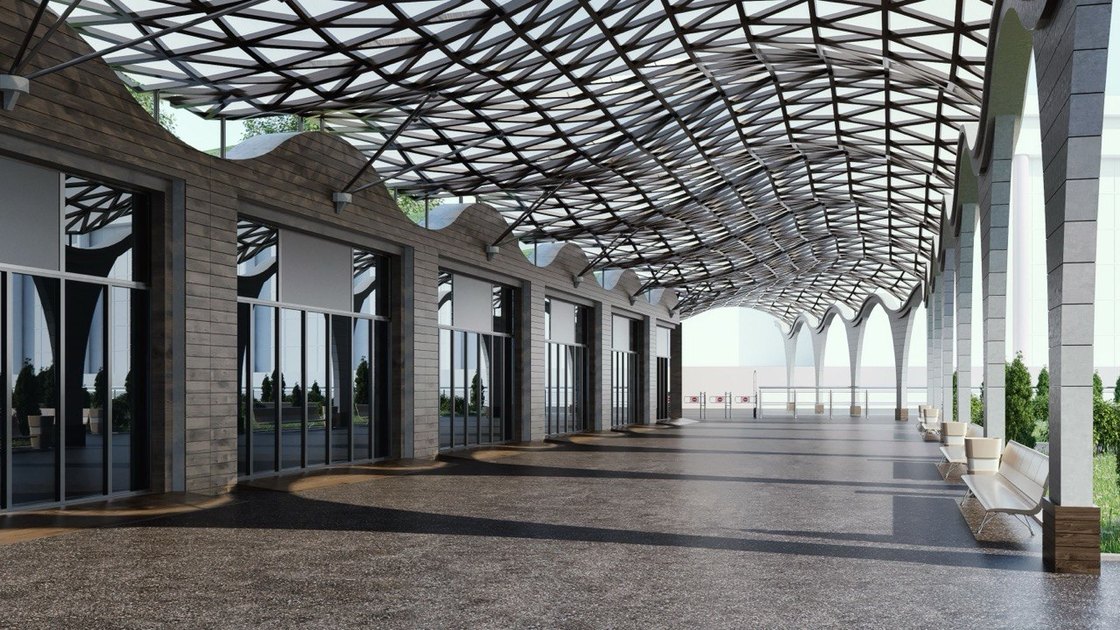
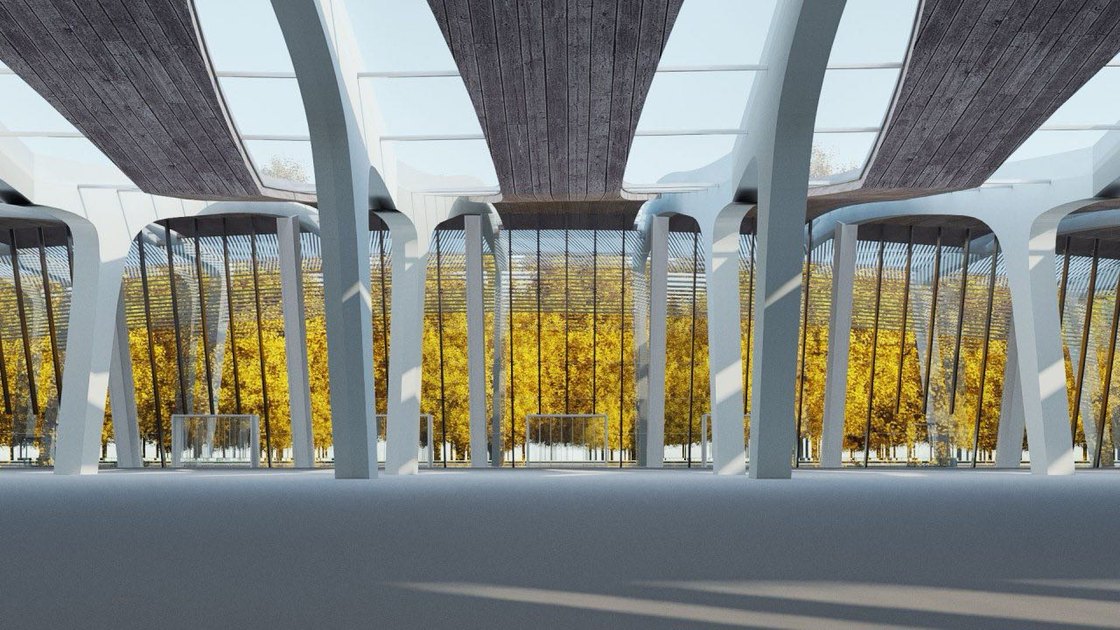
Inside the hall: the lattice canopy over the glazed colonnade
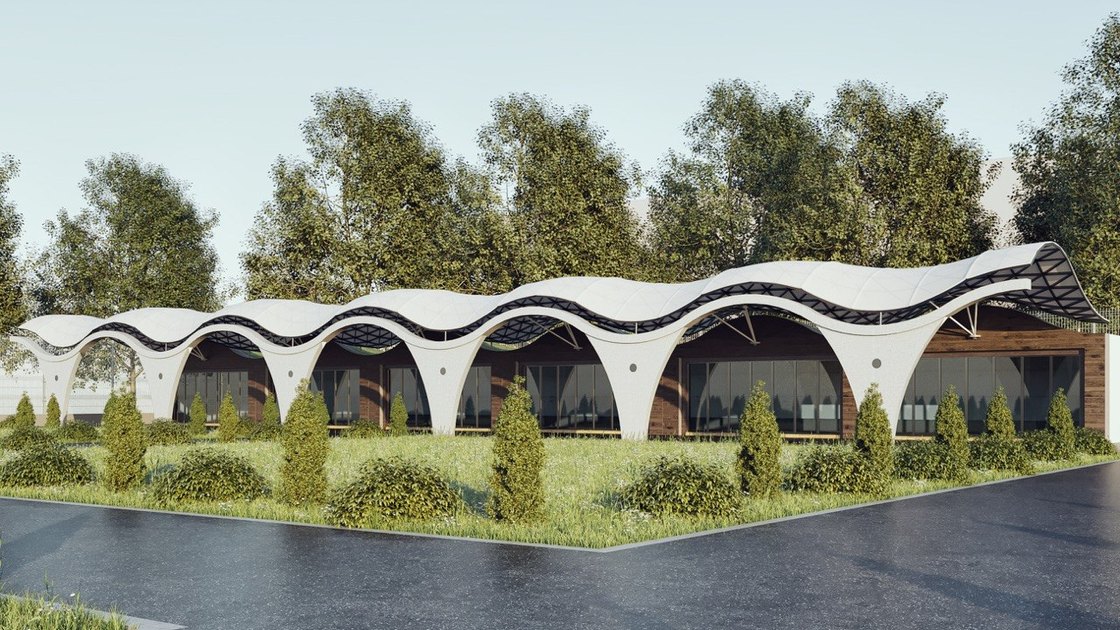
The dark diagrid roof variant seen from the landscaped strip
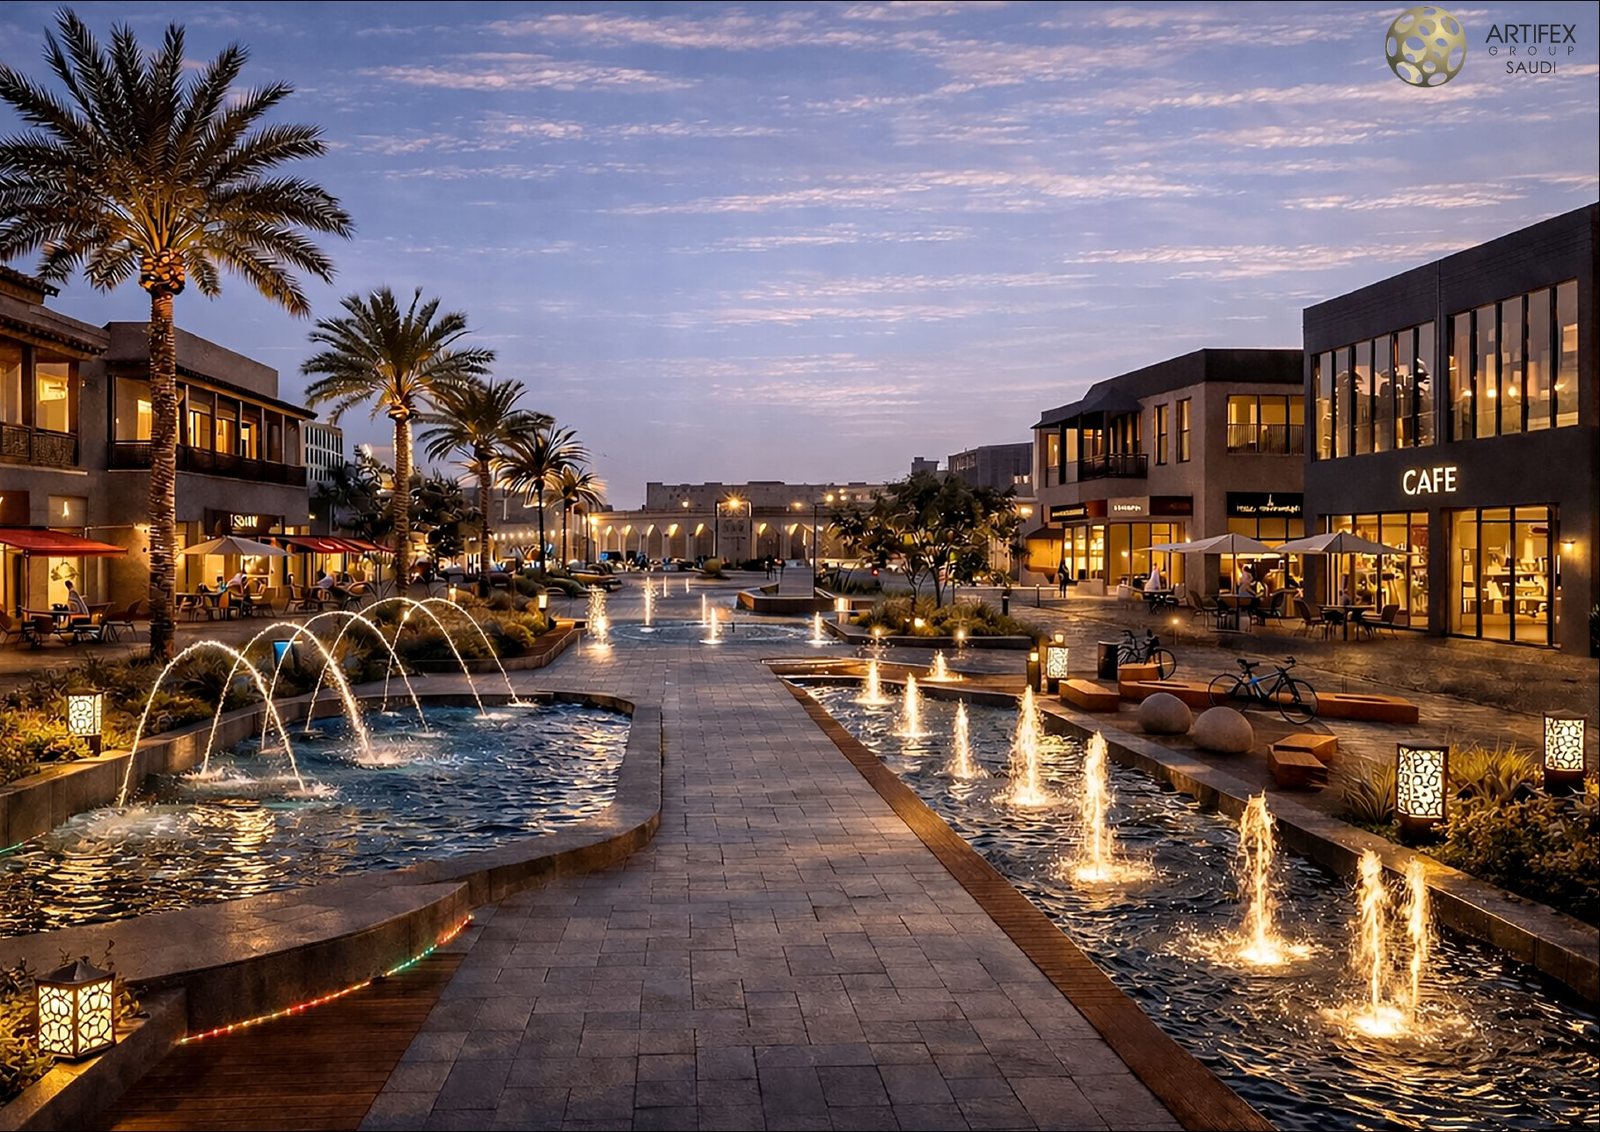
The flat timber canopy variant on slender columns
02 Tashkent, Uzbekistan Concept

Airport waiting zone

A waiting hall for the airport, drawn as an arcade rather than a shed. One bay repeats along the whole length — a pointed white arch, glazed between the piers — and the roof above it is a single dark band, perforated, that reads as one line from the approach road and as shade from underneath. The building is one storey and almost all elevation, so the elevation is where the work went. Inside, the arches become a lattice canopy over a glazed colonnade, with the seating set against the glass and planting run the length of the hall.

The set tests the roof twice: once as a solid white shell that carries the arch line straight through, and once as a dark diagrid that lets the sky into the hall. A third variant drops the arches altogether for a flat timber canopy on slender columns. Nothing in the drawings says which was chosen.

Use
Waiting hall
Storeys
1
Bay
Pointed arch, repeated
Roof options
3tested
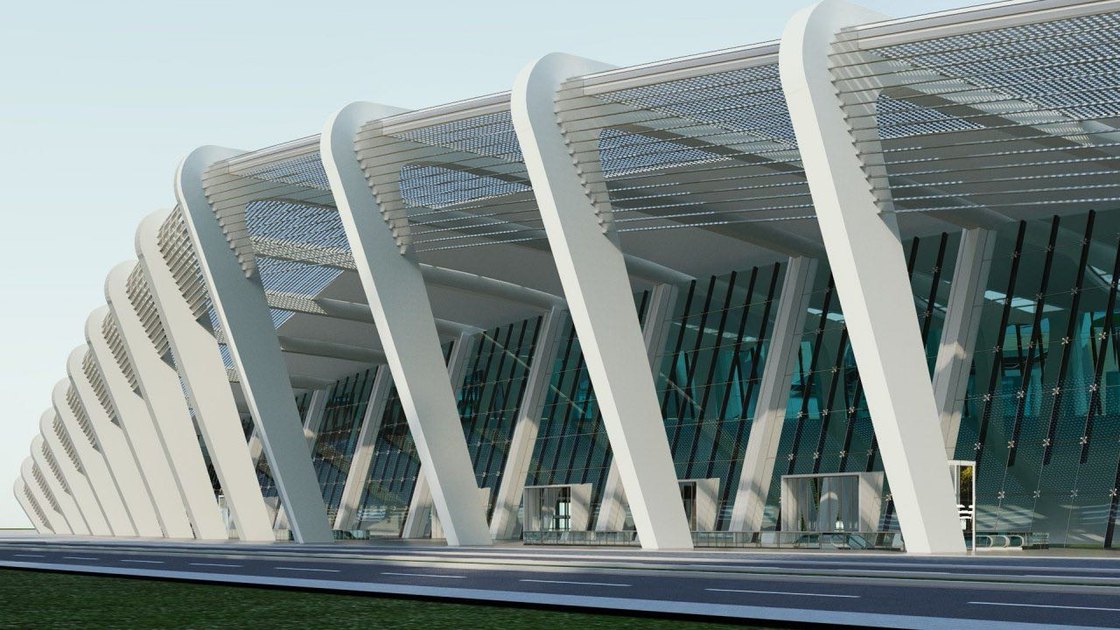
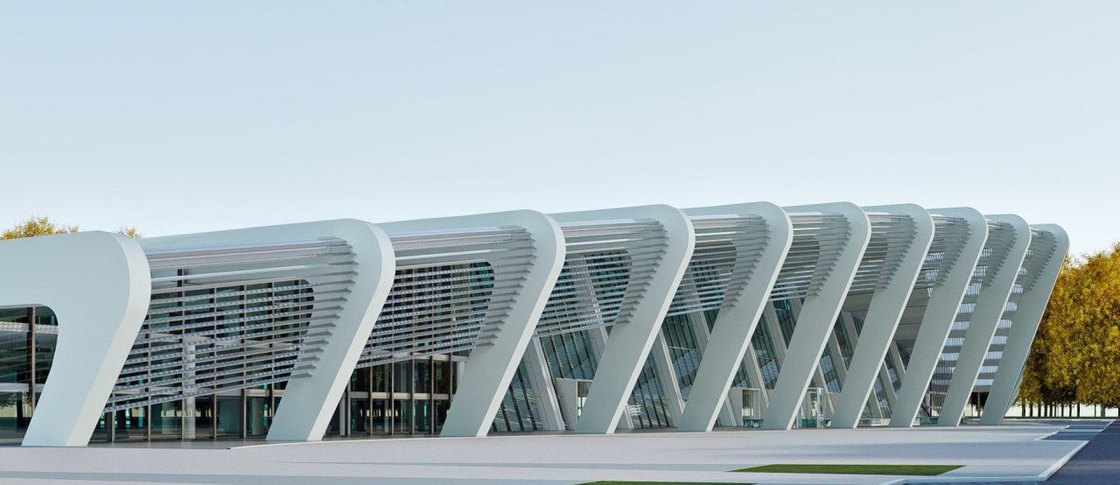
The exhibition hall's raking fins carrying a deep canopy over a fully glazed wall
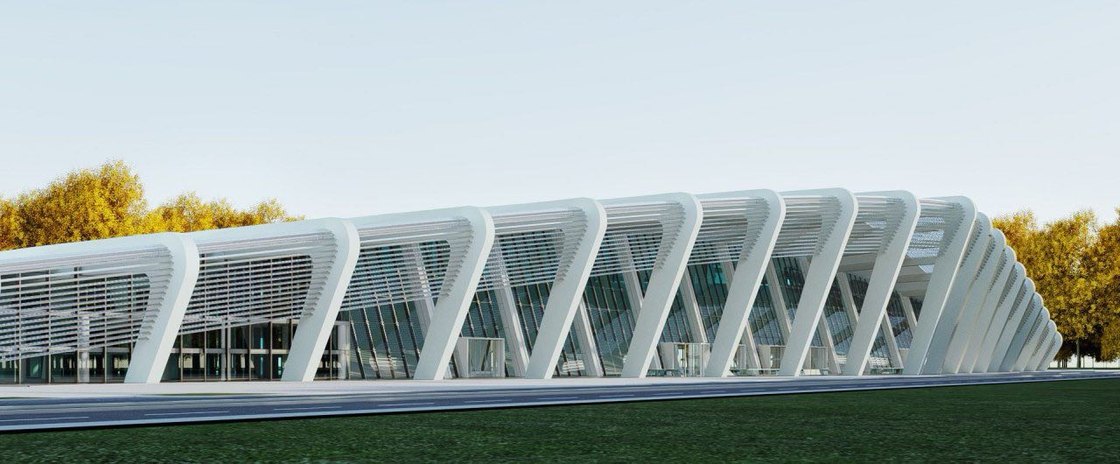
The exhibition centre along its full length
The canopy cantilevering past the fins
The braced glass wall behind the structure
The entrance front from the approach
03 Concept

Exhibition centre

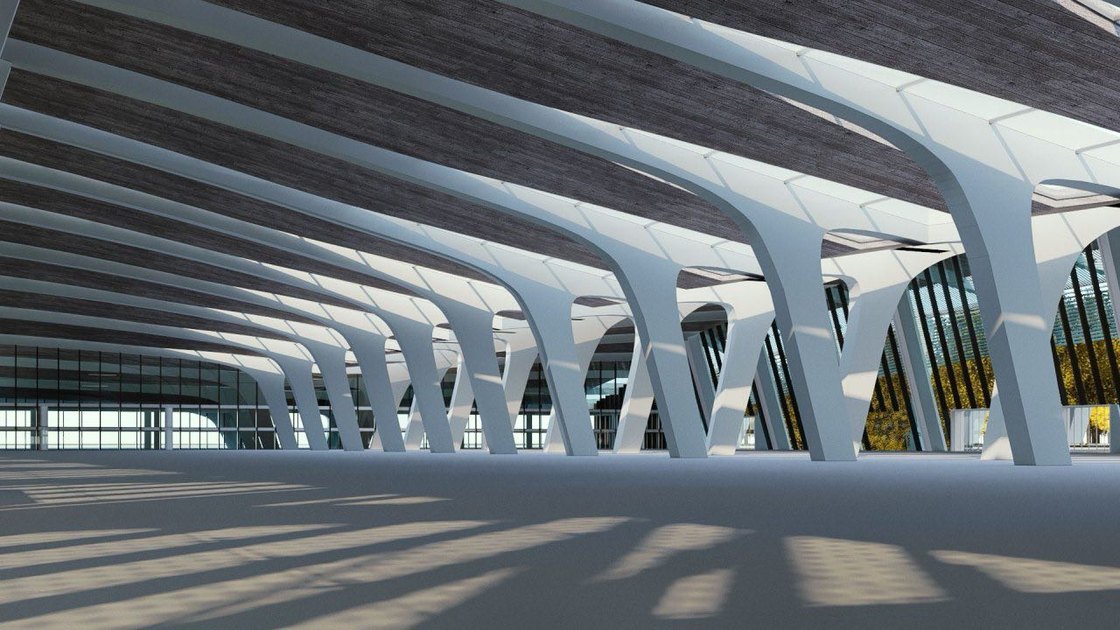
An exhibition hall whose structure is the whole building. A row of raking white fins stands clear of the glass and carries a canopy that cantilevers well past them; the wall behind is glazed from ground to roof and braced with diagonal ties, so the fins take the load and the wall takes only the weather. The result is a long, low front with deep shade at the entrances and no solid elevation anywhere along it — which is the point for a hall whose contents change every month.

Use
Exhibition
Structure
Raking fins
Envelope
Full-height glazing
Stage
Concept
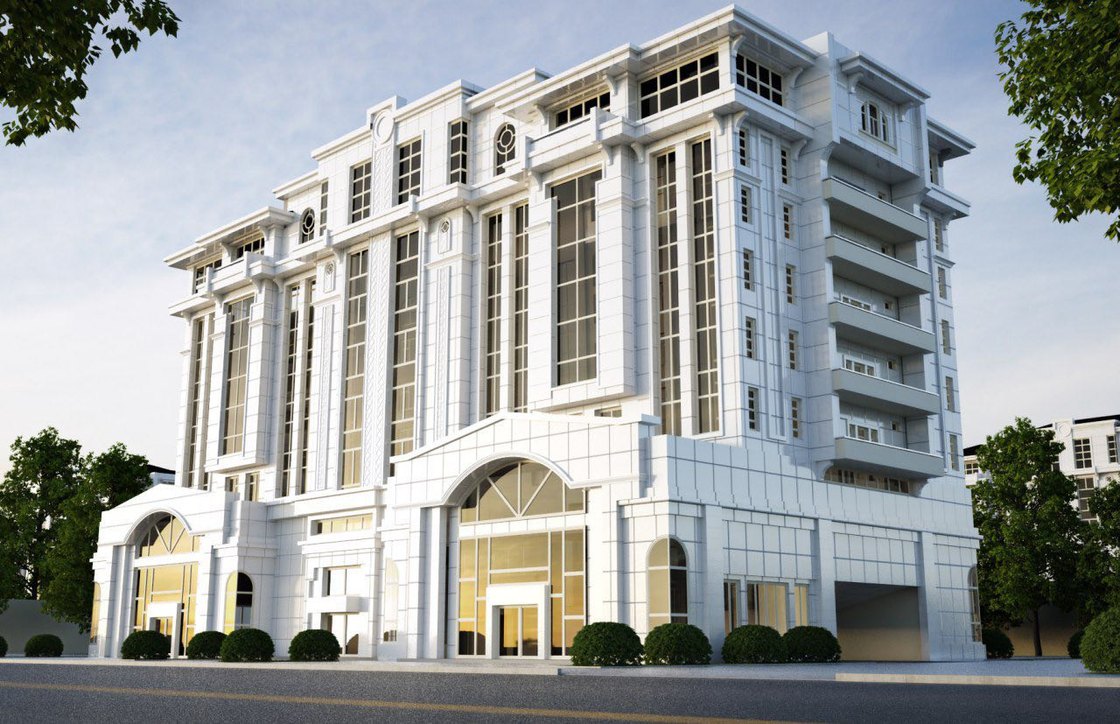
Nodira Begim: a white residential block with arched shopfronts at street level
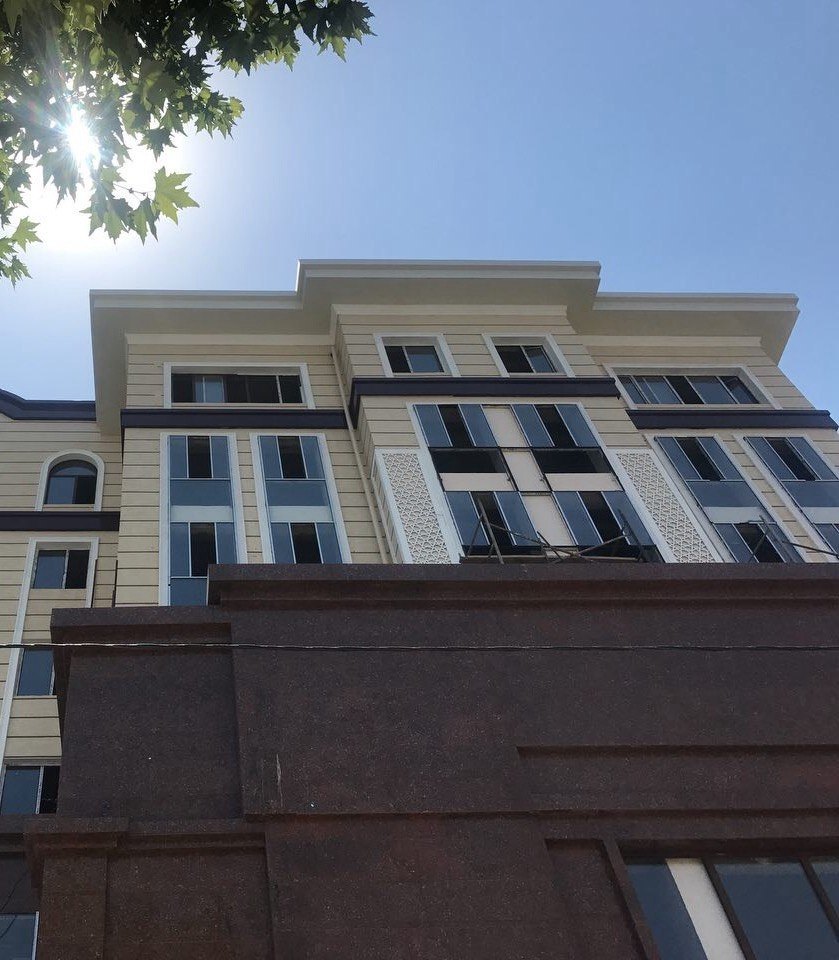
Nodira Begim under construction
The block from the street during construction
04 Uzbekistan Under construction

Nodira Begim residential complex

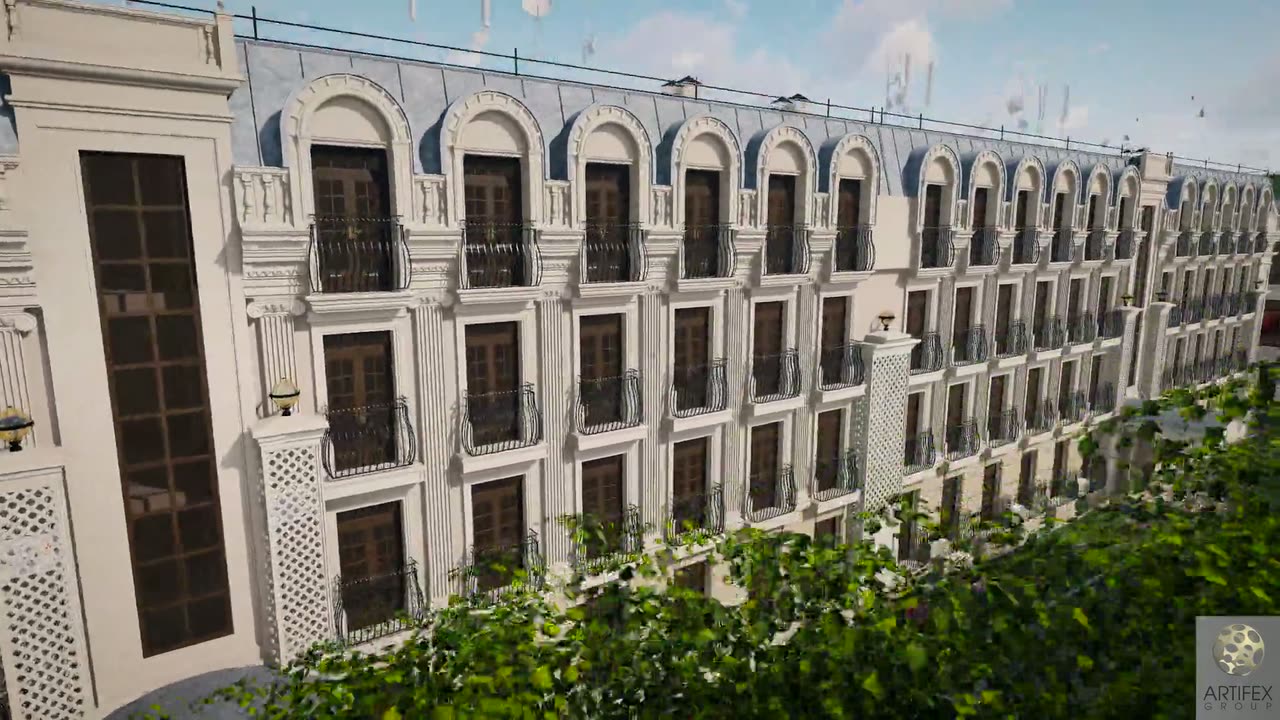
A residential block that puts its commerce on the street and its living above it. The ground floor is a run of arched shopfronts in white stone; above them the elevation is ordered by full-height pilasters with the windows set deep between them, and the flank steps back into open balconies where the block turns the corner. The top storey is set back behind a cornice, so the mass reads as finished rather than cut off.

Use
Residential over retail
Street level
Arched shopfronts
Elevation
White stone, pilaster order
The Madinah hospitality building seen full height, its arched screen across the elevation
Elevation study of the Madinah hospitality building
Multi-use hospitality building in Madinah — street view
Second elevation study of the Madinah hospitality building
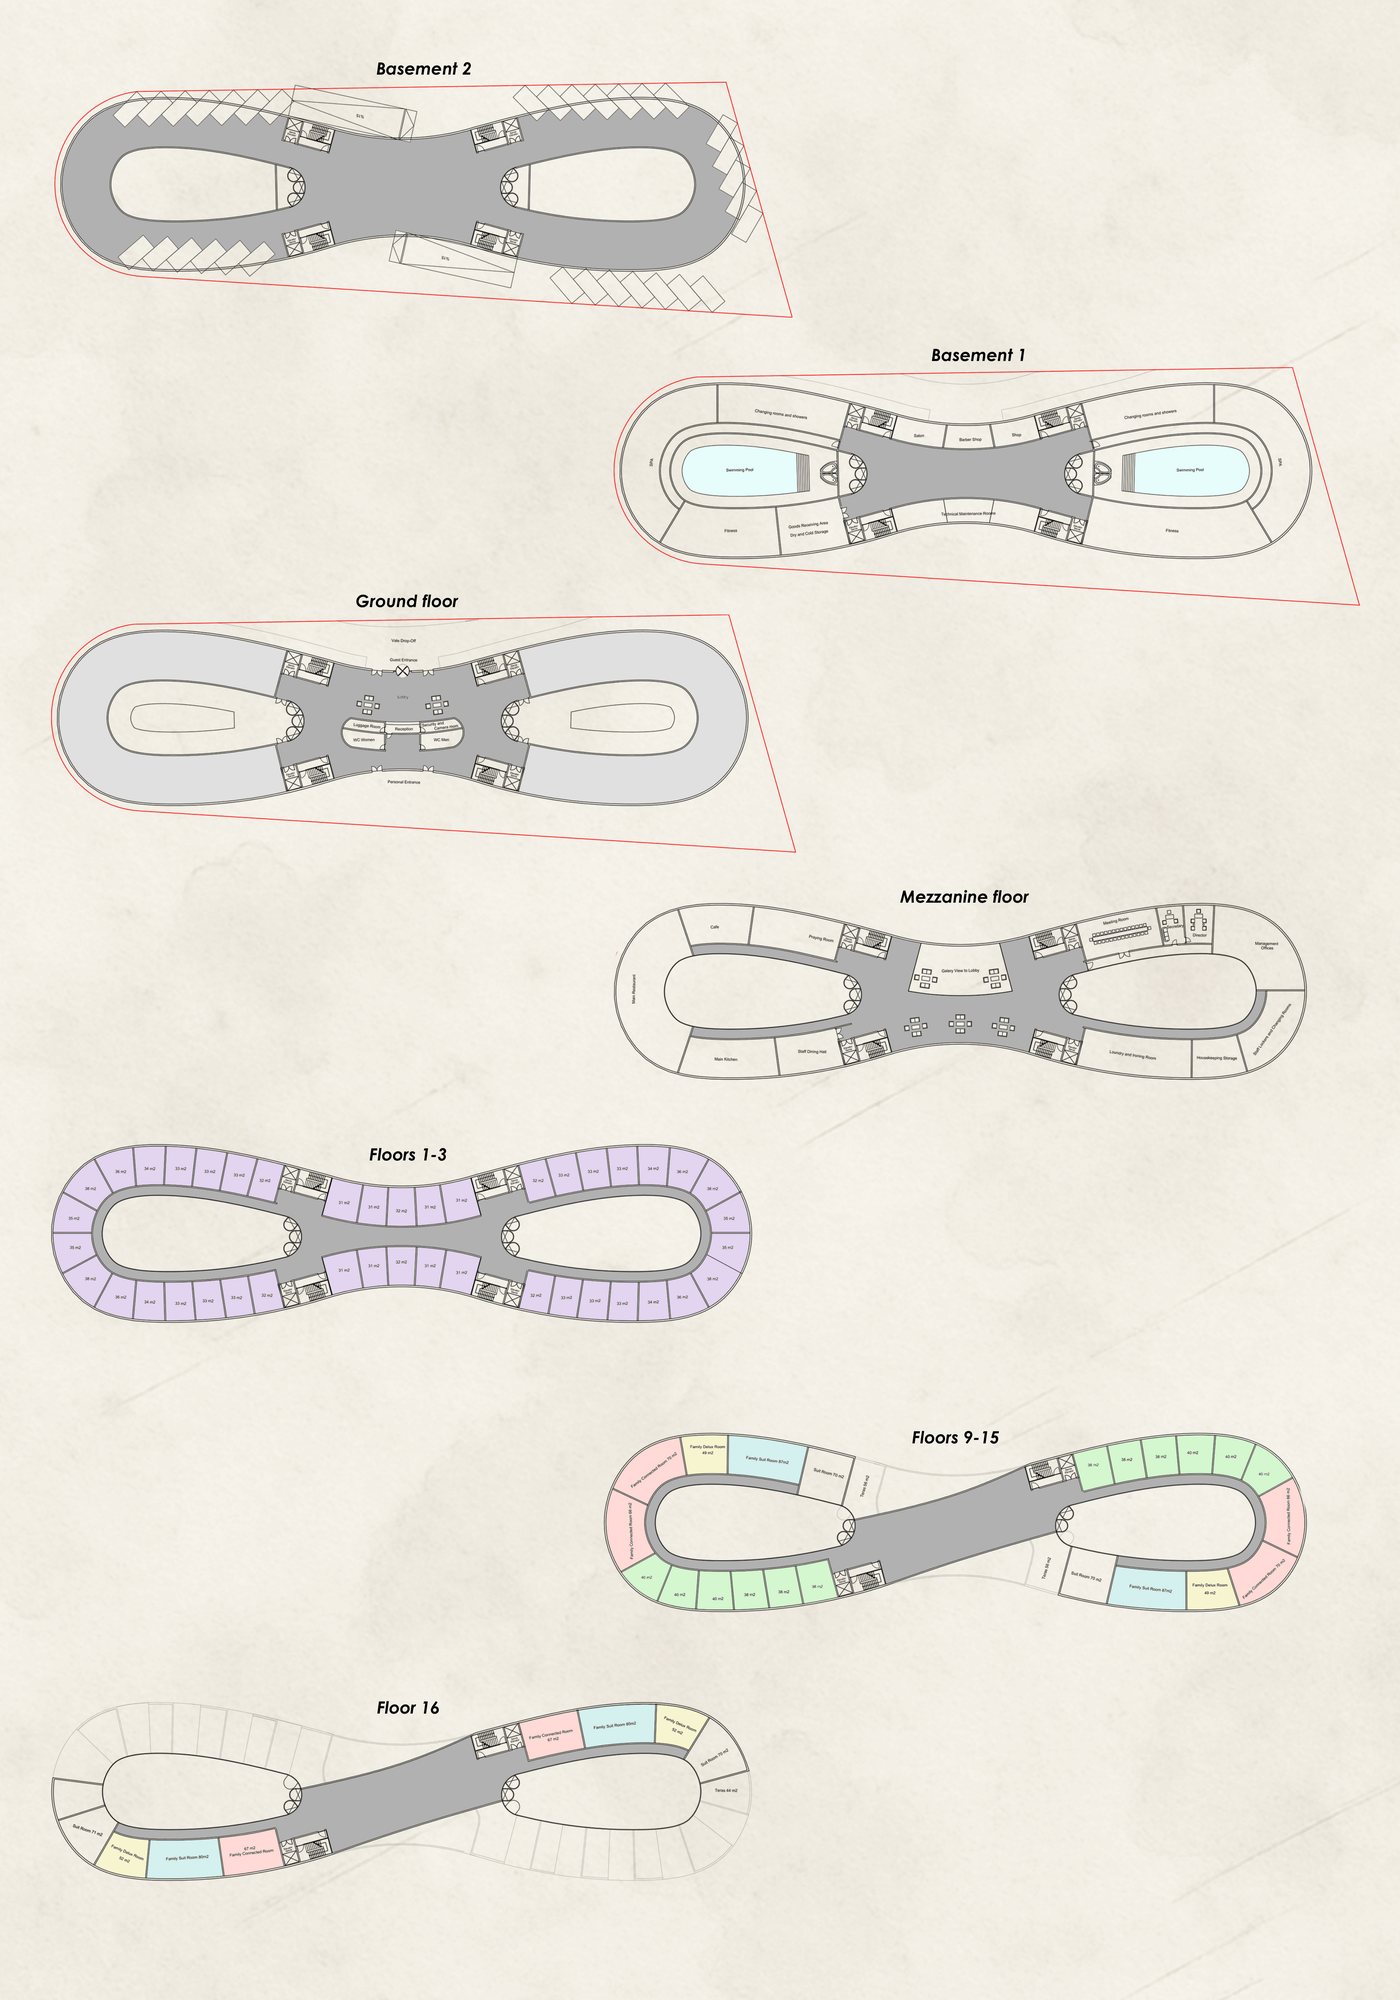
Floor plans of the Madinah hospitality building
05 Madinah, Saudi Arabia Design stage

Multi-use hospitality building

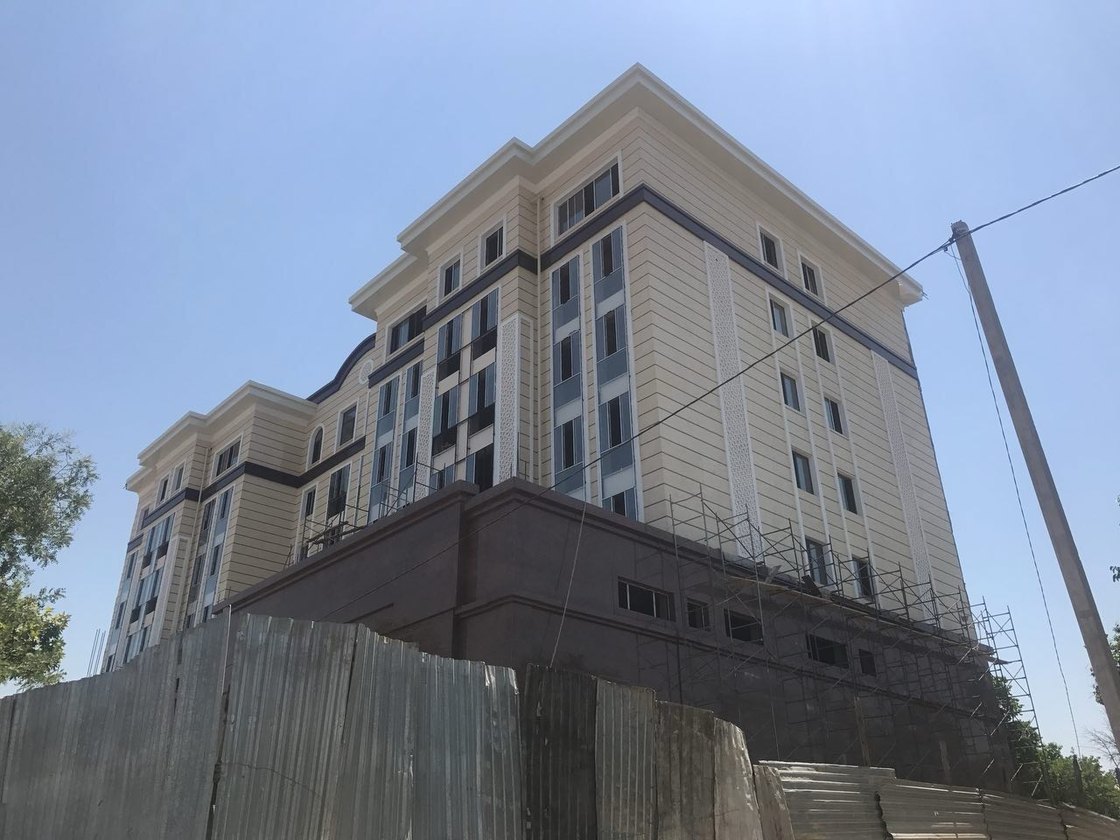
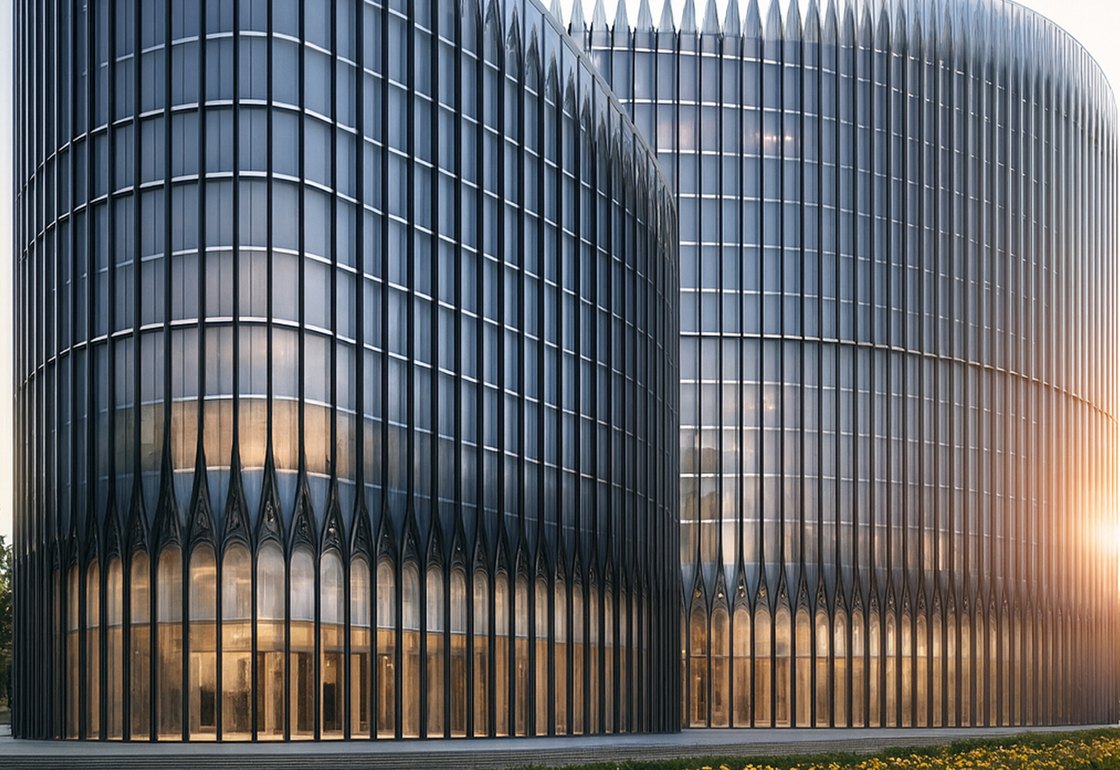
Four hundred and twenty-four keys in seven room types, on a plot of 4 370 m² asked to carry 32 555 m² of building. That arithmetic is the whole problem: fifty-nine per cent of the site goes under the building, sixteen floors climb and two go down, and the elevations end up holding 29 000 m² of glass. The pointed-arch screen is not ornament — it is what shades that glass.

Keys
424
Room types
7
Height
71.0m
Above ground
16floors
Below ground
2floors
Plot
4 370m²
Built area
32 555m²
Site coverage
59%
Shaded glazing
29 000m²
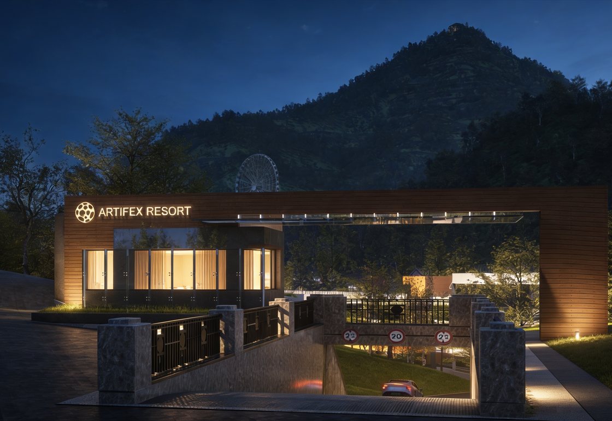
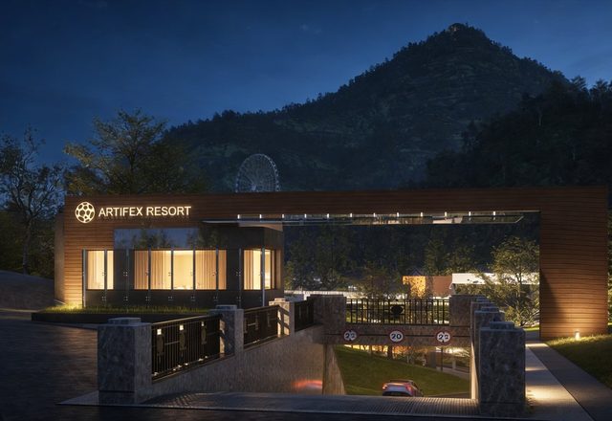
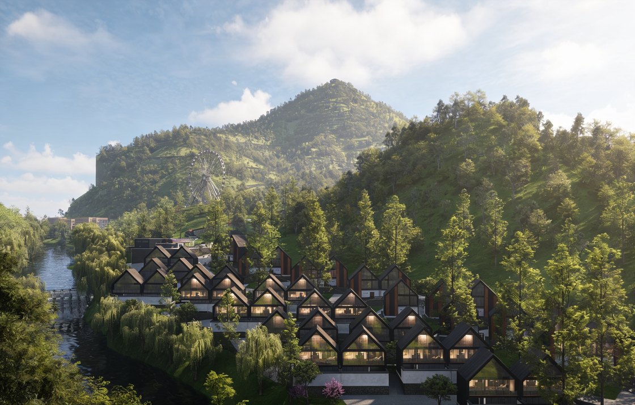
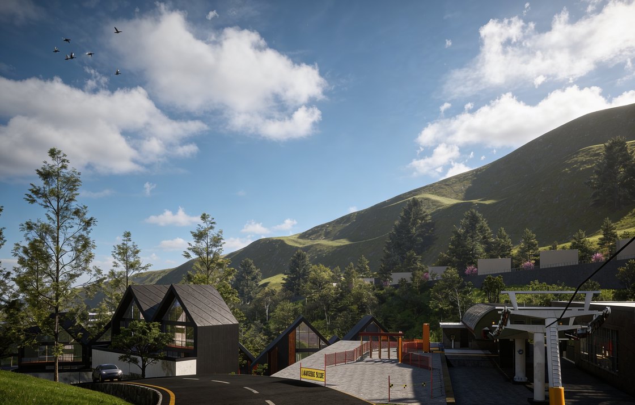
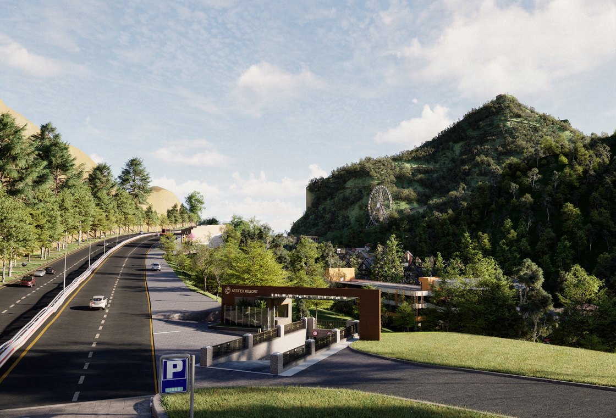
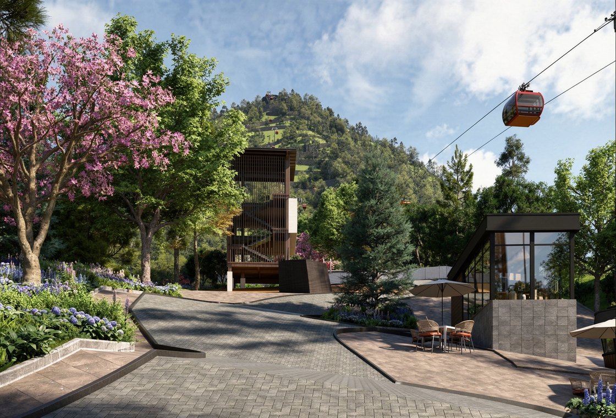
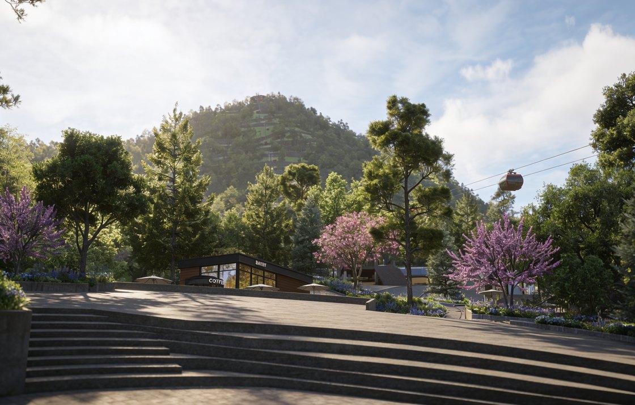
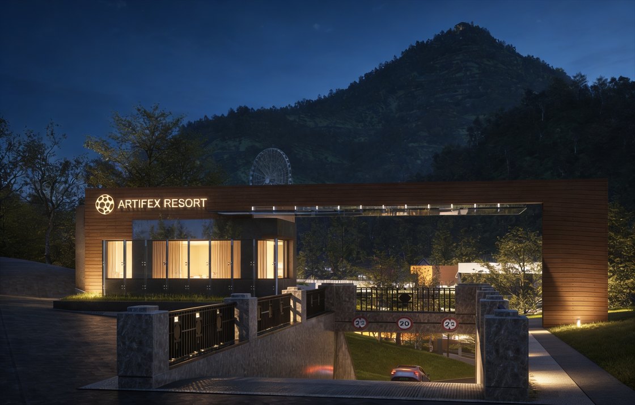
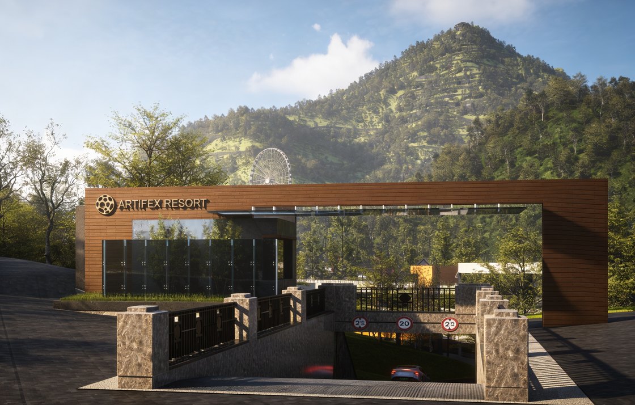
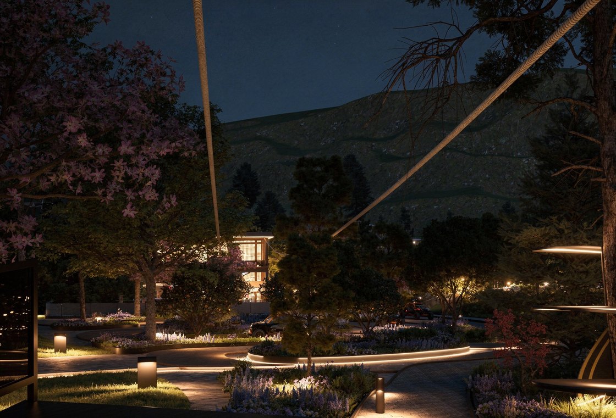
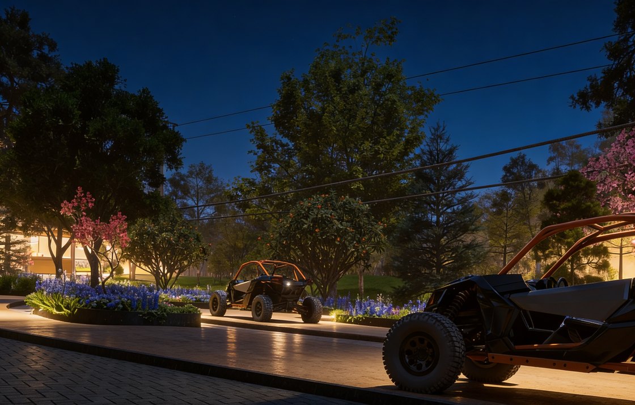
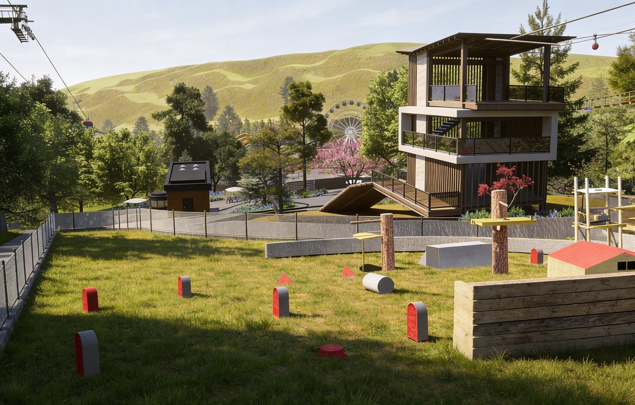
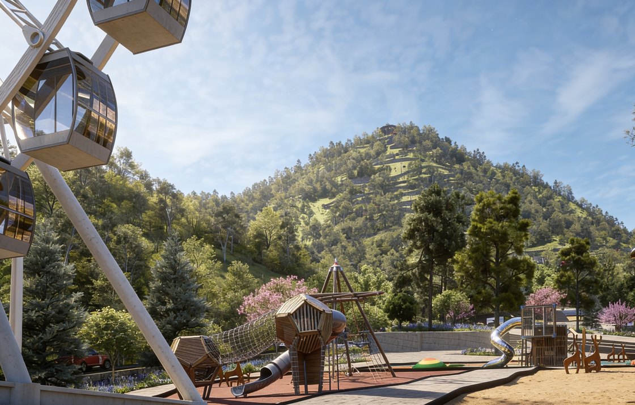
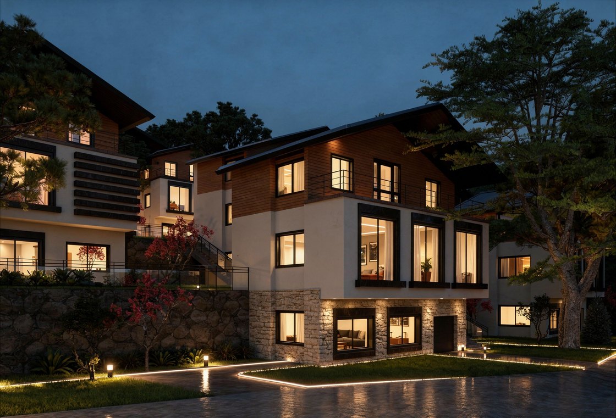
The gate of ARTIFEX Resort on its mountain site
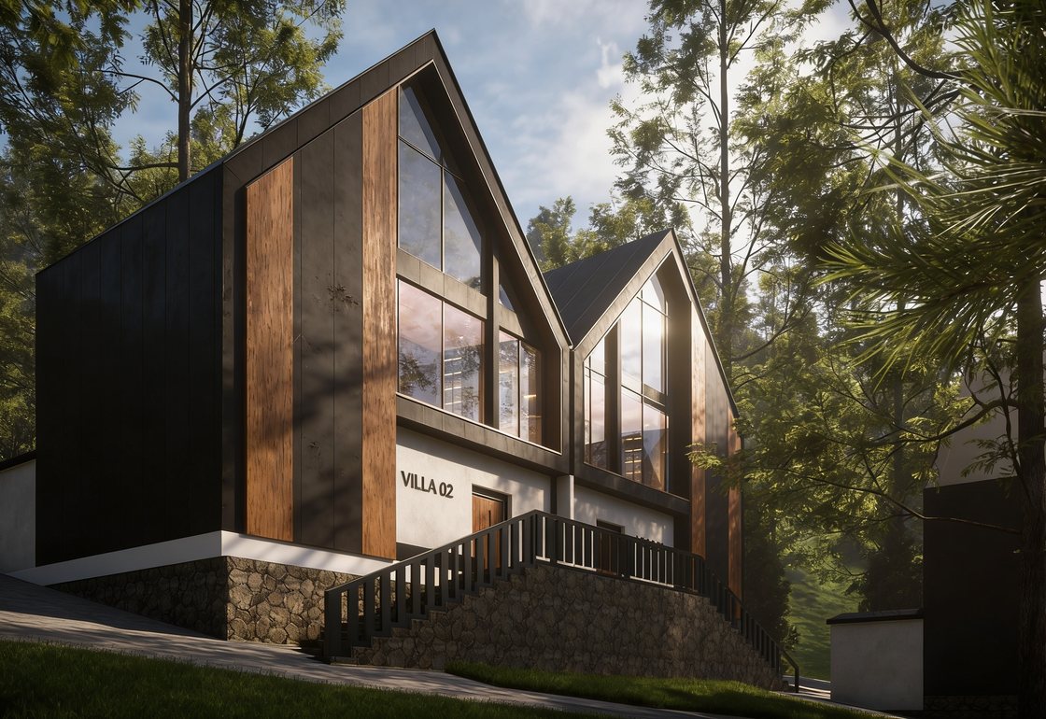
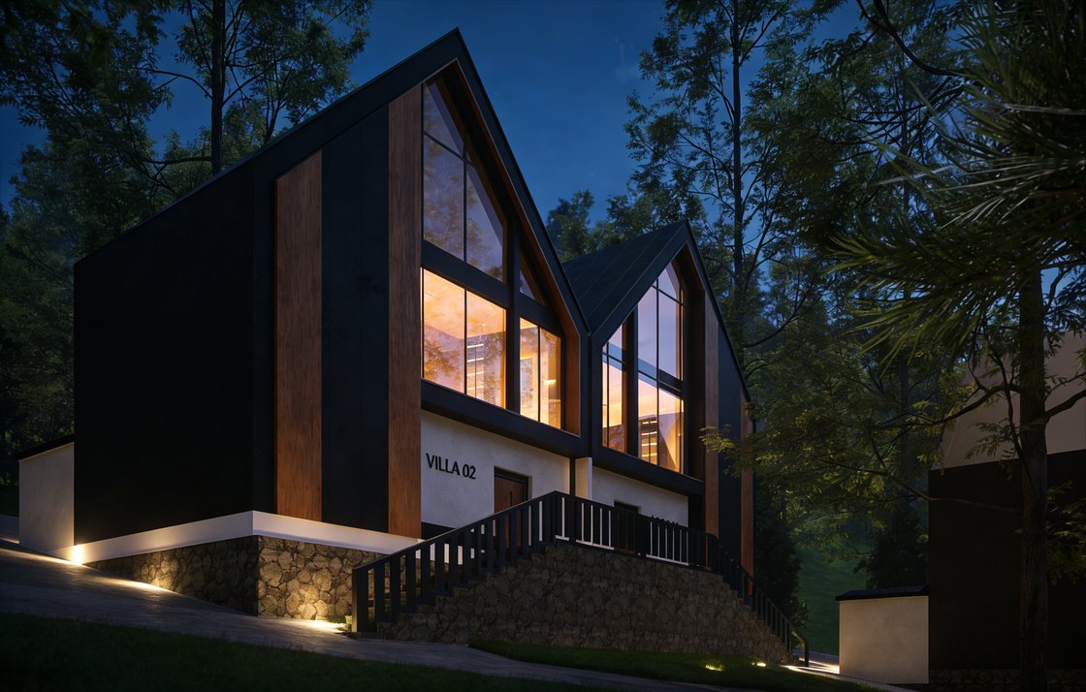
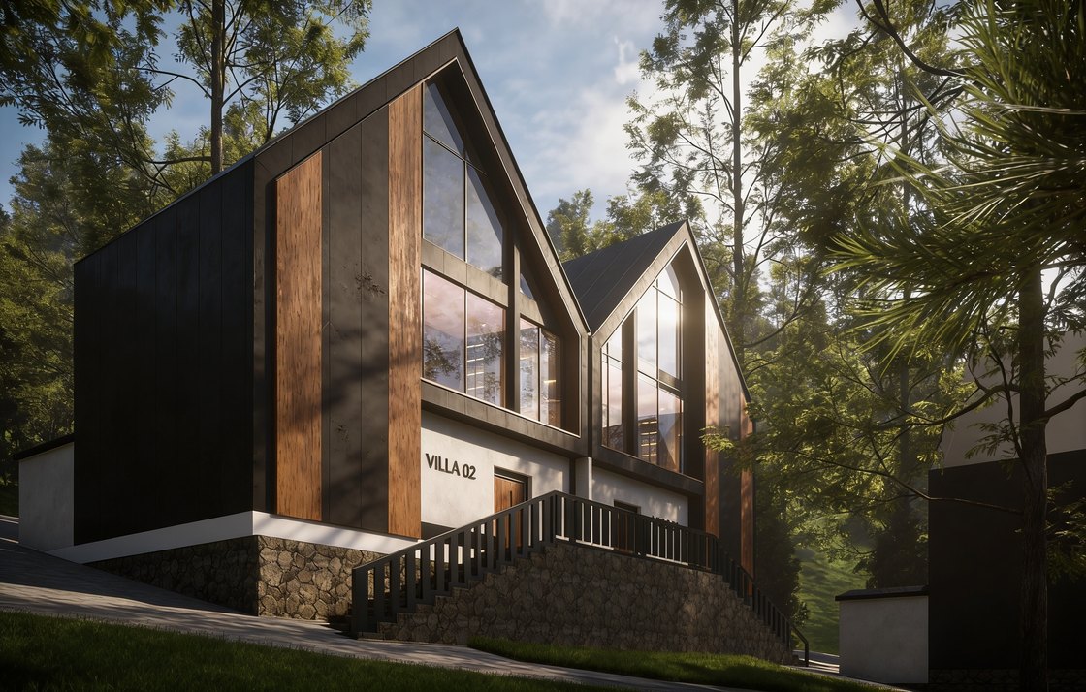
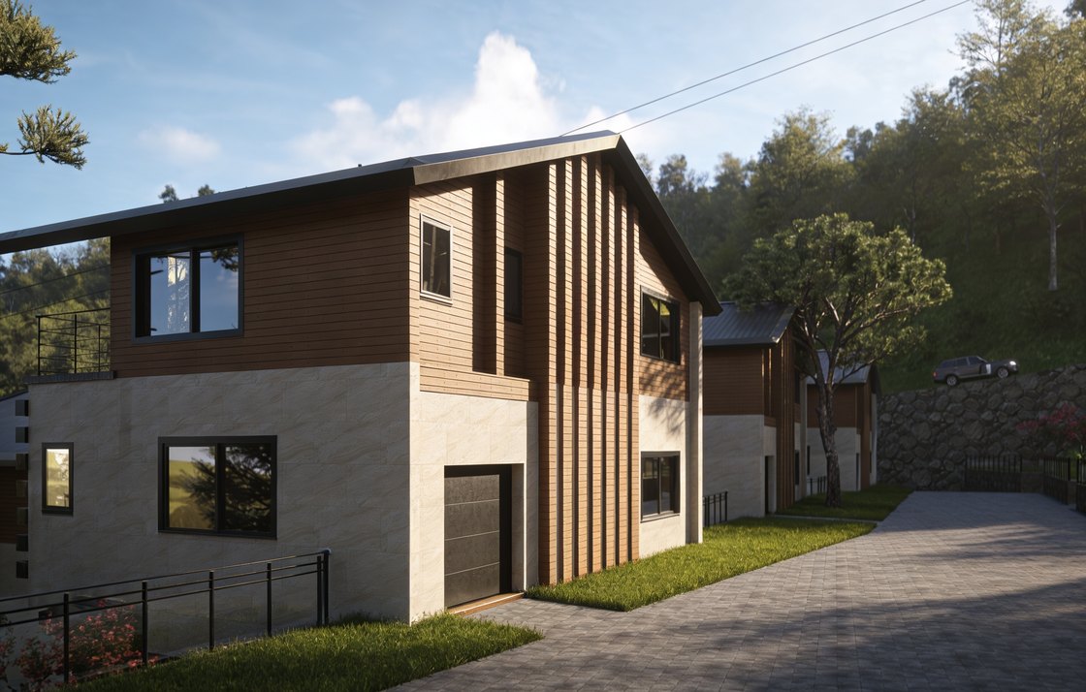
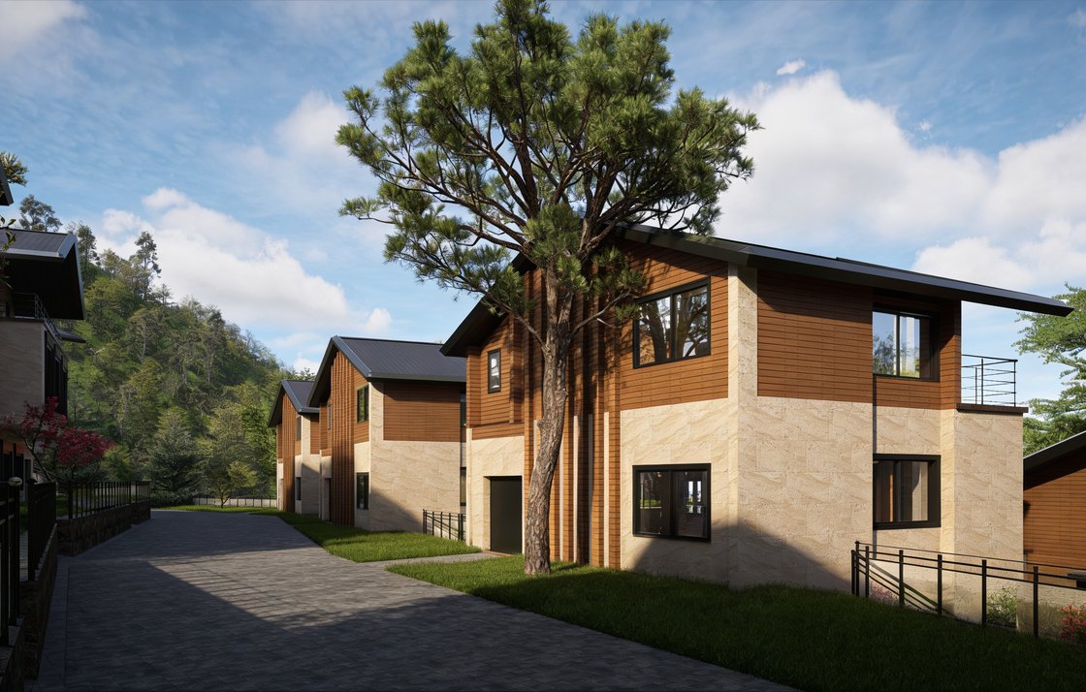
A standalone villa at ARTIFEX Resort
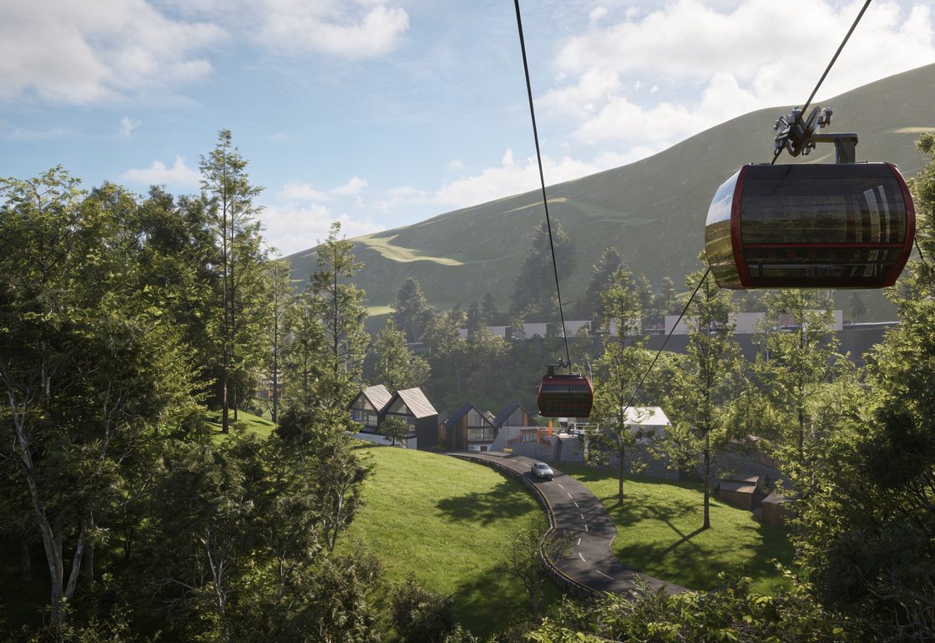
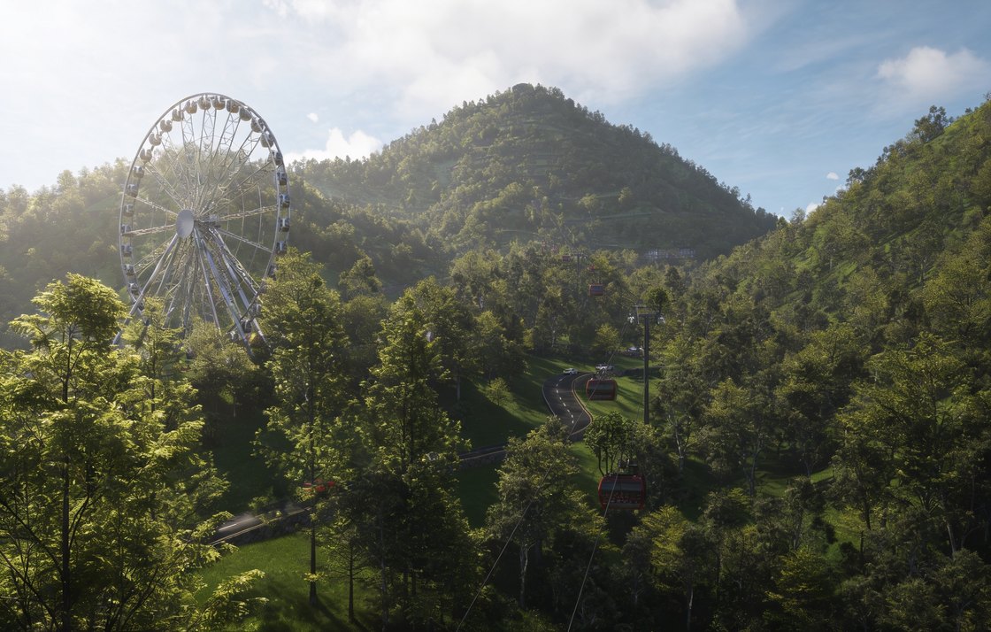
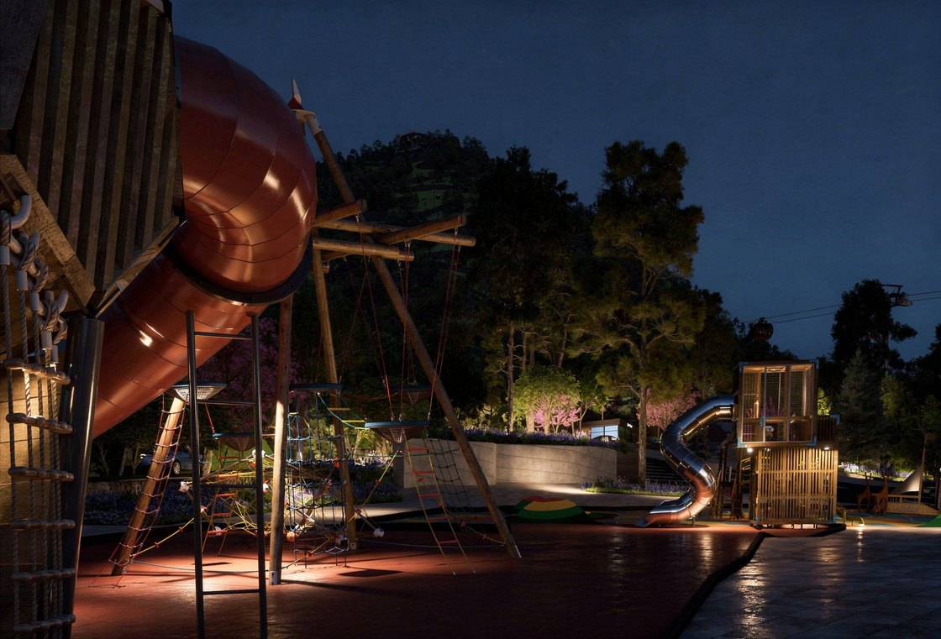
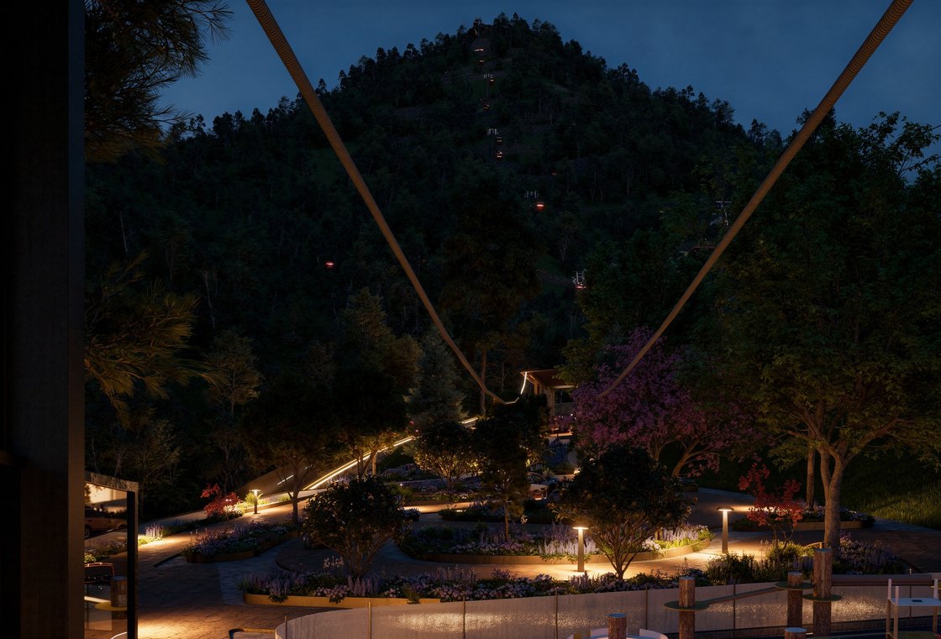
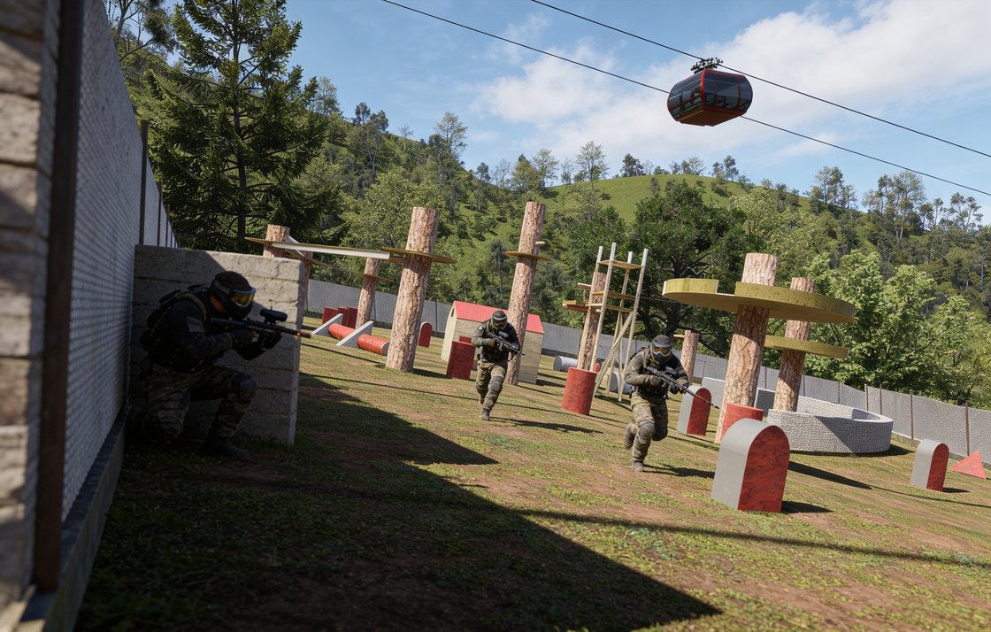
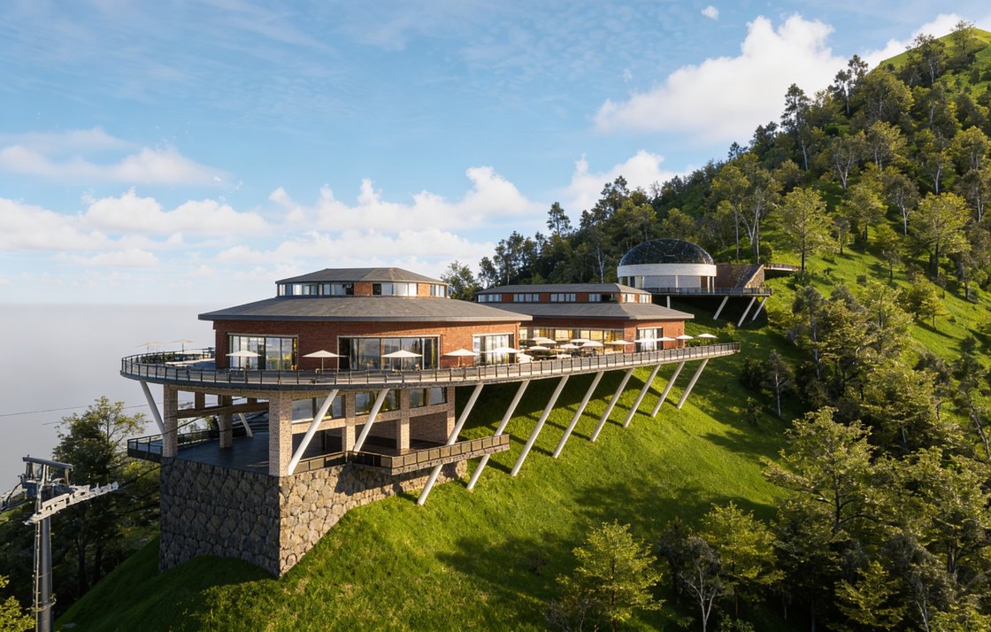
The cable car at ARTIFEX Resort
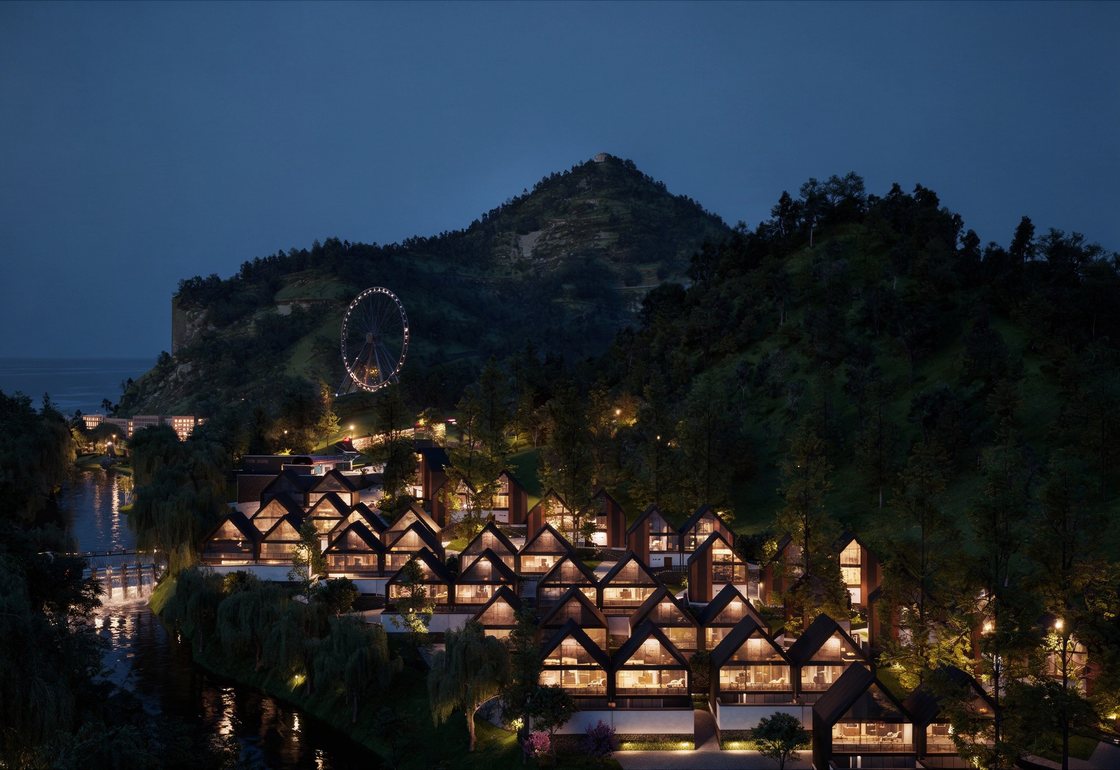
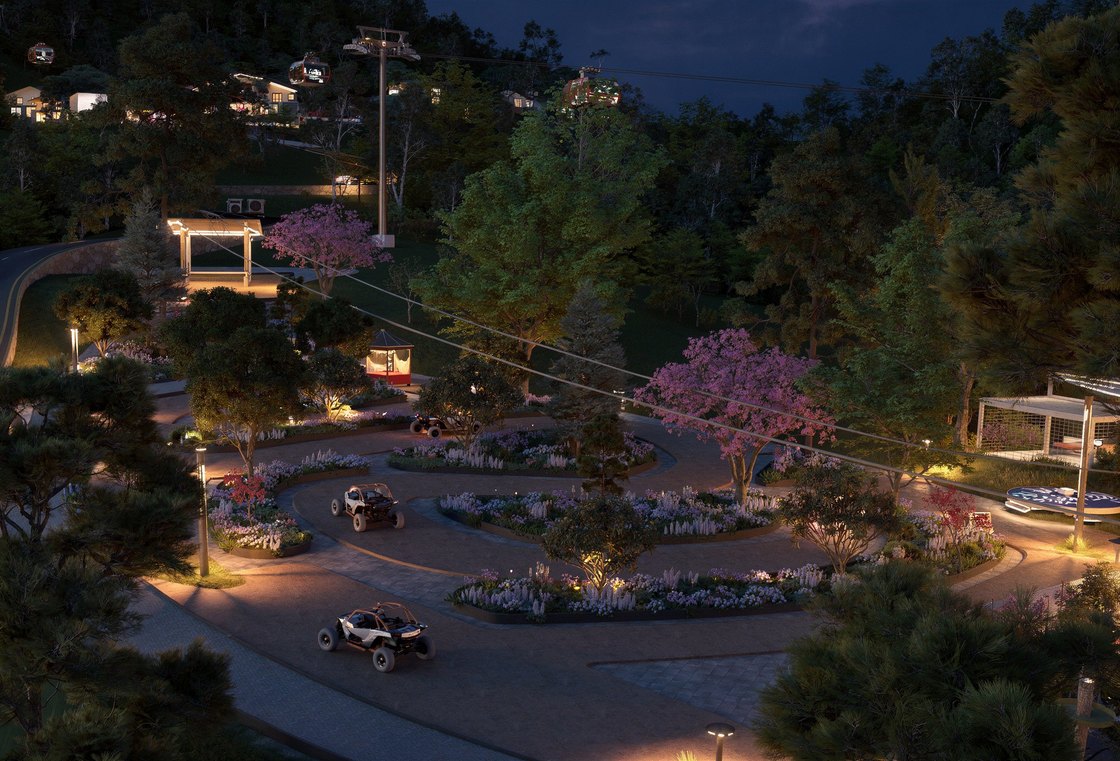
ARTIFEX Resort at night
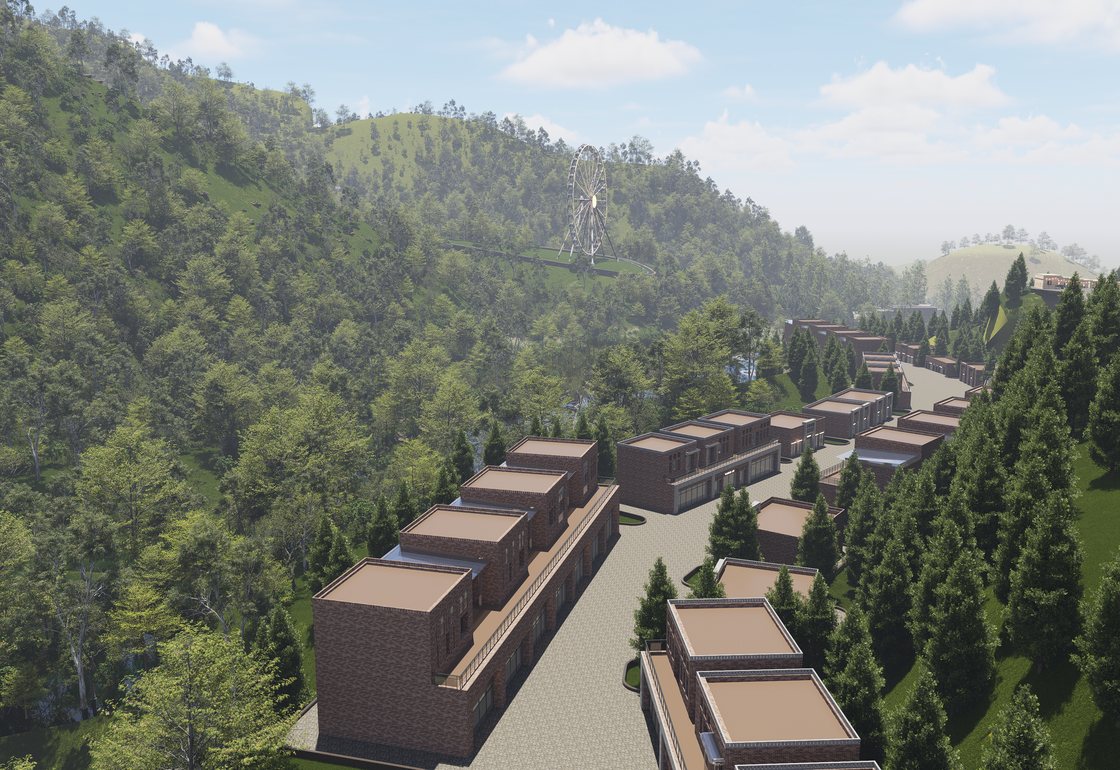
Terraced village stepping down the slope
Resort approach clip
Cable car clip
Resort overview clip
06 Mountain site In design

Qamchiq Mountain Resort

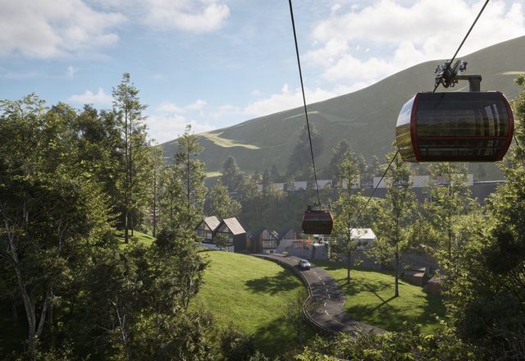
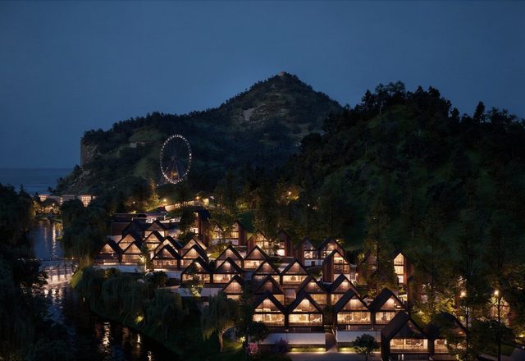
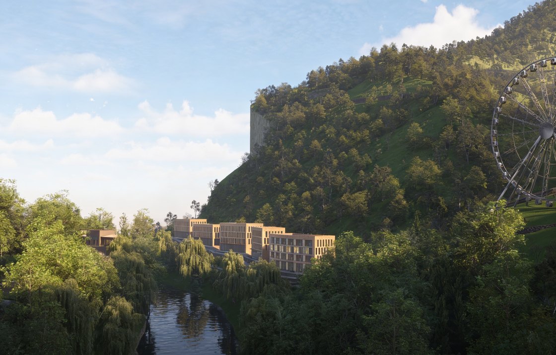
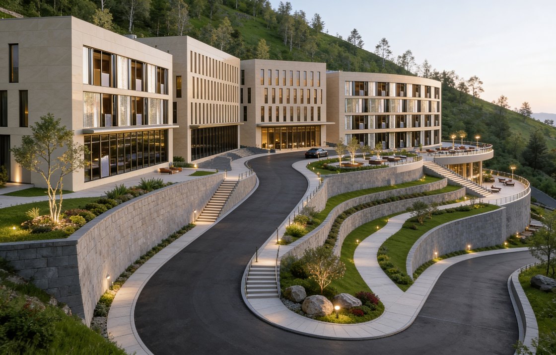
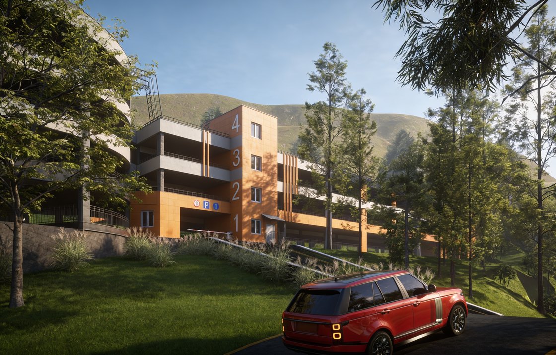
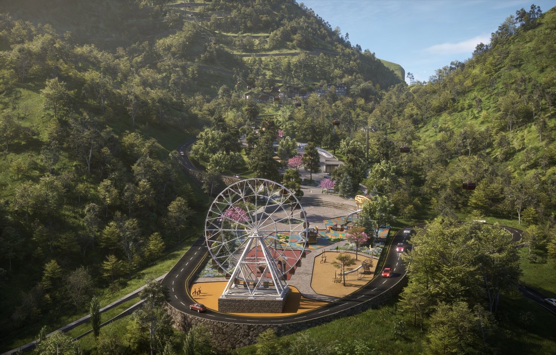
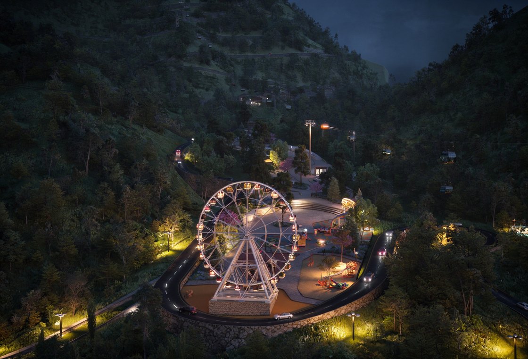
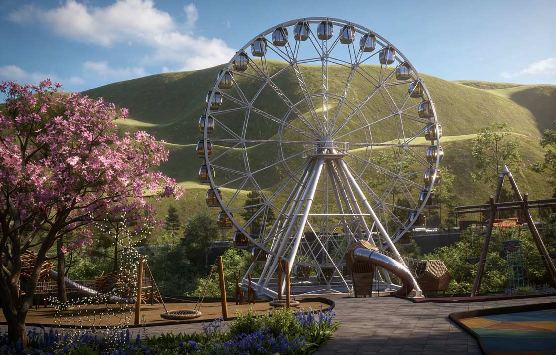
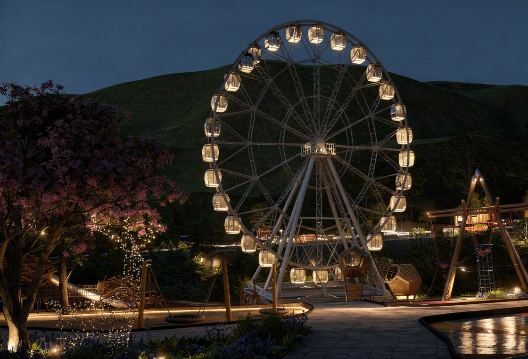
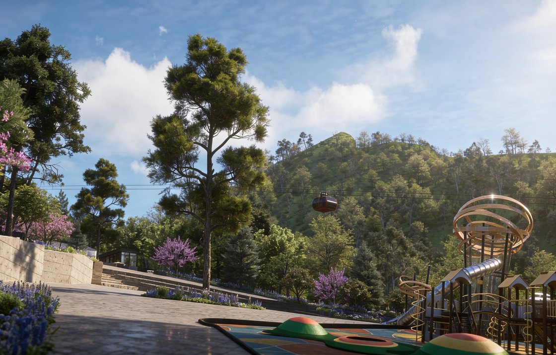
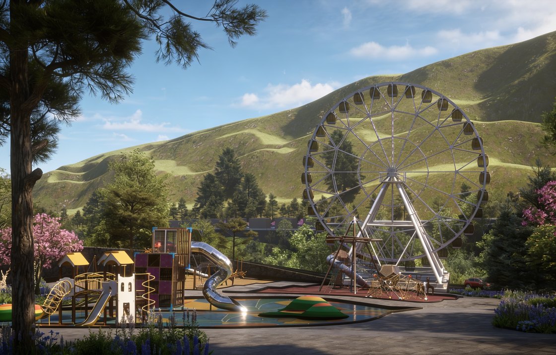
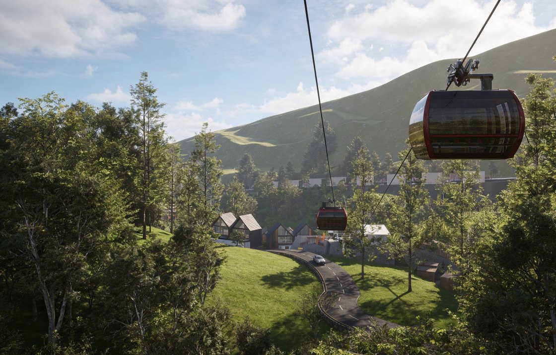
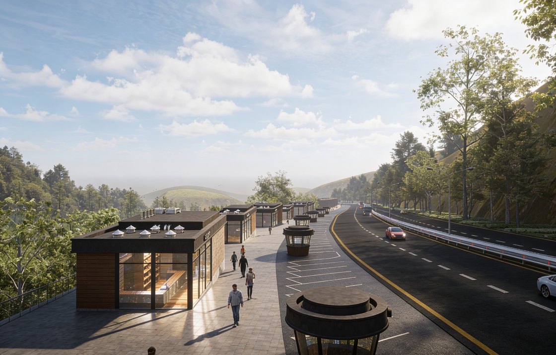
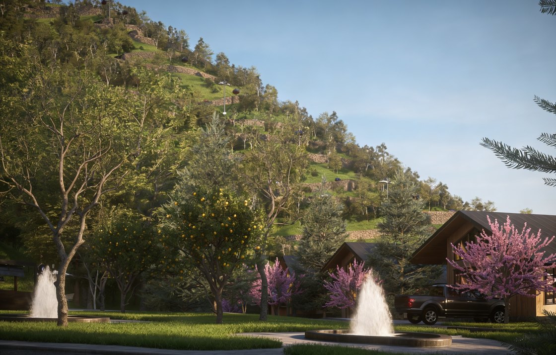
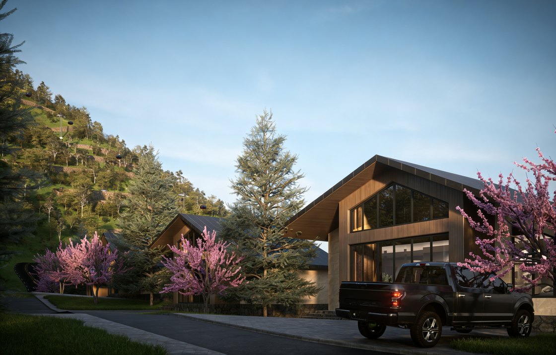
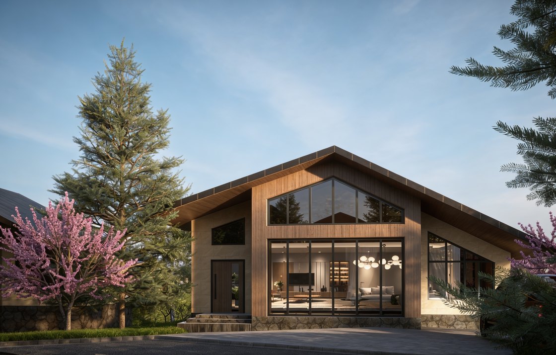
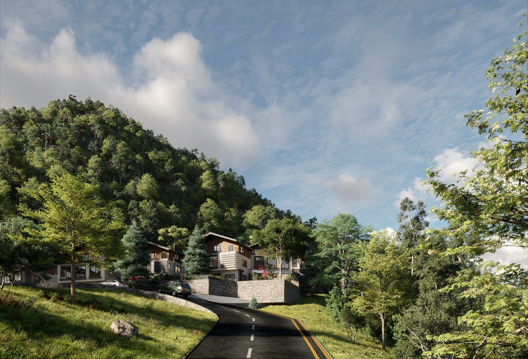
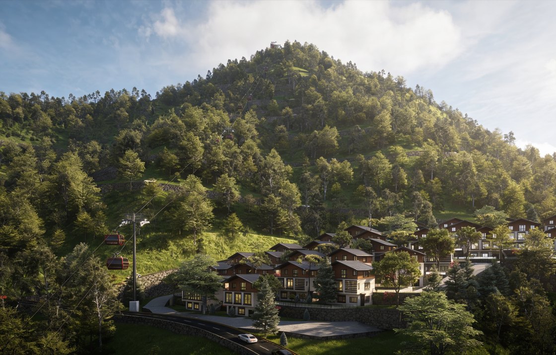
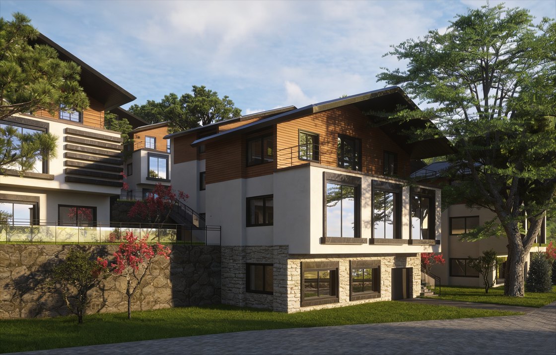
ARTIFEX's own 1.749 million m² mountain development is organised by the terrain rather than imposed on it. The arrival sequence combines a commercial promenade, a four-floor parking building and a 320-metre traditional market; higher zones hold hotels, chalets, villas, entertainment and two cable-car stations. The complete study coordinates 59 chalets, 45 villas, a 16 000 m² entertainment zone and the hospitality programme as one destination.

TypeMountain resort and leisure
Development area1 749 000.125 m²
Accommodation59 chalets · 45 villas · 29 hotel rooms
RoleClient and designer
StatusIn design
Terraced villages Standalone villas Cable car Leisure spine
Administrative building in Tashkent with its arched panjara screen
Administrative building in Tashkent — 1 of 20, showing the arched panjara screen and the circular assembly hall
Administrative building in Tashkent — 2 of 20, showing the arched panjara screen and the circular assembly hall
Administrative building in Tashkent — 3 of 20, showing the arched panjara screen and the circular assembly hall
Administrative building in Tashkent — 4 of 20, showing the arched panjara screen and the circular assembly hall
Administrative building in Tashkent — 5 of 20, showing the arched panjara screen and the circular assembly hall
Administrative building in Tashkent — 6 of 20, showing the arched panjara screen and the circular assembly hall
Administrative building in Tashkent — 7 of 20, showing the arched panjara screen and the circular assembly hall
Administrative building in Tashkent — 8 of 20, showing the arched panjara screen and the circular assembly hall
Administrative building in Tashkent — 9 of 20, showing the arched panjara screen and the circular assembly hall
Administrative building in Tashkent — 10 of 20, showing the arched panjara screen and the circular assembly hall
Administrative building in Tashkent — 11 of 20, showing the arched panjara screen and the circular assembly hall
Administrative building in Tashkent — 12 of 20, showing the arched panjara screen and the circular assembly hall
Administrative building in Tashkent — 13 of 20, showing the arched panjara screen and the circular assembly hall
Administrative building in Tashkent — 14 of 20, showing the arched panjara screen and the circular assembly hall
Administrative building in Tashkent — 15 of 20, showing the arched panjara screen and the circular assembly hall
Administrative building in Tashkent — 16 of 20, showing the arched panjara screen and the circular assembly hall
Administrative building in Tashkent — 17 of 20, showing the arched panjara screen and the circular assembly hall
Administrative building in Tashkent — 18 of 20, showing the arched panjara screen and the circular assembly hall
Administrative building in Tashkent — 19 of 20, showing the arched panjara screen and the circular assembly hall
Administrative building in Tashkent — 20 of 20, showing the arched panjara screen and the circular assembly hall
07 Tashkent Design

Administrative building

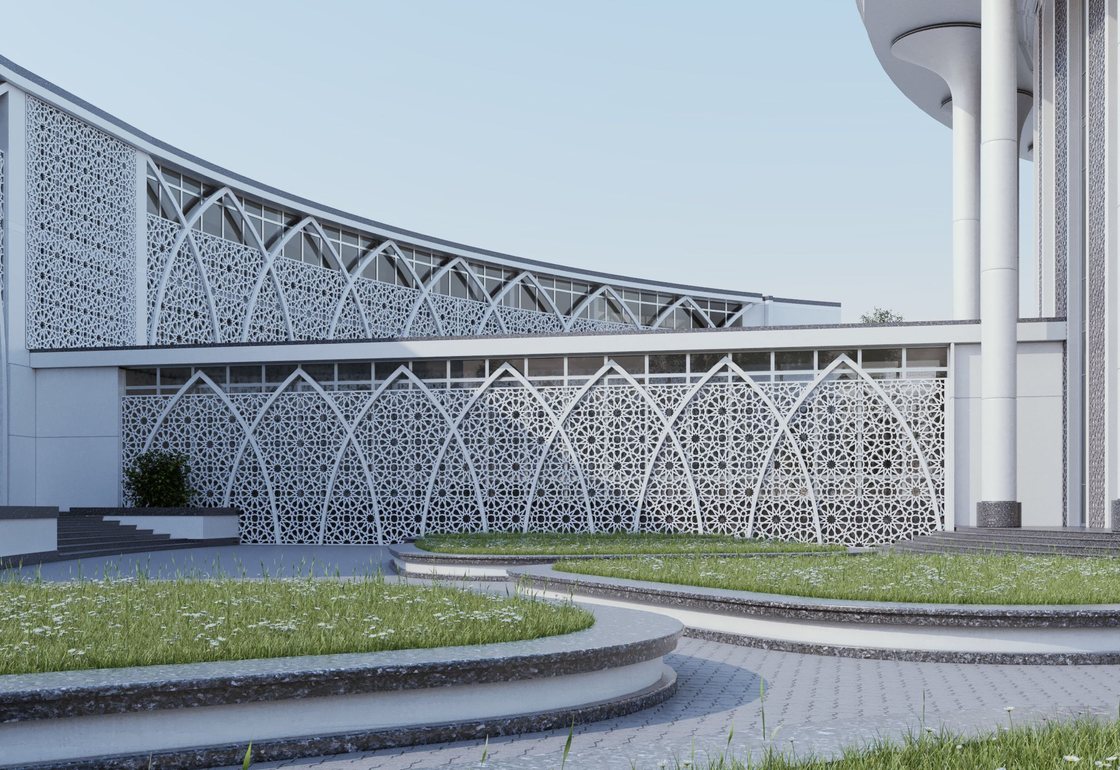
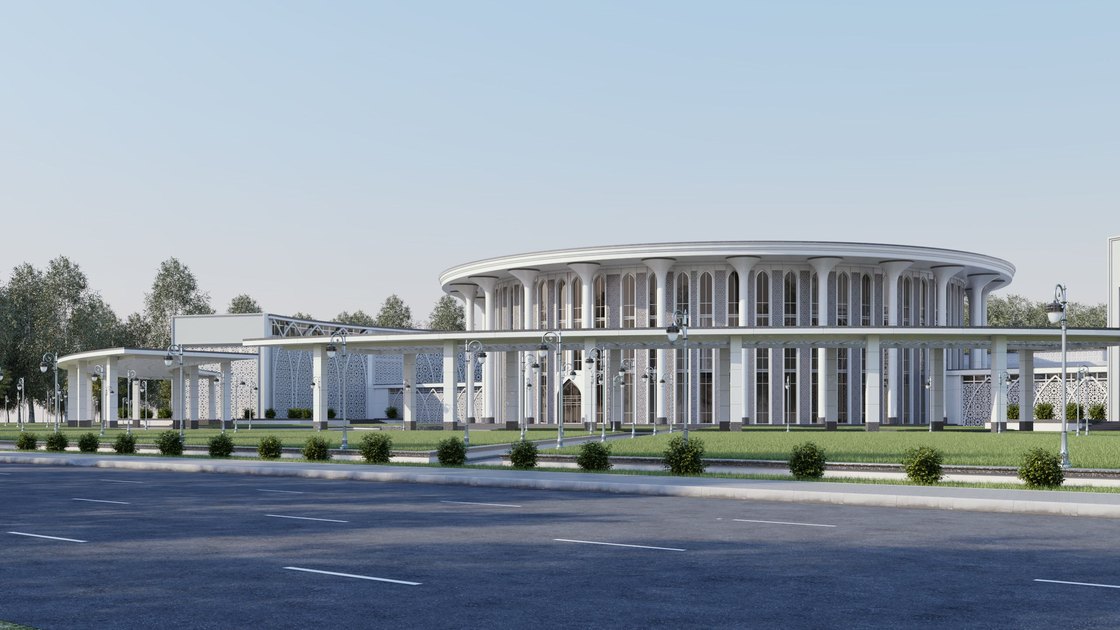
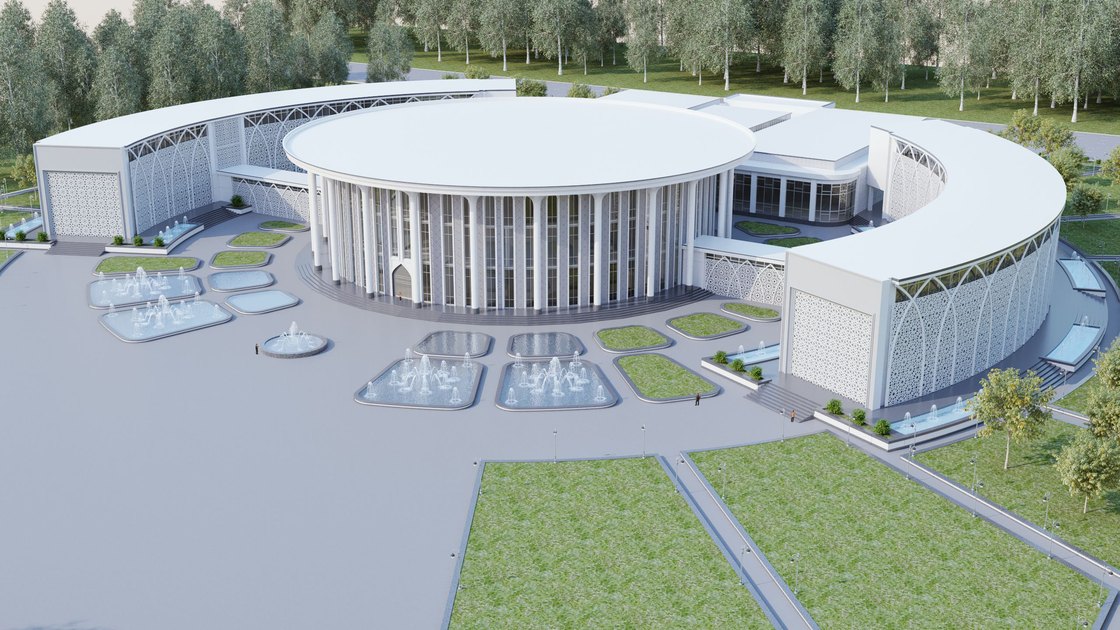
The long elevations take the sun, so the long elevations carry the screen. An arched, perforated panjara stands in front of the glass and carries the solar load rather than passing it inward — the shading is architecture here, not equipment. The plan pairs a circular assembly hall with linear office wings, and a formal forecourt with terraced planting carries the approach; twenty views of the scheme sit in the strip on the left.

TypeAdministrative and civic
StatusDesign
CompositionAssembly hall + office wings
FacadeArched perforated panjara
GroundsFormal forecourt, terraced planting
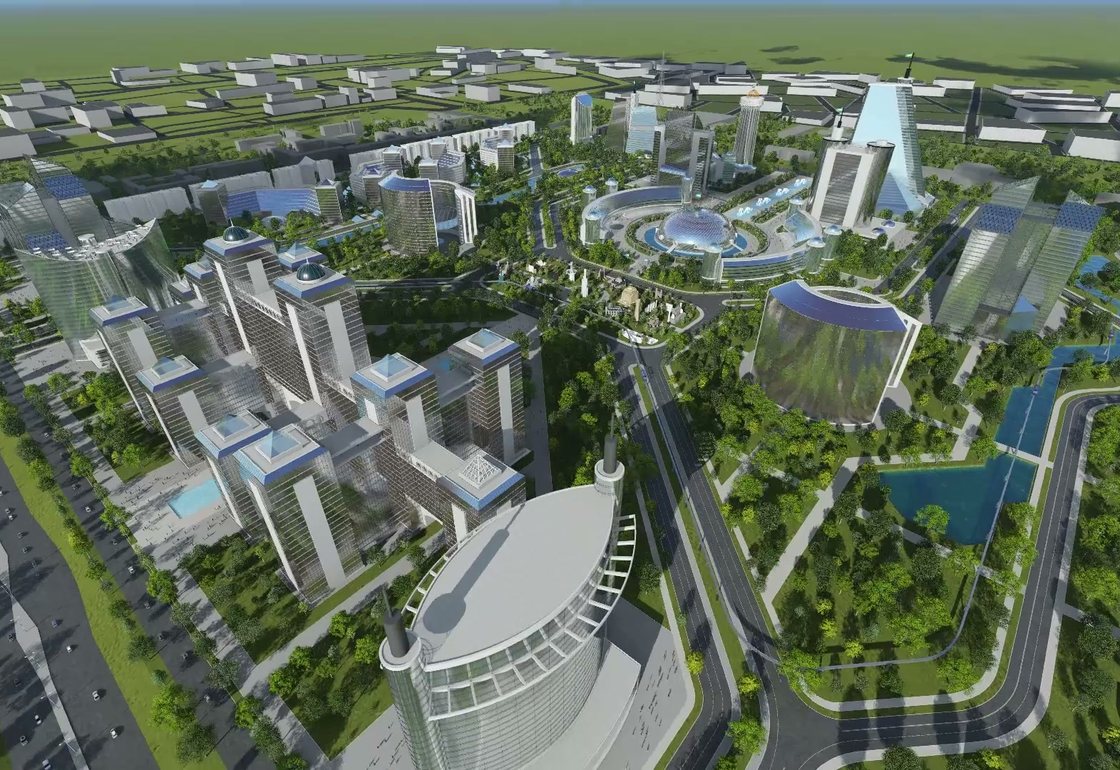
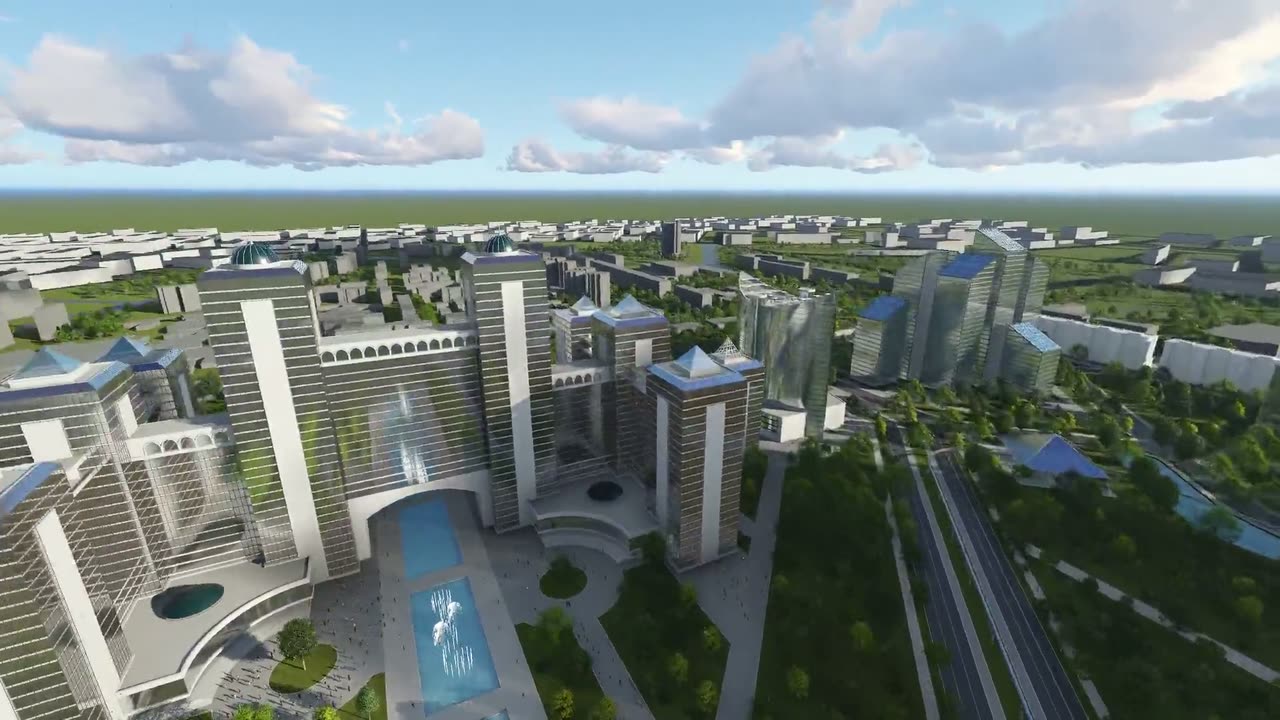
HBR multifunctional complex in Tashkent
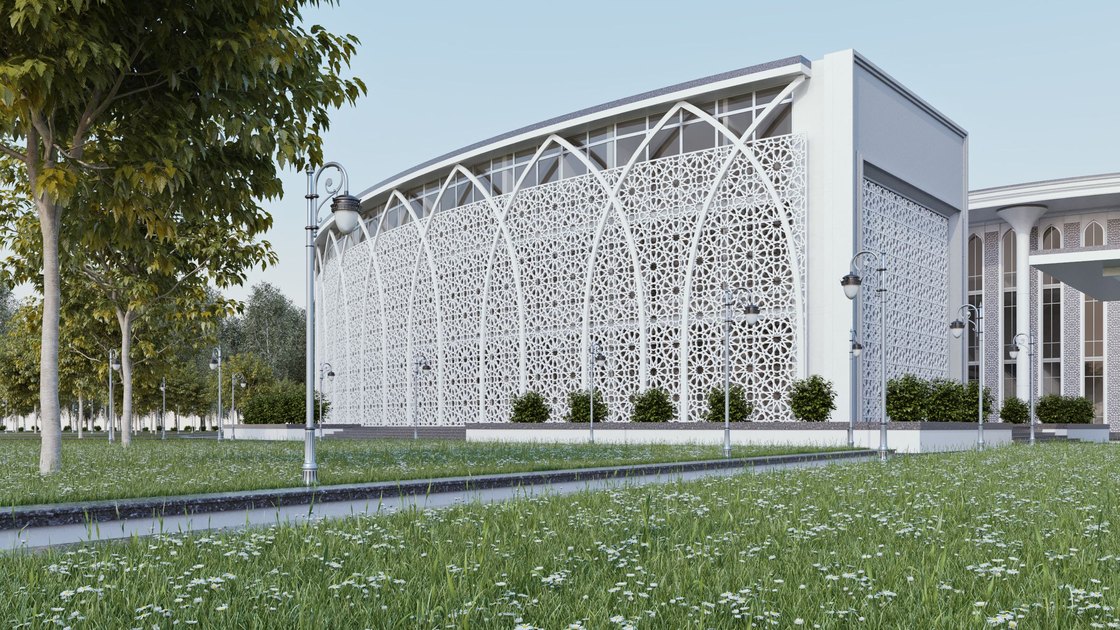
HBR residential complex — view 1 of 5
HBR residential complex — view 2 of 5
HBR residential complex — view 3 of 5
HBR residential complex — view 4 of 5
HBR residential complex — view 5 of 5
08 Tashkent Concept

HBR multifunctional complex

Offices, retail and residence on a single plot, with a planted roof terrace over them. Each use wants its own entrance, its own service route and its own hour of the day; the concept is the arrangement that lets all three share one address.

TypeMultifunctional complex
StatusAt concept
Offices Retail Residence Planted roof terrace
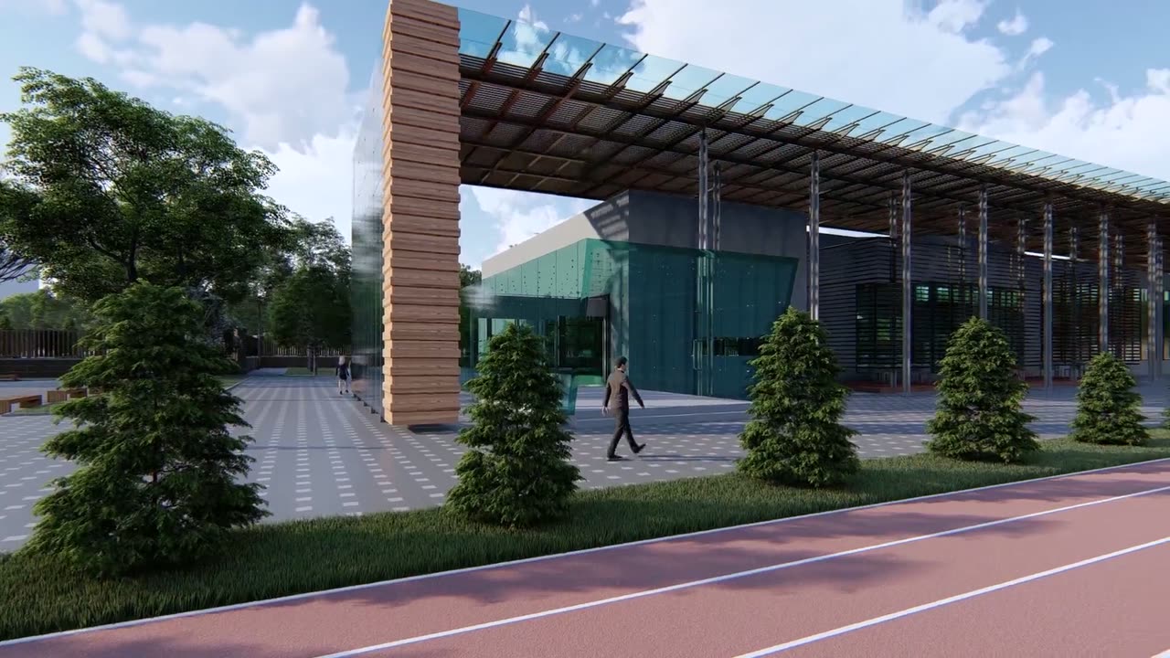
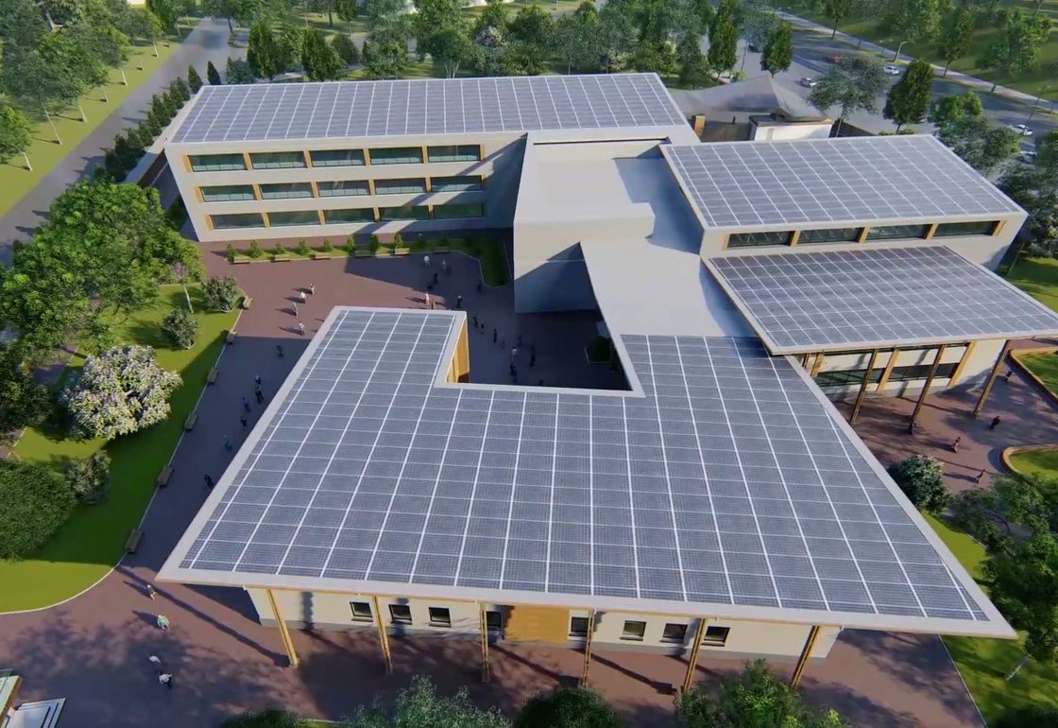
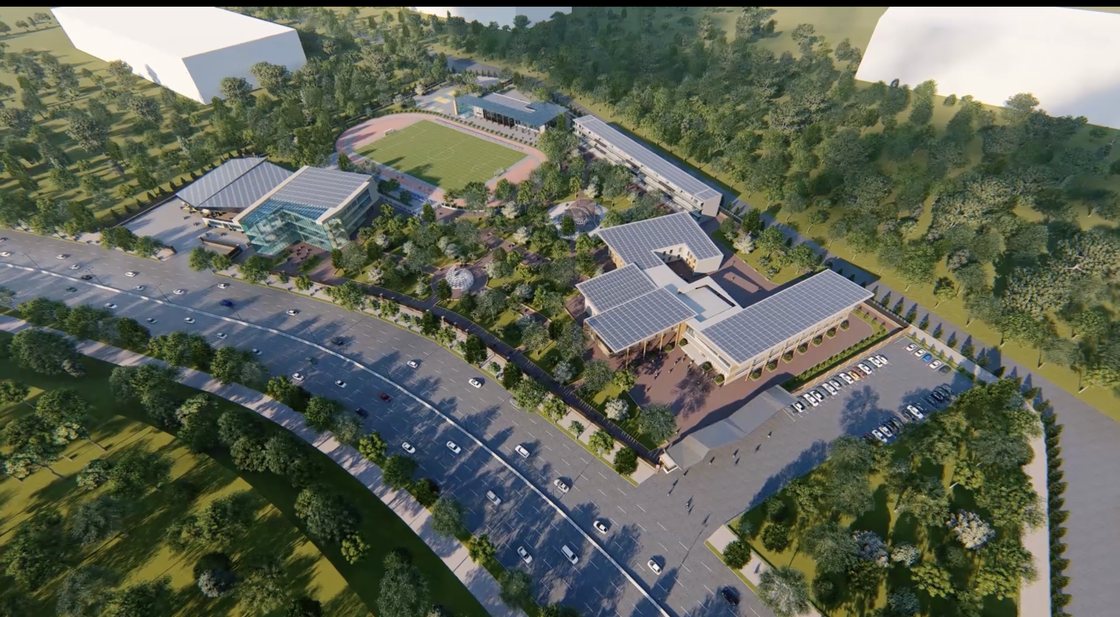
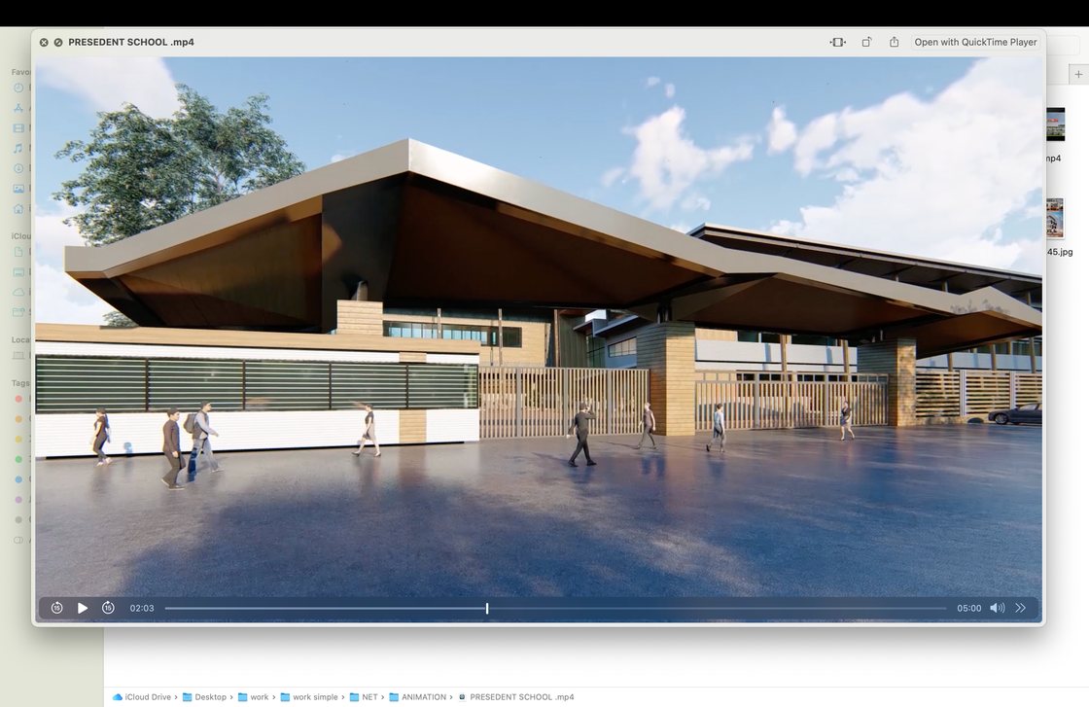
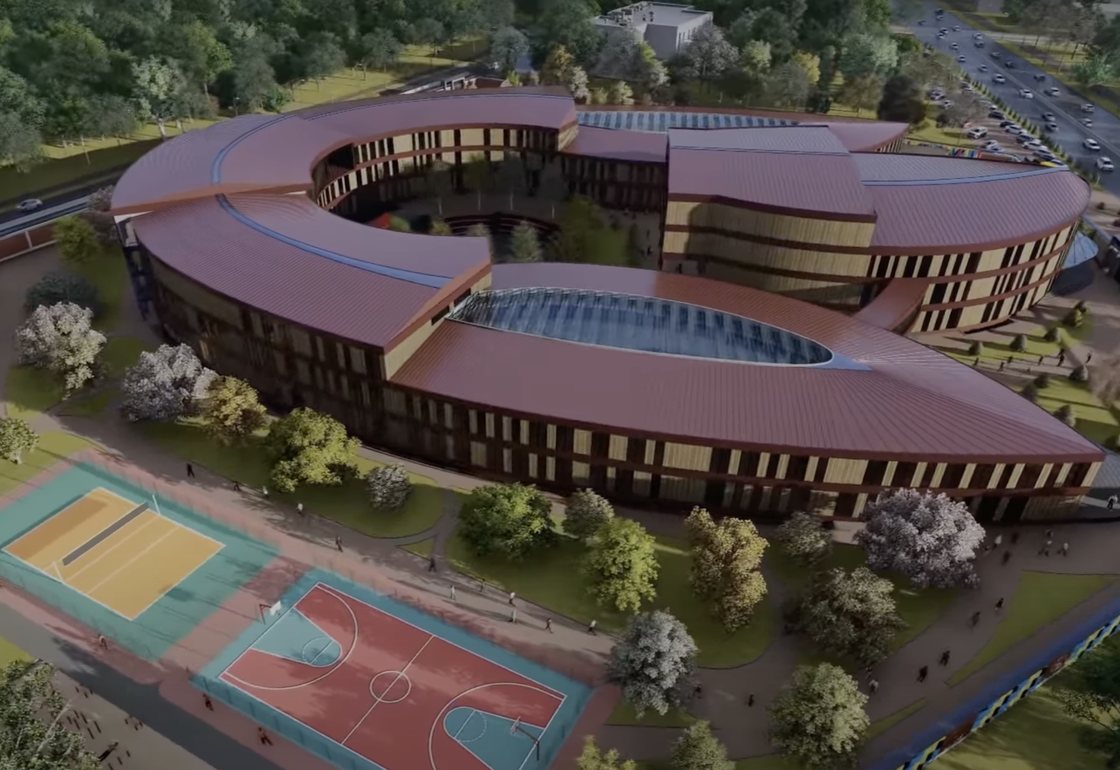
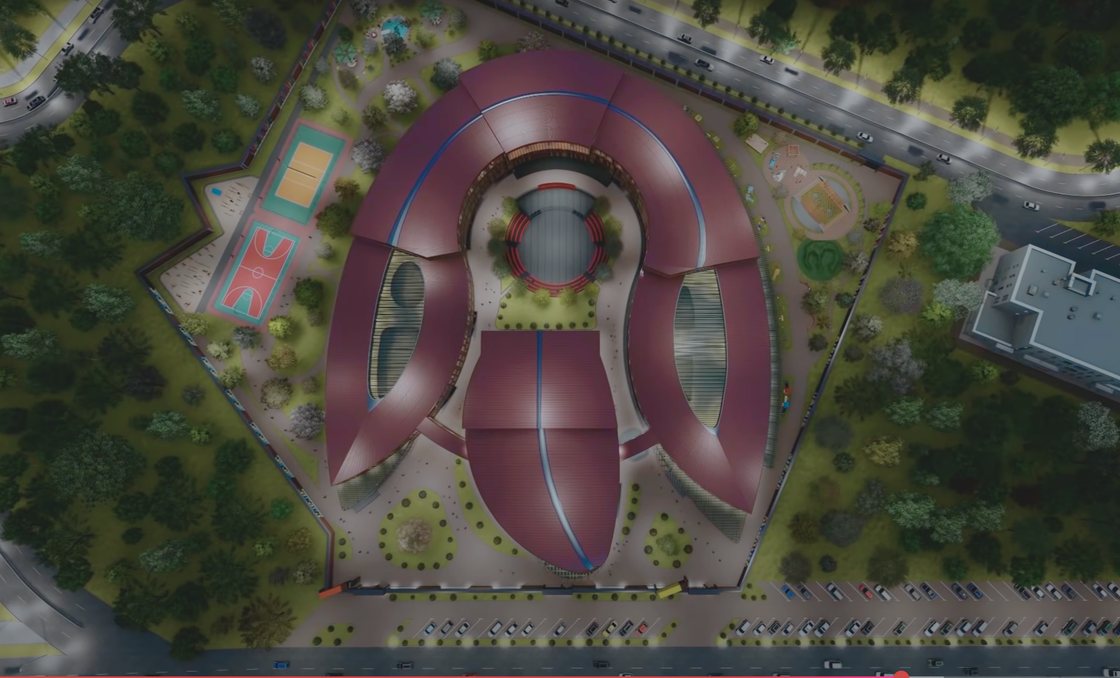
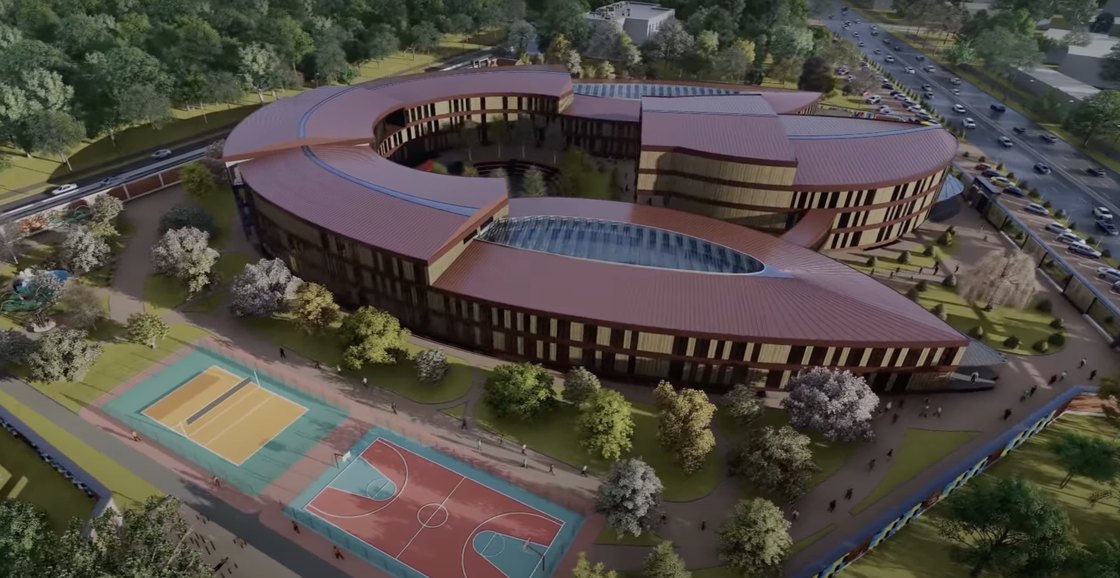
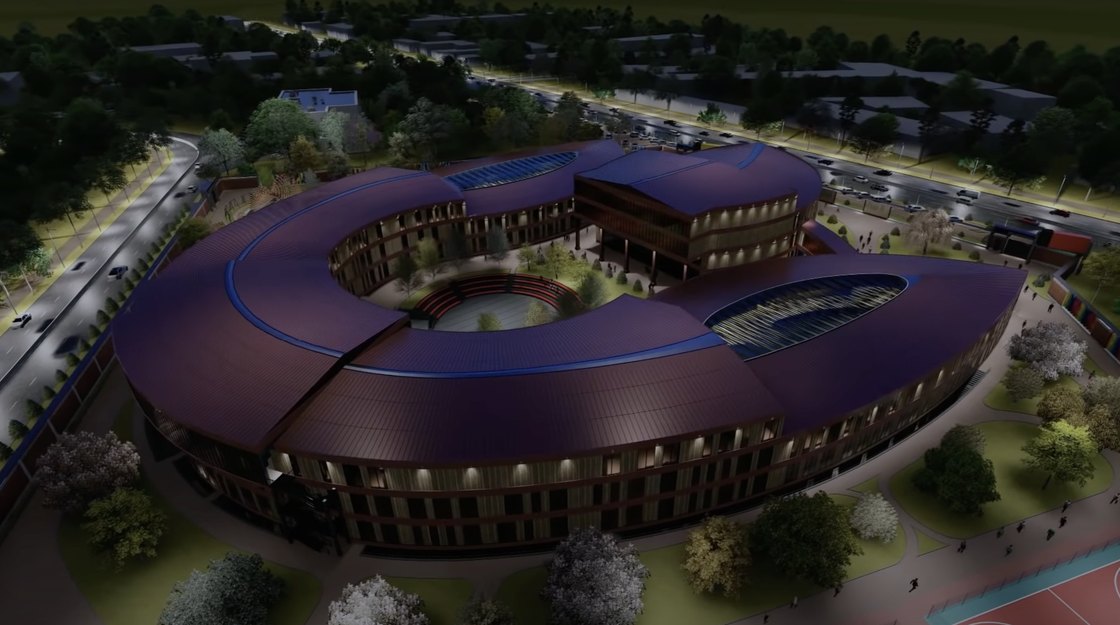
Al-Khorezmi Presidential School campus
Al-Khorezmi film
Al-Khorezmi Presidential School — view 1 of 3
Al-Khorezmi Presidential School — view 2 of 3
Al-Khorezmi Presidential School — view 3 of 3
09 Uzbekistan Approved concept

Al-Khorezmi Presidential School

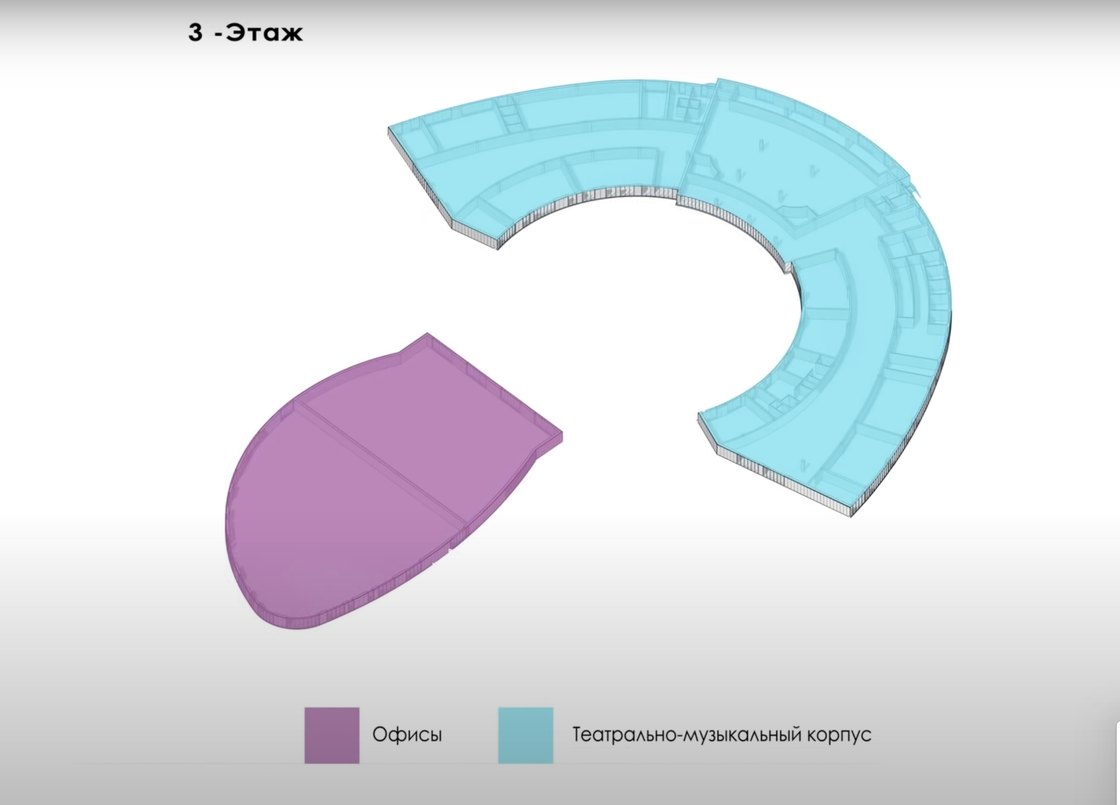
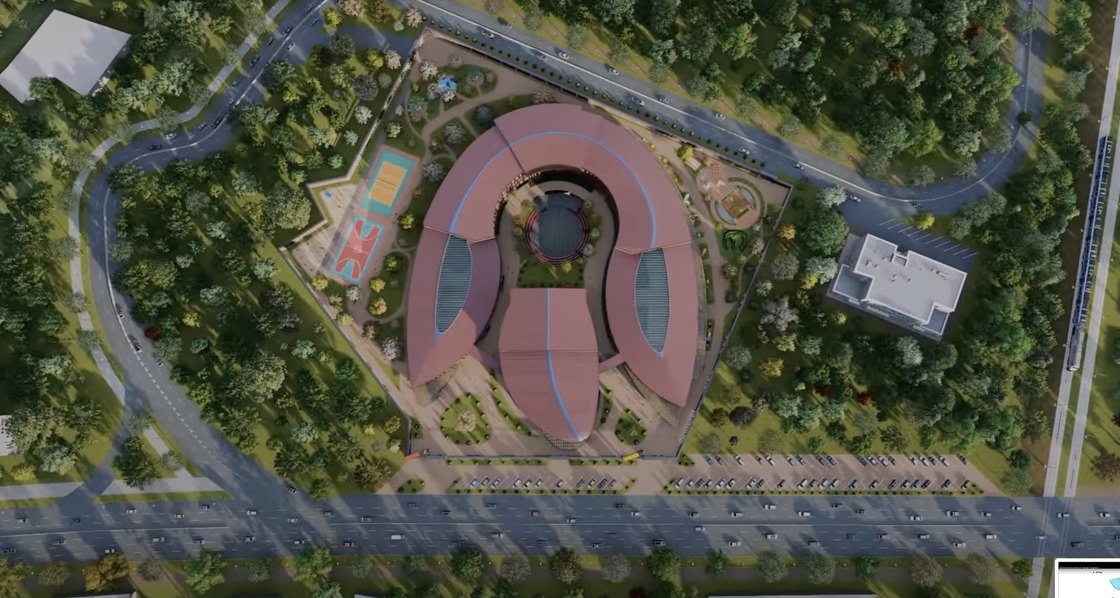
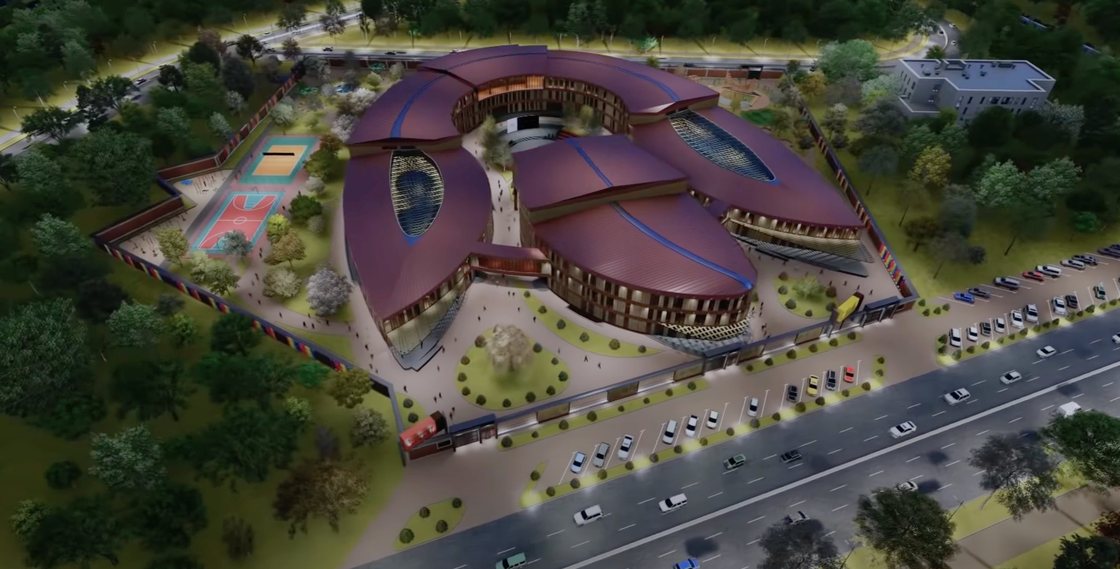
An eight-hectare campus, presented at head-of-state level and approved at concept. The badge is worth reading slowly: the concept has been approved, which is a different thing from a building standing, and we will not write it as though it were the same.

Campus
8hectares
Presented
Head-of-state level
Westminster International School campus in Tashkent
Westminster International School — 1 of 6, the tulip plan seen from the air
Westminster International School — 2 of 6, the tulip plan seen from the air
Westminster International School — 3 of 6, the tulip plan seen from the air
Westminster International School — 4 of 6, the tulip plan seen from the air
Westminster International School — 5 of 6, the tulip plan seen from the air
Westminster International School — 6 of 6, the tulip plan seen from the air
10 Tashkent Built

Westminster International School

The campus is planned on the tulip form, and the form survived: what stands is close to the concept that was drawn. On a campus of this size that is the fact worth reporting, because it is the one most often quietly lost between drawing and handover.

TypeInternational school campus
RoleChief project architect
StatusBuilt
PlanThe tulip form
ReferenceConsilium Education letter, 2018
French House, a completed residential building in Tashkent
French House film
11 Tashkent Built

French House

Sixteen apartments with the interiors finished, not only the shell, handed over twelve months from the start. Interior finishing is where residential schedules usually go; this one stayed inside its own.

Apartments
16
Interiors
Full finishing
Delivery
12months
Koshkar-Ata Riverwalk in Shymkent
Koshkar-Ata film
Koshkar-Ata masterplan — view 1 of 1
12 Shymkent, Kazakhstan Concept, presented

Koshkar-Ata Riverwalk

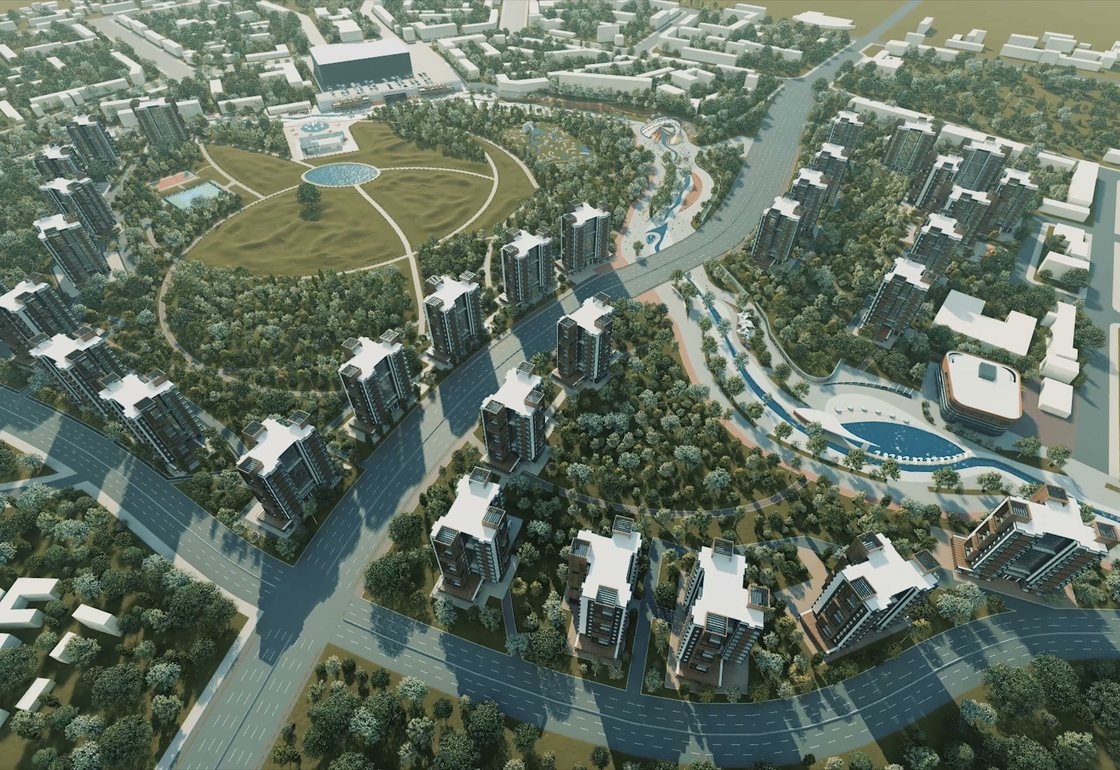
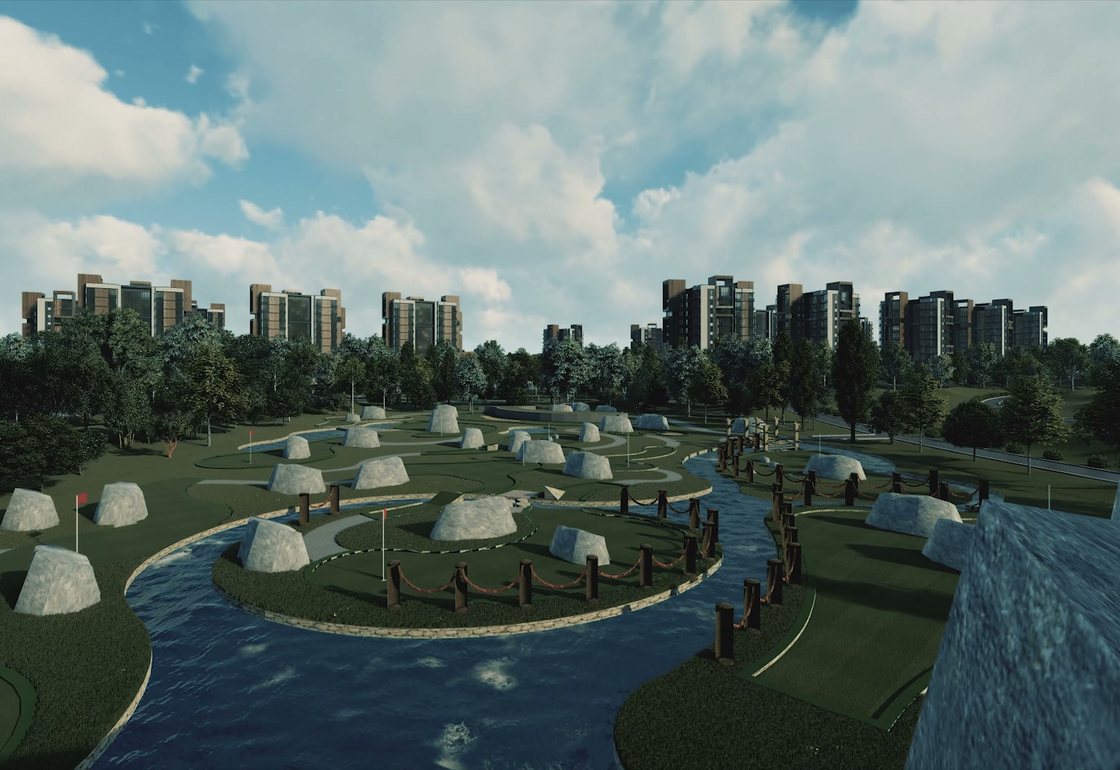
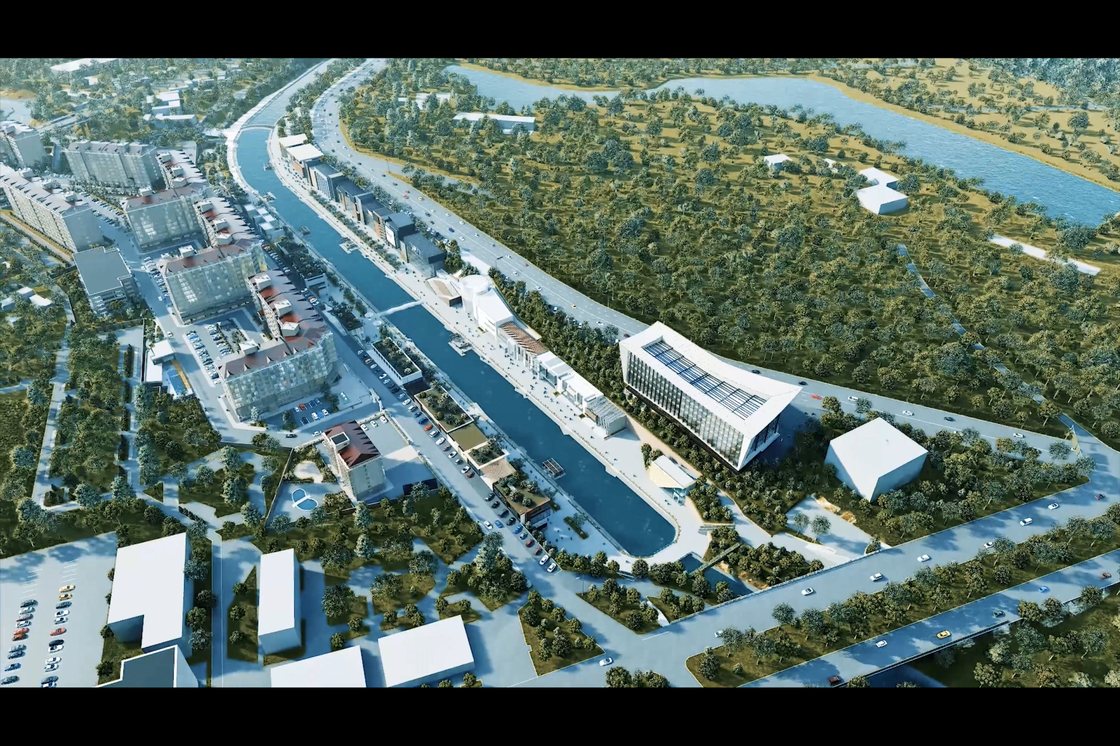
The river runs 1 795 m through the district, and the plan takes that length as the organising element rather than as an edge to be tidied. Fourteen water installations stand along it, one for each region of Kazakhstan, with a 65 m fountain at the centre — a sequence that has to be paced across 1 795 m and still read as one figure from either end. The scheme is drawn as lots: the riverwalk, a park of 171 205 m² beside it, and four residential parcels around them, each sheet showing one lot complete with the rest of the district held in grey behind it.

TypeRiverfront masterplan and park
StatusConcept, presented
River corridor1 795 m
Central fountain65 m
Water installations14, one per region
Park land area171 205 m²
LotsRiverwalk, park, four residential parcels
FilmIn the strip on the left
Tashkent City centre concept
Tashkent City film
Tashkent City masterplan work — view 1 of 3
Tashkent City masterplan work — view 2 of 3
Tashkent City masterplan work — view 3 of 3
13 Tashkent Concept contribution

Tashkent City — centre concept

Eighty hectares of new centre. ARTIFEX contributed to the concept, and the entry is listed at that weight and no heavier — on a project this size the difference between contributing and authoring is the whole truth of it.

Area
80hectares
Role
Concept contribution
Luxury Waterfront Street along a watercourse in Tashkent
Waterfront Street — view 1 of 2
Waterfront Street — view 2 of 2
14 Tashkent Conceptual design

Luxury Waterfront Street

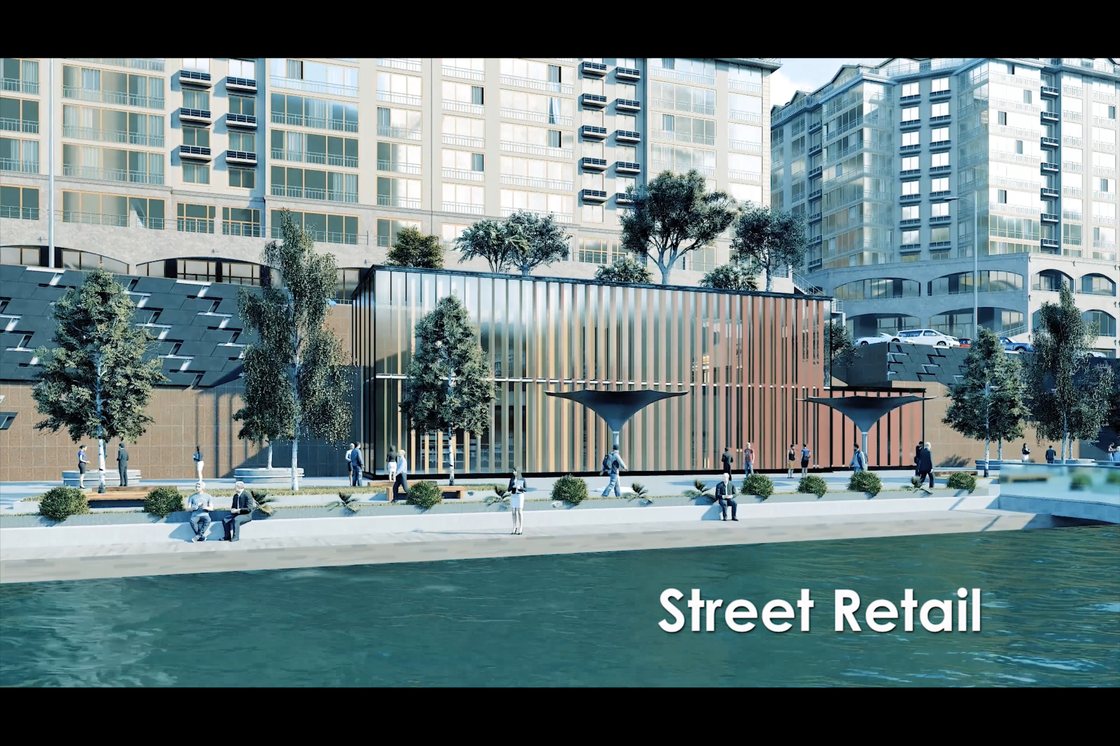
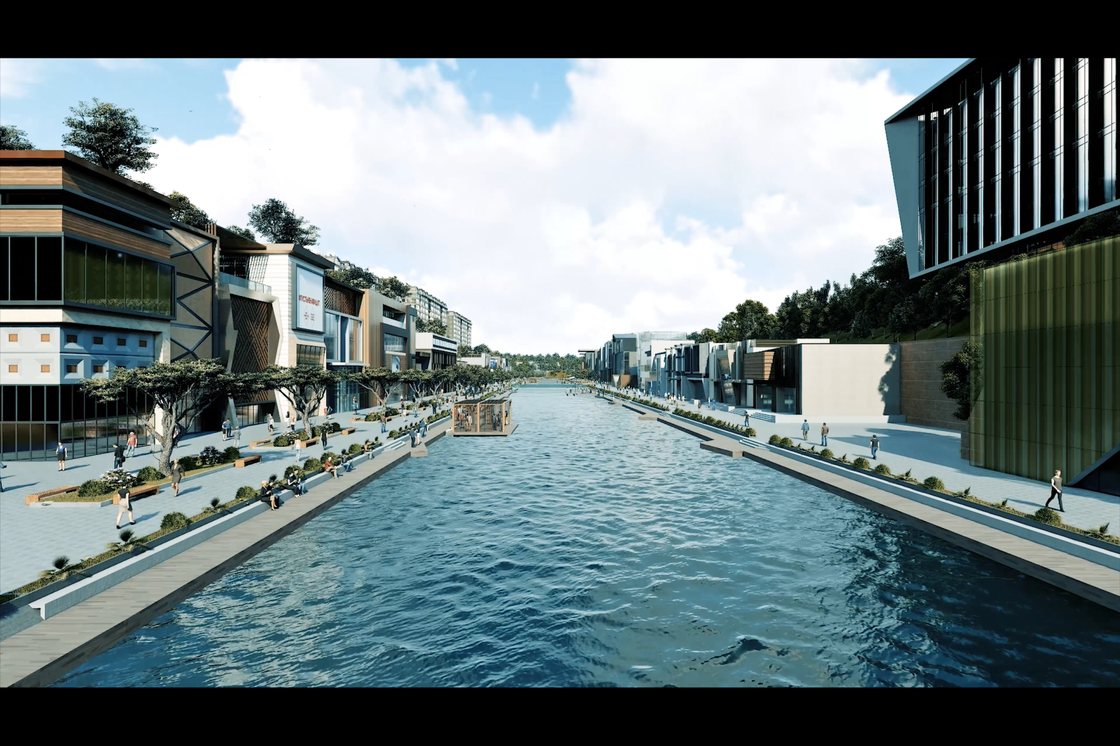
Retail and public space along a neglected watercourse — the kind of line a city has usually already written off. The concept treats the water as the reason for the street rather than something the street happens to pass.

TypeRetail & hospitality street
StatusAt concept
FrontageAlong the watercourse
ProgrammeRetail, dining, public realm
Leisure Park, ten hectares of retail and entertainment
Leisure park — view 1 of 3
Leisure park — view 2 of 3
Leisure park — view 3 of 3
15 Uzbekistan Stage not published

Leisure Park

Ten hectares of retail and entertainment, planned as one ground rather than a row of separate attractions: the landscape is the circulation, retail frames the open ground, and the entertainment anchors sit inside the park instead of beside it.

Area
10hectares
Programme
Retail + entertainment + park
Figures
Pending publication
Covered Beach, an indoor beach proposed for Astana
Covered beach — view 1 of 2
Covered beach — view 2 of 2
16 Astana, Kazakhstan Competition entry · Expo 2017

Covered Beach

An indoor beach of 4 000 m² with eight metres of clear height, entered for Expo 2017. The clear height is the brief: below it the room is a swimming hall, and above it the space starts to behave like weather.

Beach
4 000m²
Clear height
8m
Entered
Expo 2017
BM Tower, a business centre in Tashkent
BM Tower — view 1 of 3
BM Tower — view 2 of 3
BM Tower — view 3 of 3
17 Tashkent Stage not published

BM Tower

A business centre planned around floorplate efficiency — how much of each floor a tenant can actually use, settled in the plan long before it is settled on the elevation.

TypeOffice tower — business centre
StatusFigures pending
DriverFloorplate efficiency
Ground floorRetail and lobby
Canyon Mall, a commercial centre in Almaty
Canyon Mall — view 1 of 3
Canyon Mall — view 2 of 3
Canyon Mall — view 3 of 3
18 Almaty, Kazakhstan Stage not published

Canyon Mall

A commercial centre shaped as a canyon — the form is the plan, not a name given to it afterwards. The retail street runs as a ravine between the two built walls, daylit from above, and the anchors sit at the ends the way a canyon holds its pools.

TypeRetail — mall
StatusFigures pending
FormCanyon-section retail street
DaylightTop-lit central ravine
Innovation and Technology Hub in Uzbekistan
Innovation hub — view 1 of 1
19 Uzbekistan Stage not published

Innovation & Technology Hub

A working ecosystem, not an office block with a label on it. The test is whether anything would change if the sign came down; the plan is drawn so that it would.

TypeInnovation & technology hub
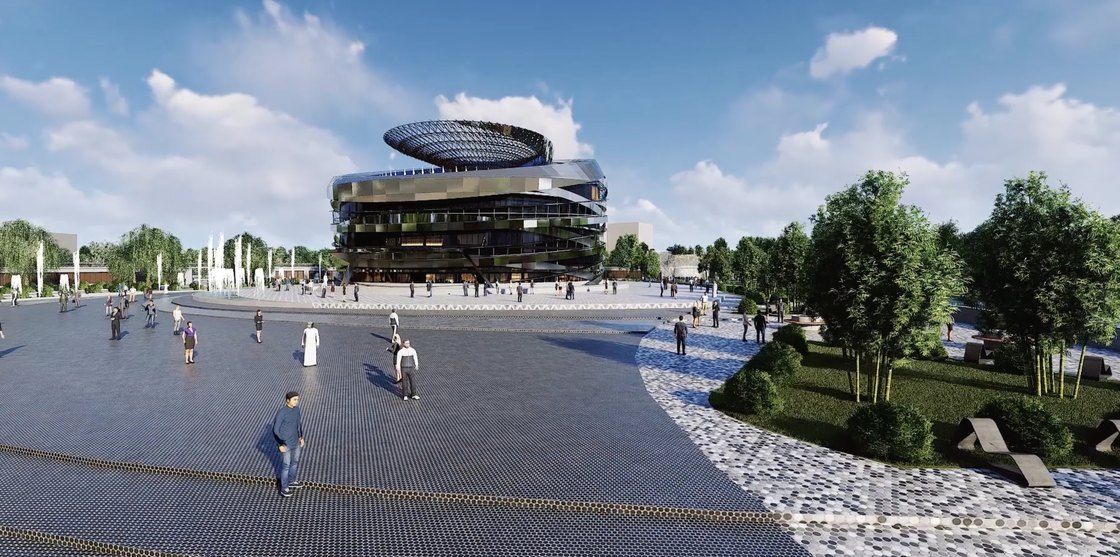
Innovation Centre — the spiral seen from the approach
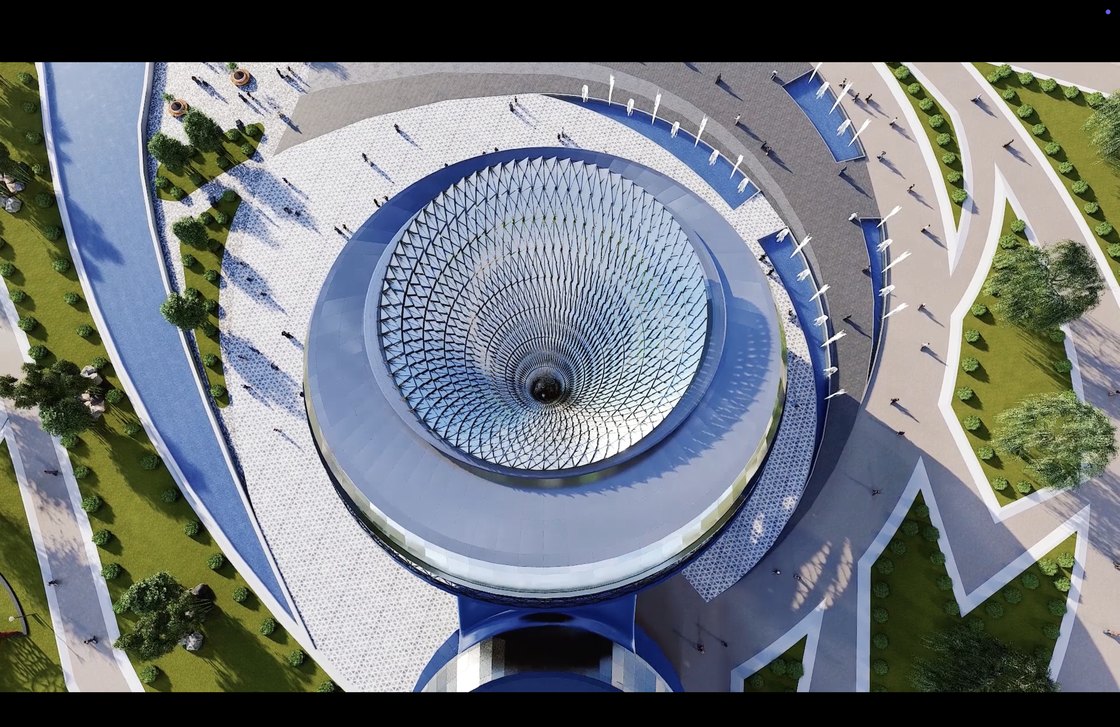
Innovation Centre — the roof light over the domed hall, from above
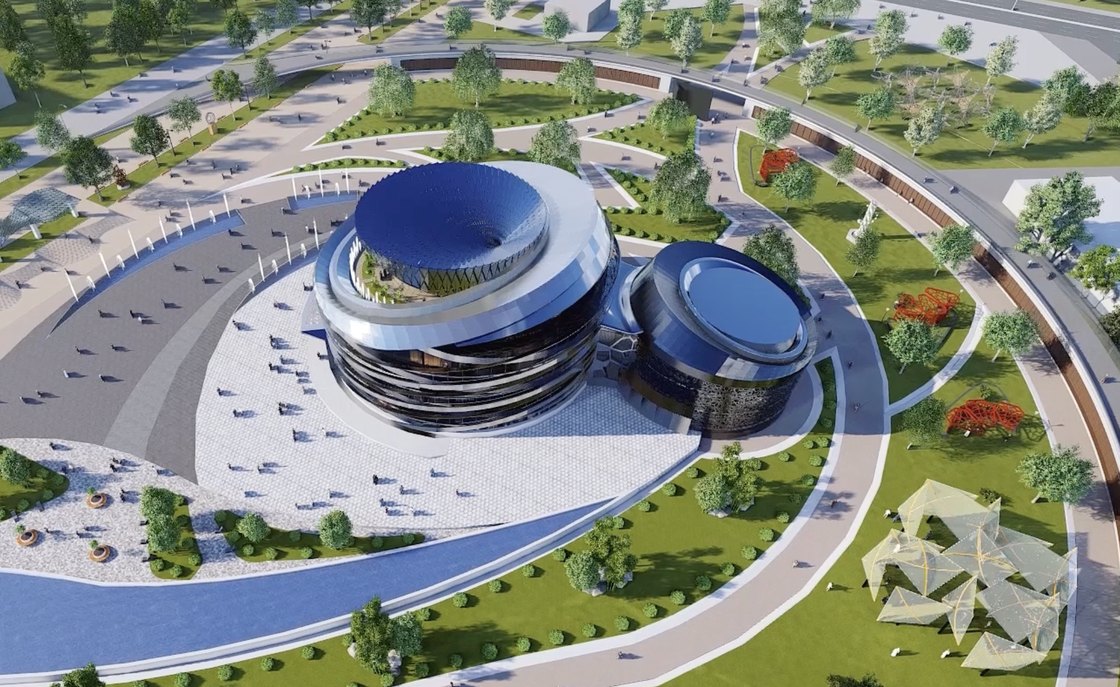
Innovation Centre — the building in its landscaped setting
20 Drawings only · not yet described

Innovation Centre

A spiral of stacked floors wound around a domed hall, with the drum of the hall lit from a circular roof light and the ramp of the spiral carried out into the landscape as a path. The site drawings show water on two sides and the approach taken across it rather than around it. The folder these came from is named for the building and nothing else about the commission has been written down here yet.

Type
Innovation centre
Status
Not yet published
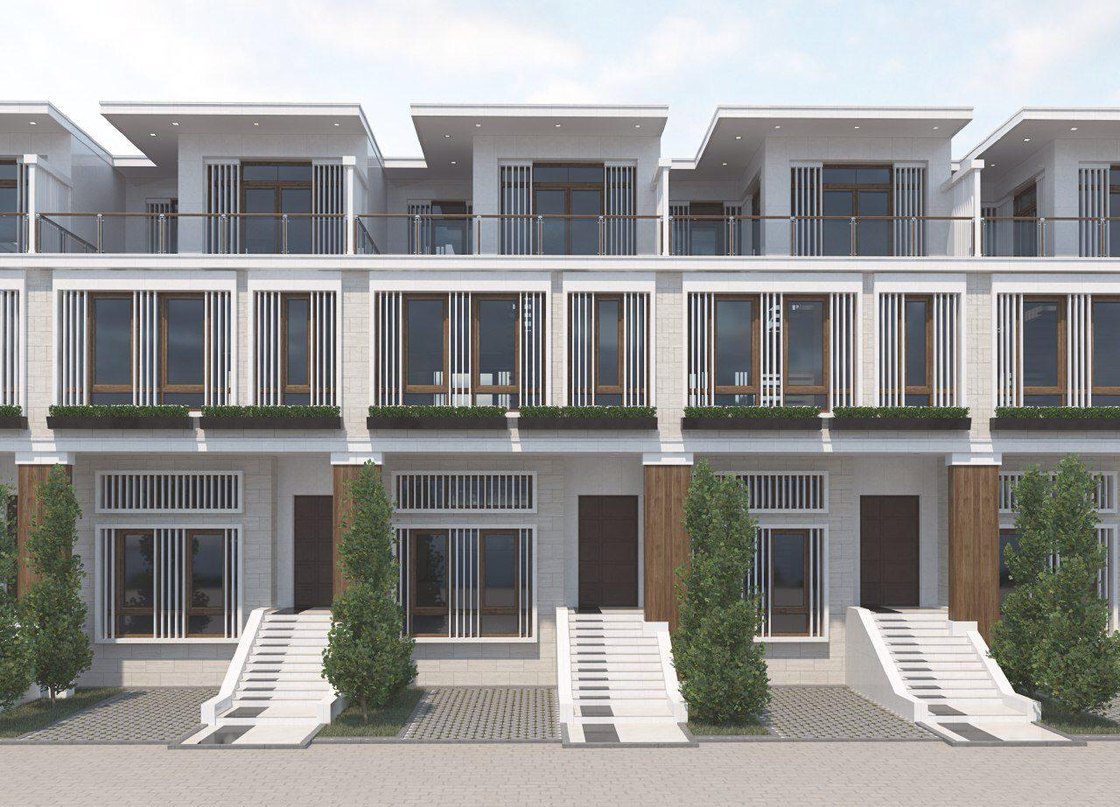
Townhouse facade study — the modern white variant
Townhouse facade study — brick and timber variant
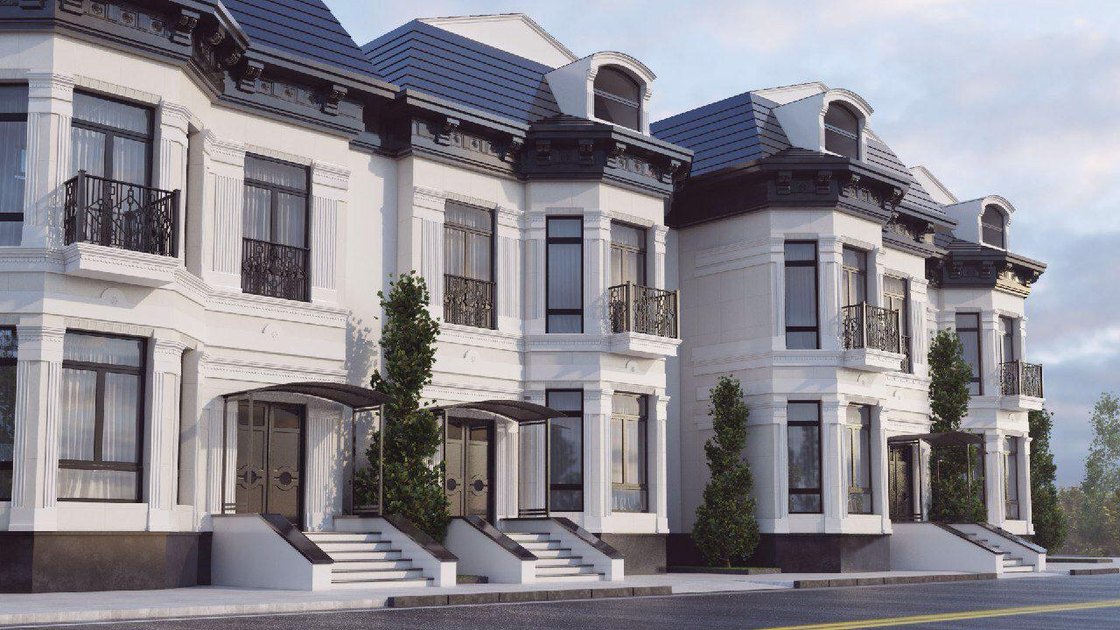
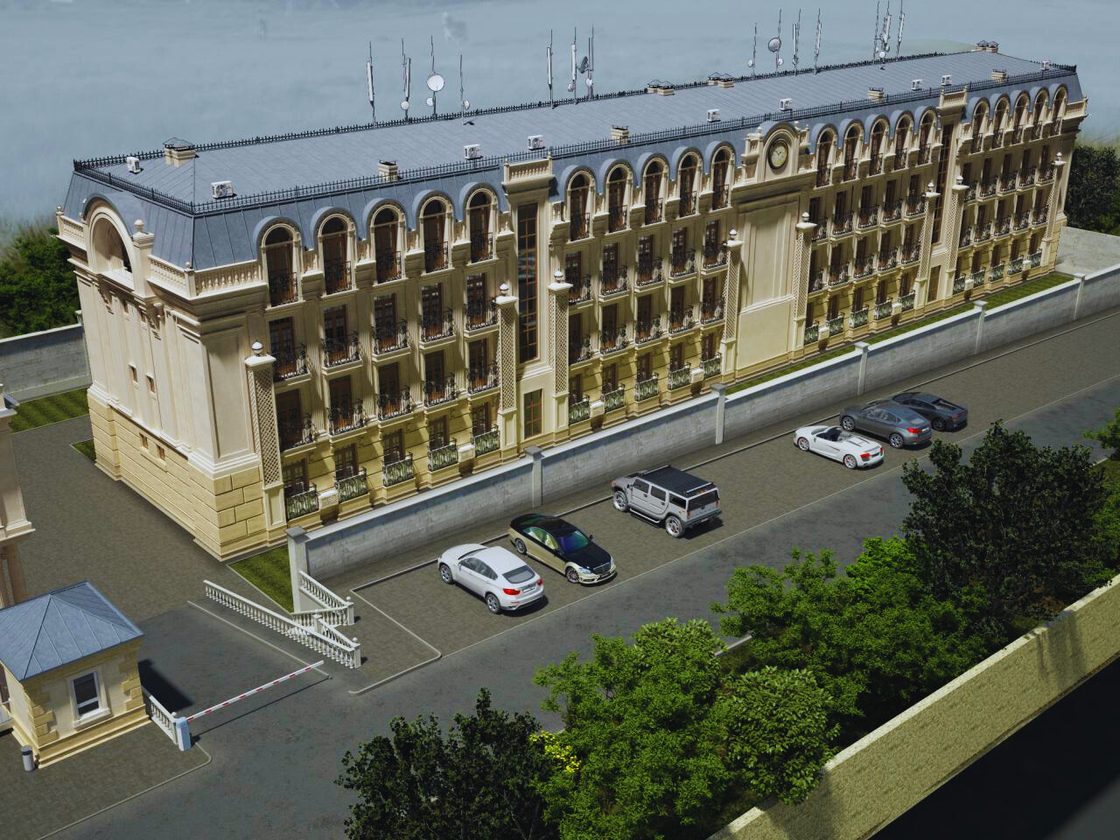
Townhouse facade study — classical elevation with a mansard
21 Drawings only · not yet described

Townhouse Terrace

Facade studies for a terrace of townhouses, drawn as a run of variants rather than as one answer: the same plot width and the same three storeys carried through a modern white treatment, a brick and timber one, and a classical elevation with a mansard. What is being tested is how far a single terrace can vary before it stops reading as one street. Dated 2017 and 2018.

Type
Townhouses — facade studies
Status
Not yet published
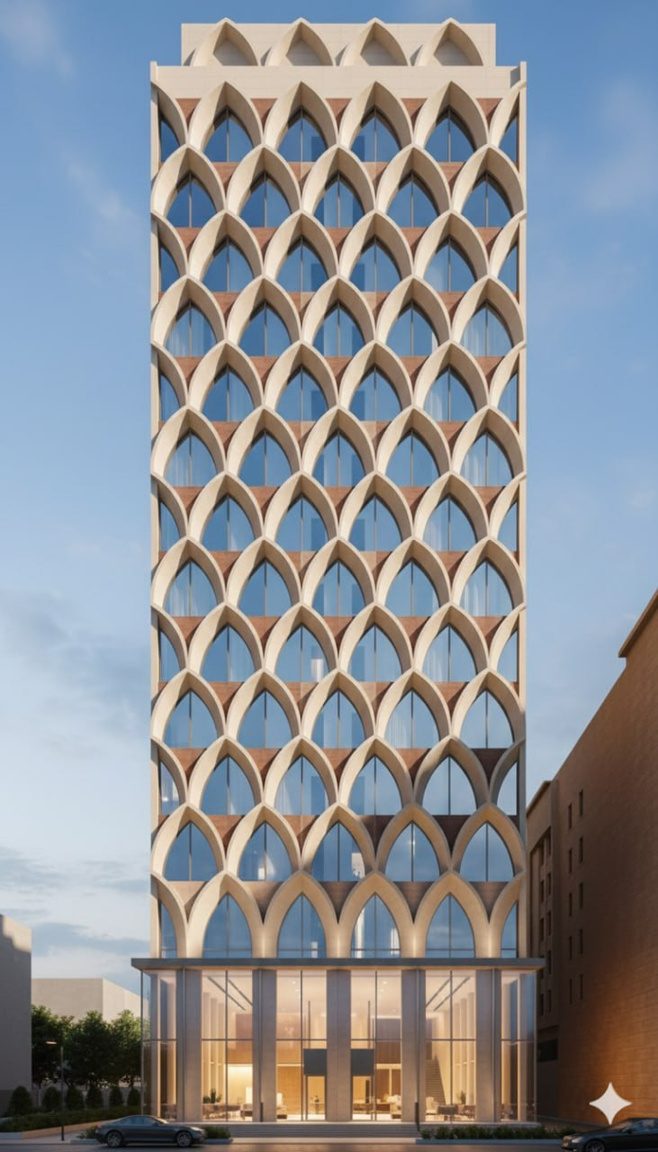
Evening render of a slender hotel tower, its full-height facade a screen of interlocking pointed-arch precast elements over glazing.
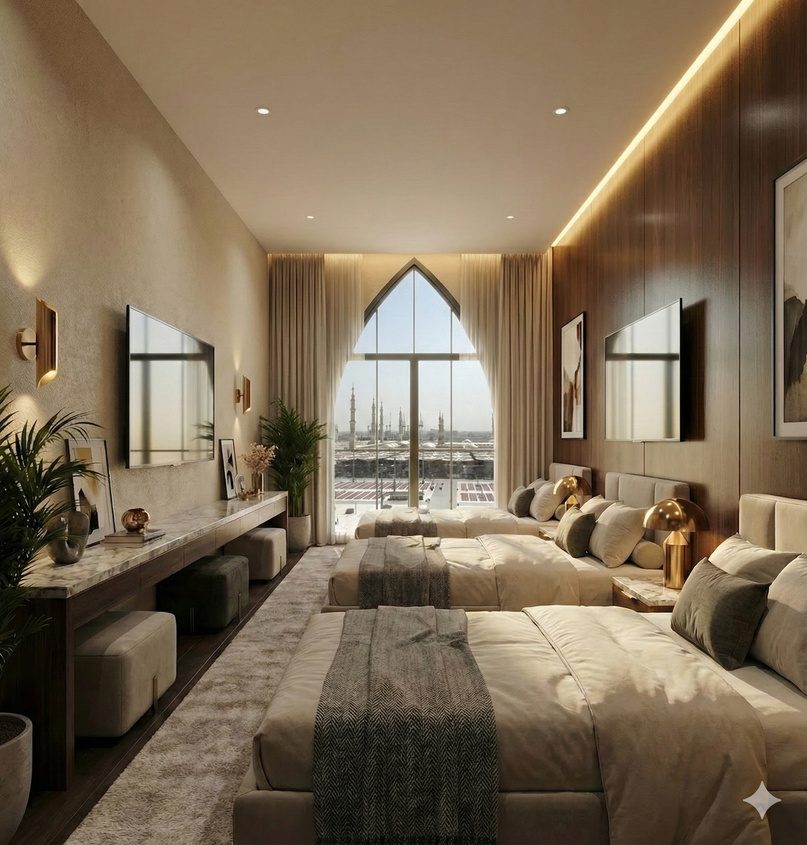
Twin-bed guest room with a tall pointed-arch window looking toward the Haram skyline, finished in warm timber and cream.
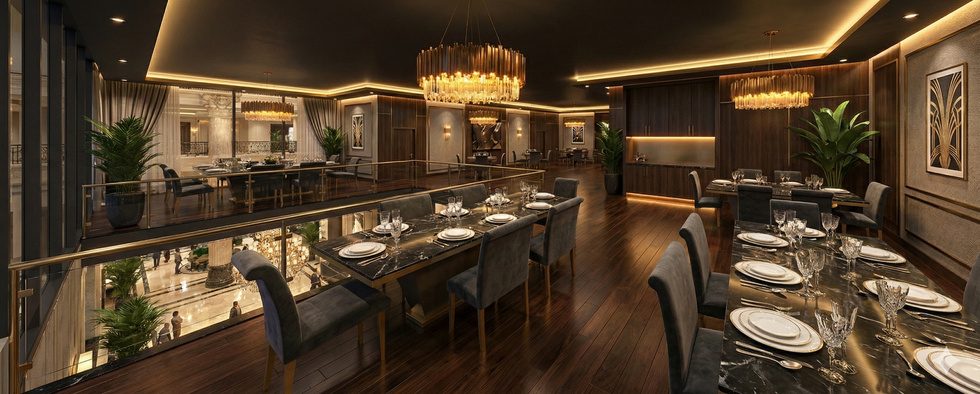
Dark-timber restaurant interior on a mezzanine, lit by brass chandeliers.
22 Madinah, Saudi Arabia Stage not published

Al Nakheel Hotel

A slender hotel tower in Madinah whose whole facade is a single screen: interlocking pointed-arch precast elements, drawn from the palm the name Al Nakheel carries, laid over a glazed envelope. The same arch returns inside as the guest-room window — a tall opening that frames the Haram skyline from a twin room finished in warm timber and cream. A mezzanine restaurant in dark timber, hung with brass chandeliers, completes the sequence.

TypeHotel
LocationAl Madinah, Saudi Arabia
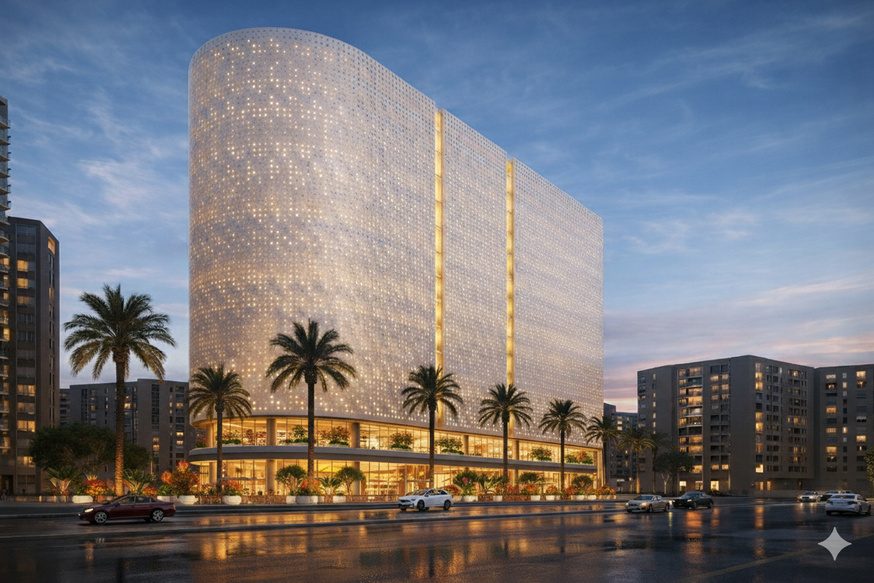
Rounded white hotel tower wrapped in a perforated mashrabiya-like screen, glowing from within at dusk above a palm-lined street in Al Madinah.
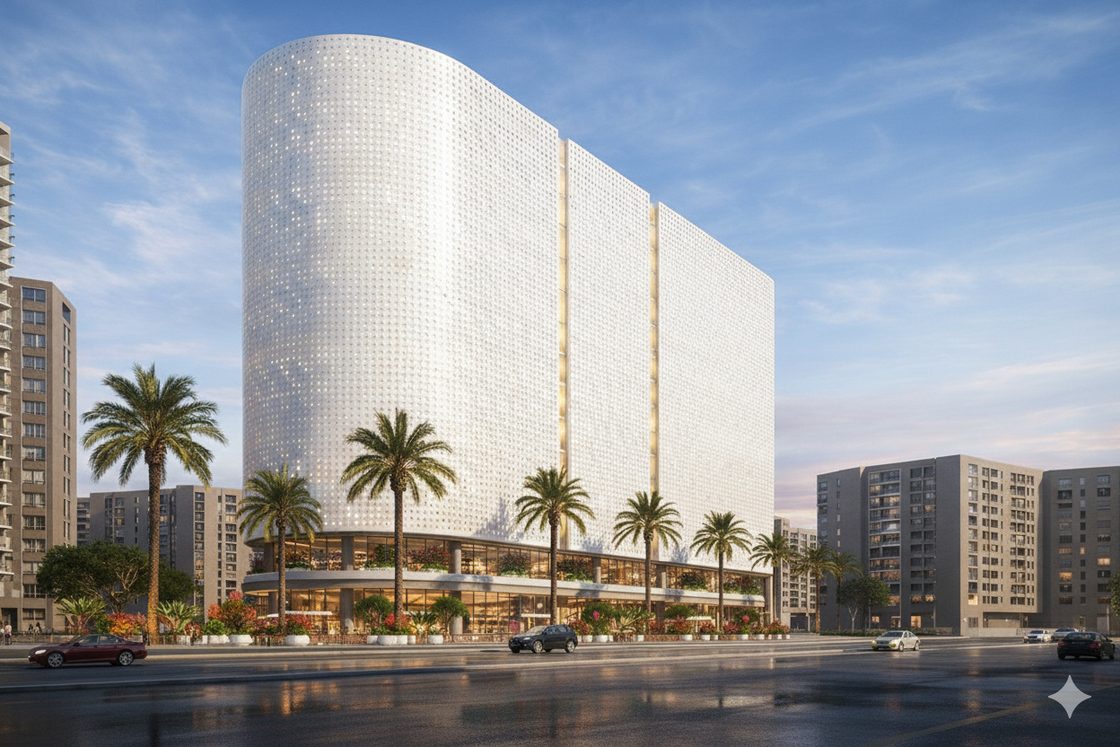
The same tower in daylight, its perforated white skin reading as woven fabric.
23 Al Madinah, Saudi Arabia Stage not published

Hotel Mirage

A hotel tower for Al Madinah built on one wrapping move: a rounded volume carried the full height inside a perforated white screen drawn from the mashrabiya. At dusk the skin works in reverse — lit from within, the tower reads as a lantern over the palm-lined street below. In daylight the same perforation registers as woven white fabric, a single continuous surface with no front and no back.

TypeHotel
LocationAl Madinah, Saudi Arabia
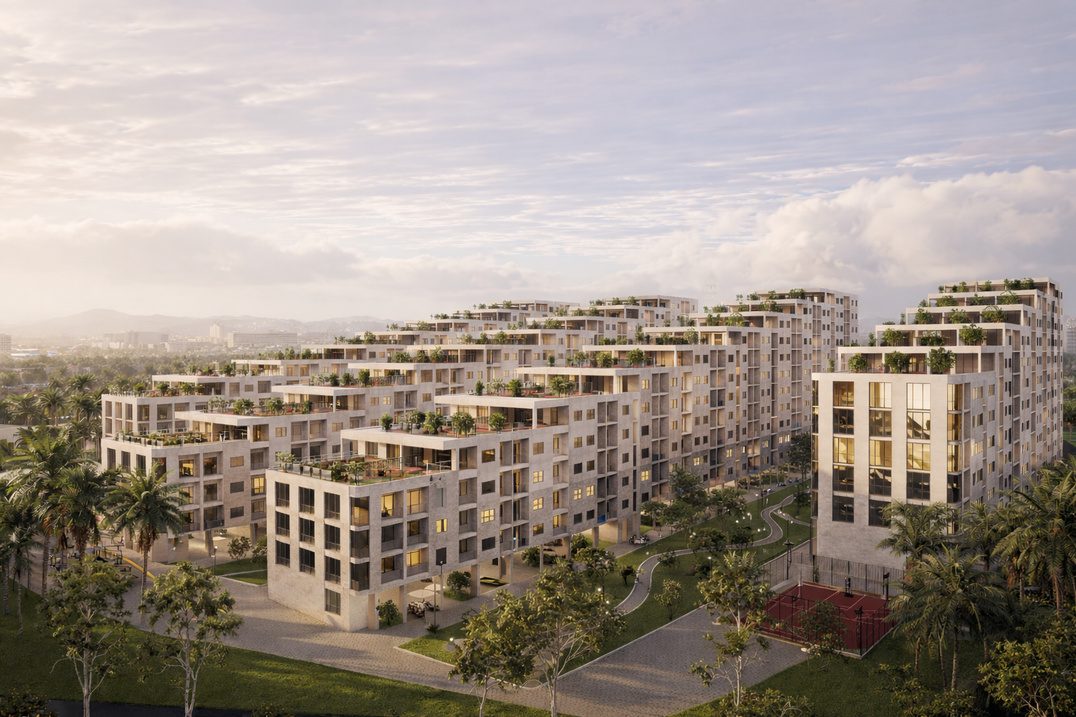
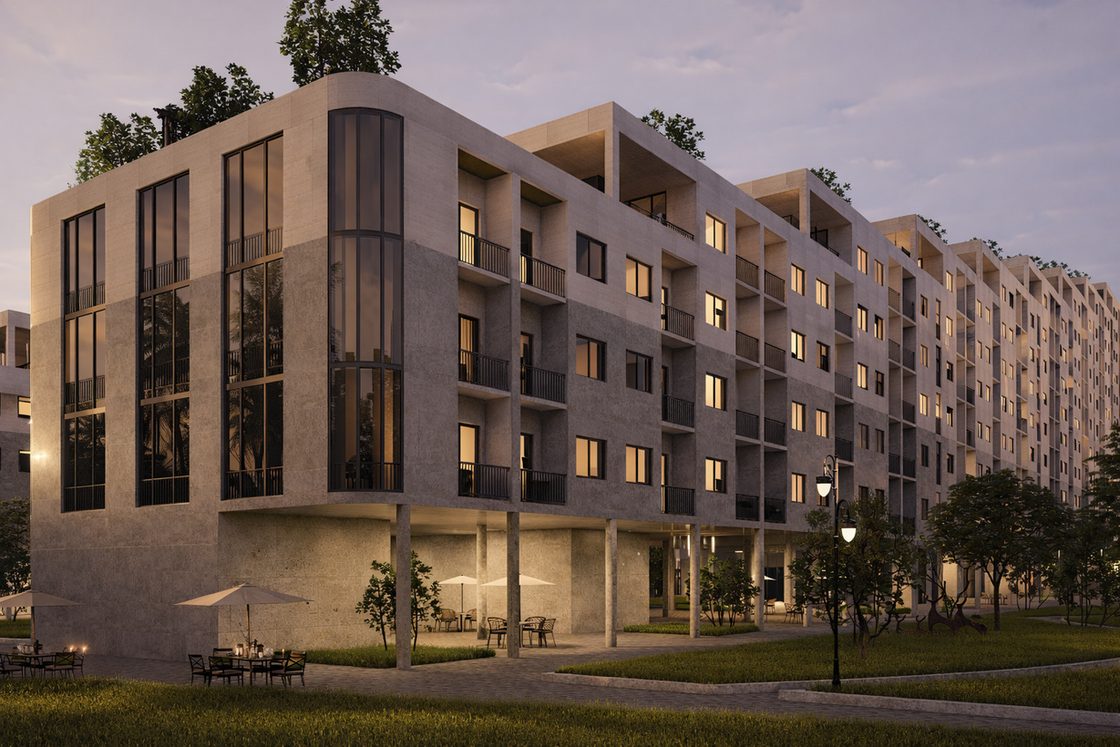
Aerial view of the Al Qanat residential quarter: stepped beige blocks with planted roof terraces and palms between them.
Street-level view of a residential block with deep balconies above a ground-floor colonnade.
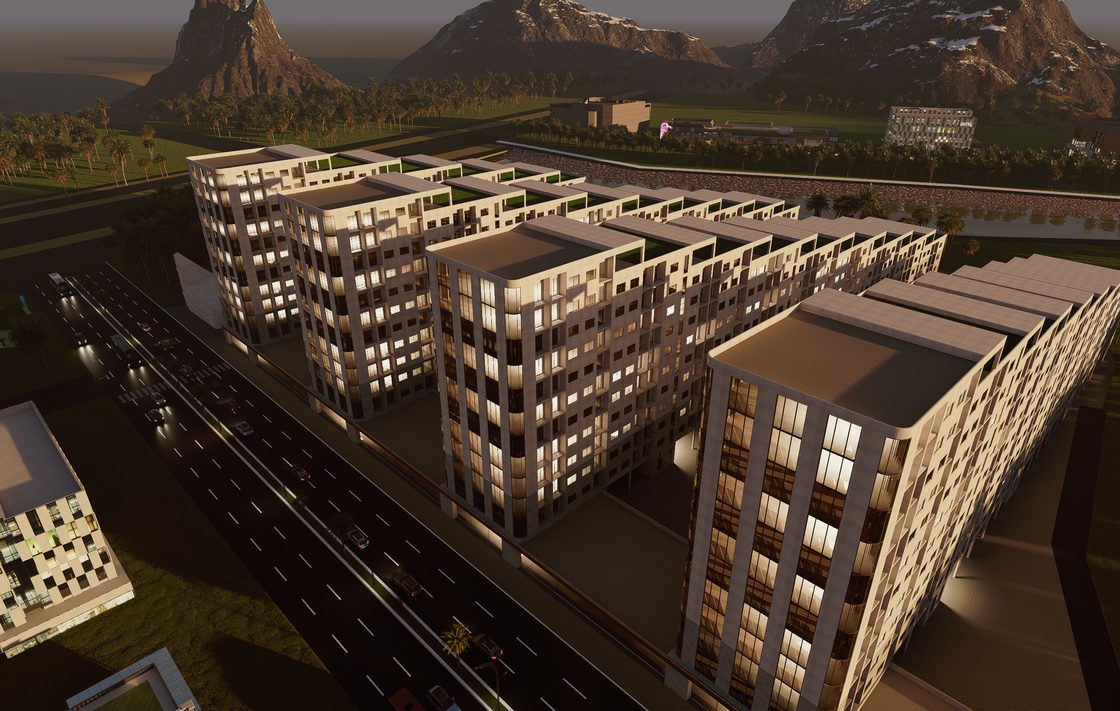
Night aerial of the full Al Qanat masterplan with mountains rising behind the quarter.
24 Madinah, Saudi Arabia Stage not published

Al Qanat Residential Complex

A residential quarter for Madinah, laid out as stepped beige blocks with planted roof terraces and palms in the spaces between. From the air the quarter reads as one continuous landform; at street level it resolves into individual blocks with deep balconies over a ground-floor colonnade, so the shading is done by the building itself rather than applied to it. The night view of the masterplan sets the whole quarter against the mountains behind the city.

TypeResidential quarter
LocationAl Madinah, Saudi Arabia
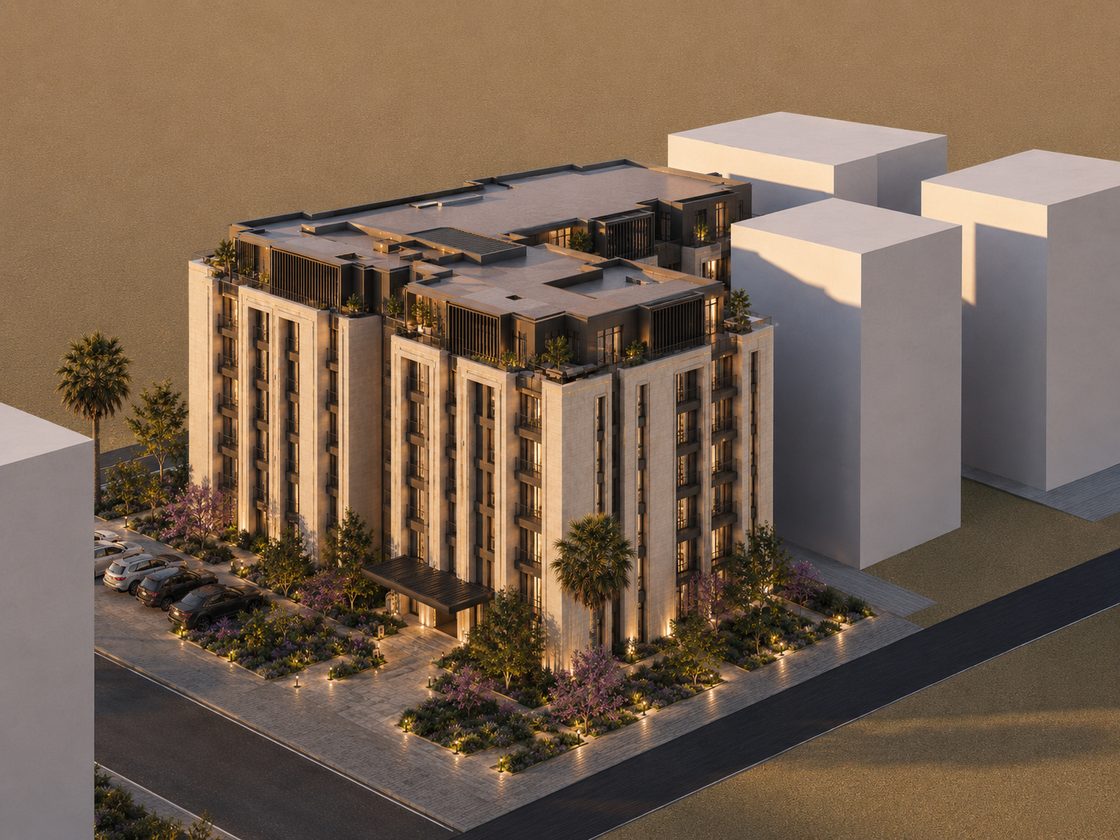
Aerial render of a white residential building with a dark set-back penthouse level, a car court in front and pink-flowering trees.
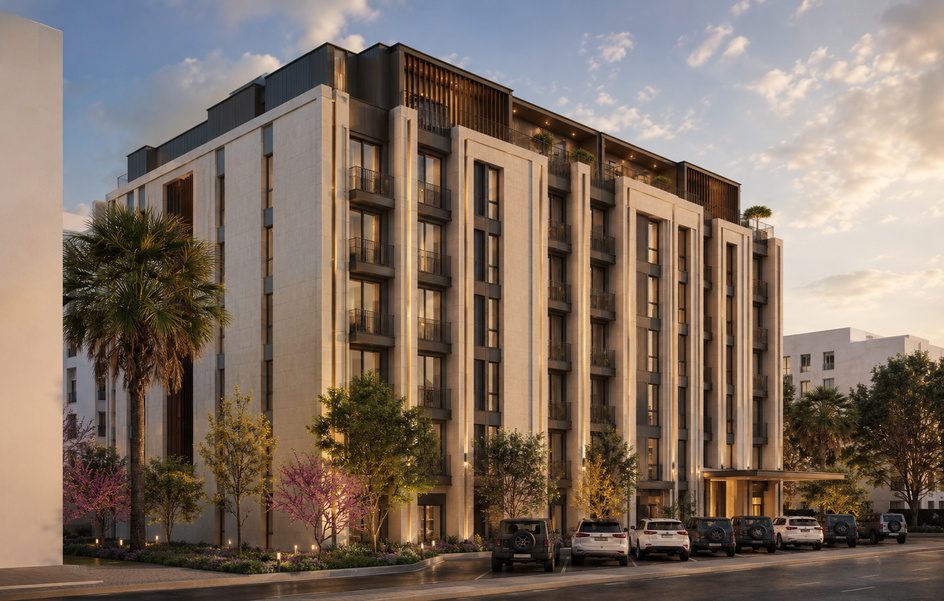
Street-corner view of the residential building at dusk.
Corner view showing the building's paired white volumes.
25 Al Madinah, Saudi Arabia Stage not published

2 800 m² Residential Complex

A 2 840 m² plot in Al Madinah carrying two residential buildings that read as one: pale stone volumes set side by side, dark recessed balconies cut into the facade, and a set-back top level that makes the crown read as shadow rather than an added floor. Basement, ground and four typical floors — 8 740 m² built, of which 6 370 m² is sellable — over a basement car park of 50 bays. A car court fronts the buildings, planted with pink-flowering trees; from the street corners, one view caught at dusk, the pairing is plain: one composition holding the corner from both directions.

The apartments run from one-bedroom units of about 76 m² to three-bedroom units of 155 m², with a majlis and an open dining room in the larger plans; each entrance serves a short run of flats, so no corridor is long. The concept came with its materials — limestone cladding on a ventilated system, dark metal window frames, warm stone at the entrances — and with a concept-stage cost study, approximate and stated as such, so the client could start from a drawn number rather than a promise.

TypeResidential complex
LocationAl Madinah, Saudi Arabia
Site area2 840 m²
Built-up area8 740 m²
Sellable area6 370 m²
FloorsBasement + ground + 4
Parking50 bays
StageConcept and materials design
Day view of Quran Tower: a tall tapering tower over a palm boulevard, its two white shells parting to reveal a gold geometric-pattern spine that narrows to a pointed arch at the base.
Dusk close-up of the tower's gold geometric-pattern spine between the white shells.
Evening view of the pointed-arch entrance at the base of the tower.
Day view of Quran Tower at full height.
26 Al Madinah, Saudi Arabia Stage not published

Quran Tower

A landmark tower for Al Madinah, named for the Quran and organised around a single move: two white shells part along the full height of the shaft, revealing a spine of gold geometric pattern that narrows as it falls and resolves into a pointed arch at the base — the entrance. The tower tapers as it rises over a palm boulevard; at dusk the patterned spine holds the light, and by evening the arch reads as a lit threshold into the building.

TypeLandmark tower
LocationAl Madinah, Saudi Arabia
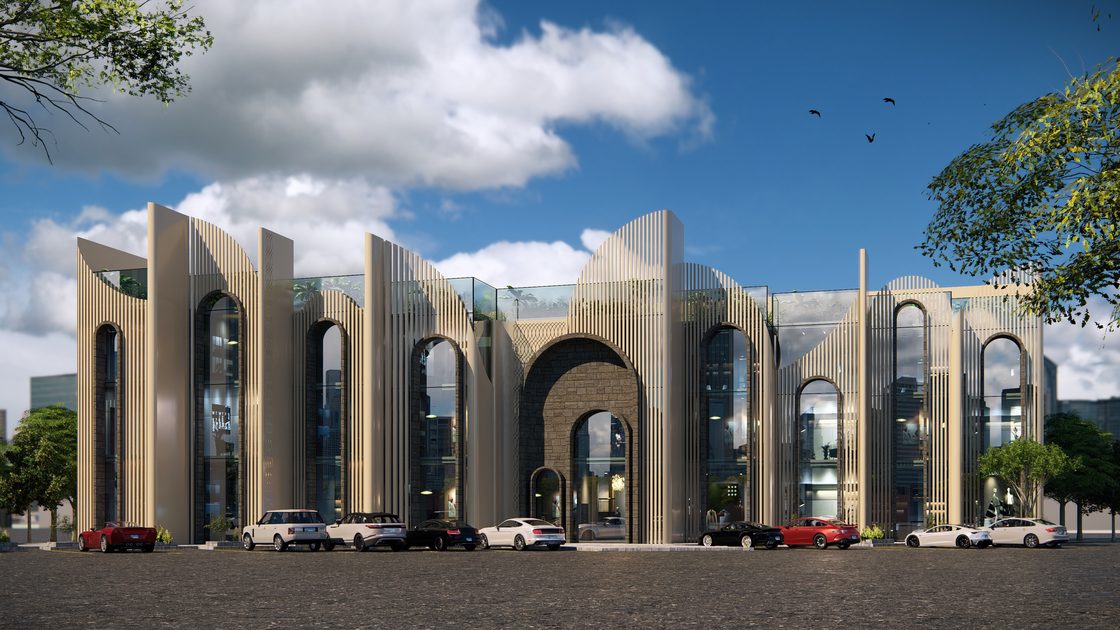
Daytime view of a long, low commercial building whose facade is a row of slender vertical fins swelling into pointed arches of different heights, with glazing behind.
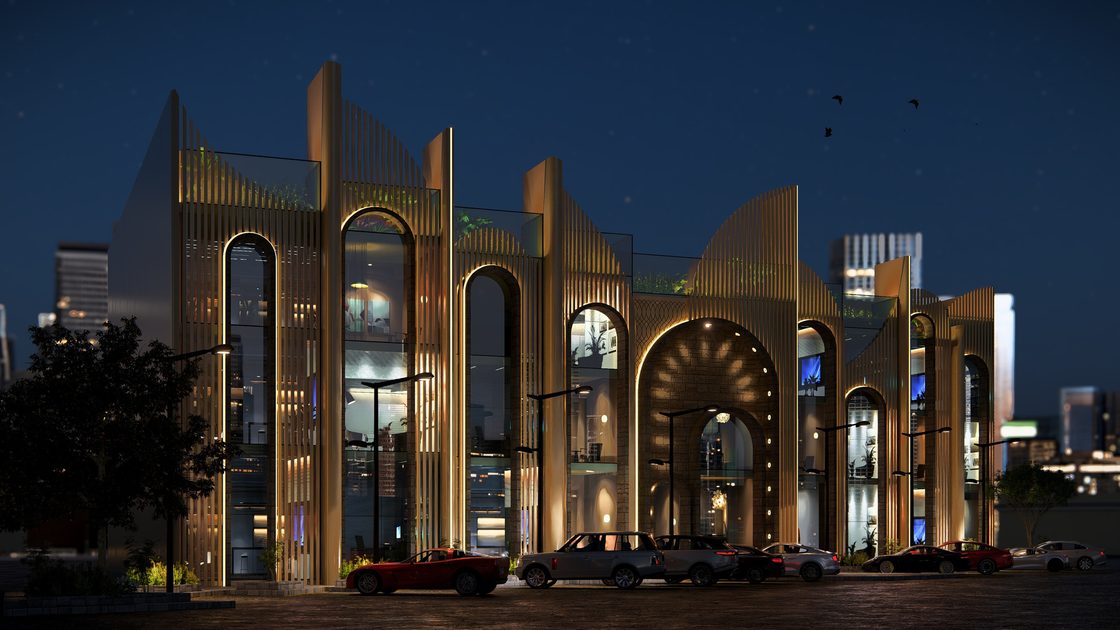
Night view of the arcade, the pointed-arch fins lit from the glazed interior behind.
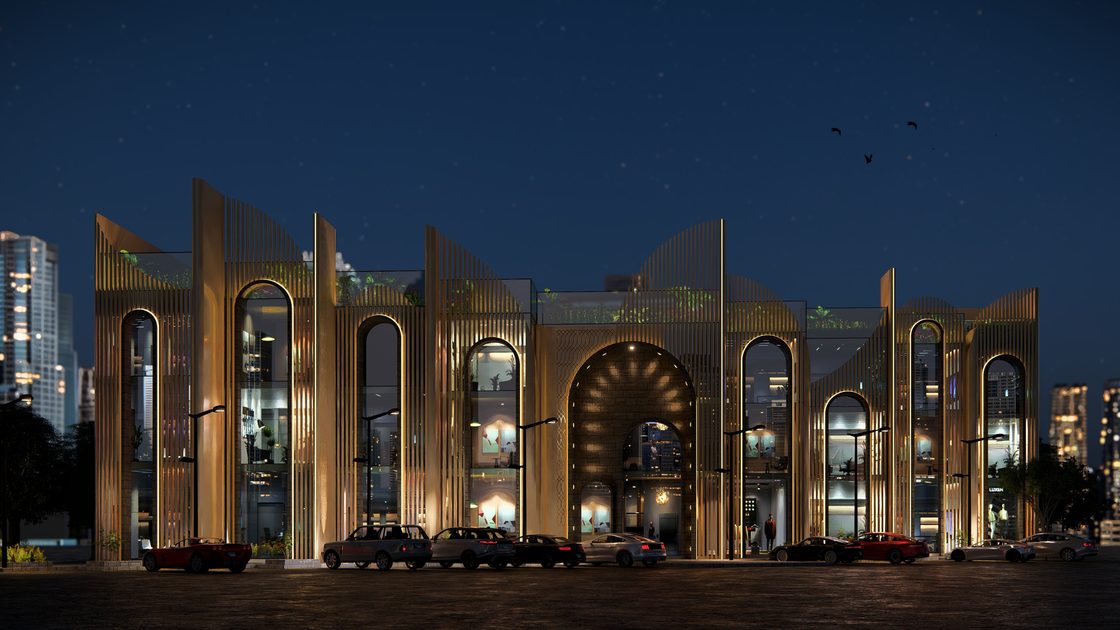
Second night view along the arcade, interior light washing through the pointed arches.
27 Madinah, Saudi Arabia Stage not published

Al Hijrah Commercial Centre

A 1 136 m² commercial plot on Al Hijrah Road studied through a complete location, ground-floor, typical-floor and parking sequence. Eight shops activate the ground floor; three office floors place four offices on each level, twelve in total; and a dedicated level provides ten parking spaces. Six architectural directions test pointed fins, curved and rectilinear glass, folded elevations, roof terraces and warm terracotta arches without changing the core commercial programme.

TypeCommercial centre
LocationMadinah, Saudi Arabia
Land area1 136 m²
Programme8 shops · 12 offices
Parking10 spaces
Study6 design directions
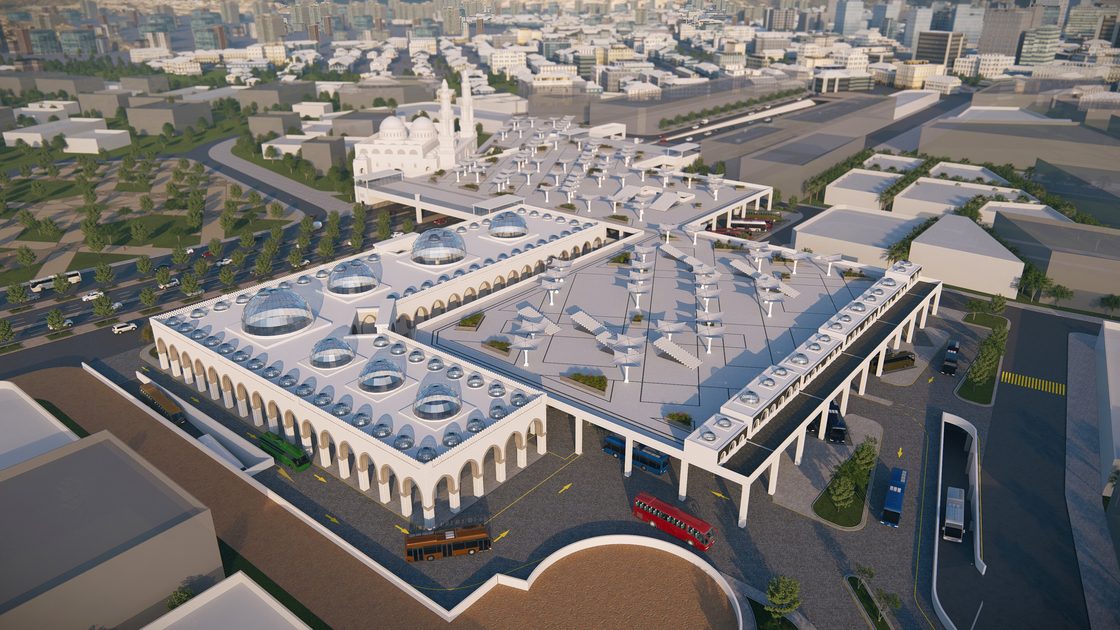
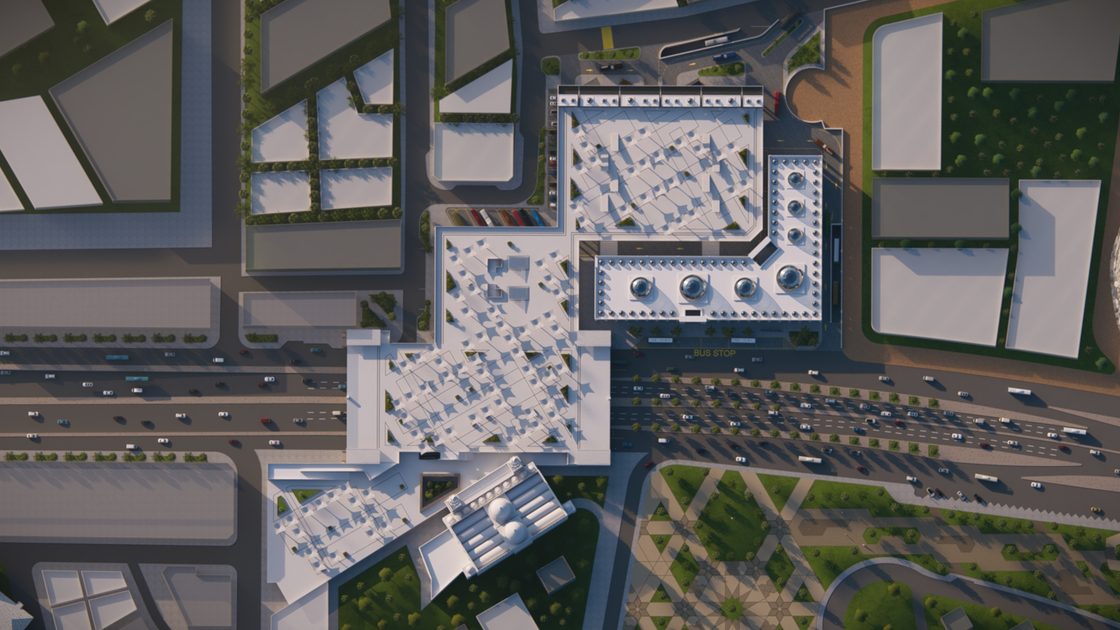
Aerial render of a white arcaded precinct surrounding Masjid Al-Qiblatayn, with rows of domed roof lights and the mosque's minarets rising beyond.
Aerial render of the precinct's shaded courts and repeated arches, the historic mosque at its centre.
28 Madinah, Saudi Arabia Stage not published

Masjid Al-Qiblatayn Precinct

A precinct drawn around Masjid Al-Qiblatayn, one of Madinah's most historic mosques. The extension frames the existing building rather than competing with it: white arcades run in repeated bays, rows of domed roof lights bring daylight into the covered halls, and shaded courts hold the ground between arcade and mosque. Seen from the air the new fabric reads as a low white plinth; the minarets remain the tallest elements on the site.

TypeCivic / religious precinct
LocationMadinah, Saudi Arabia
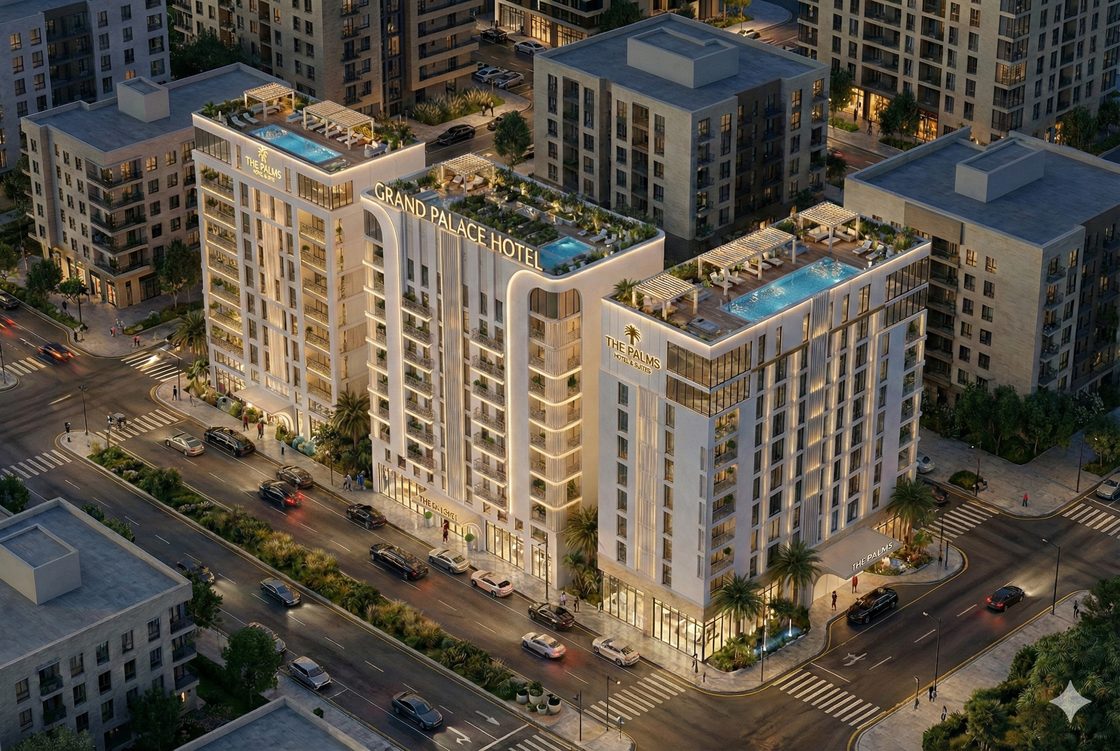
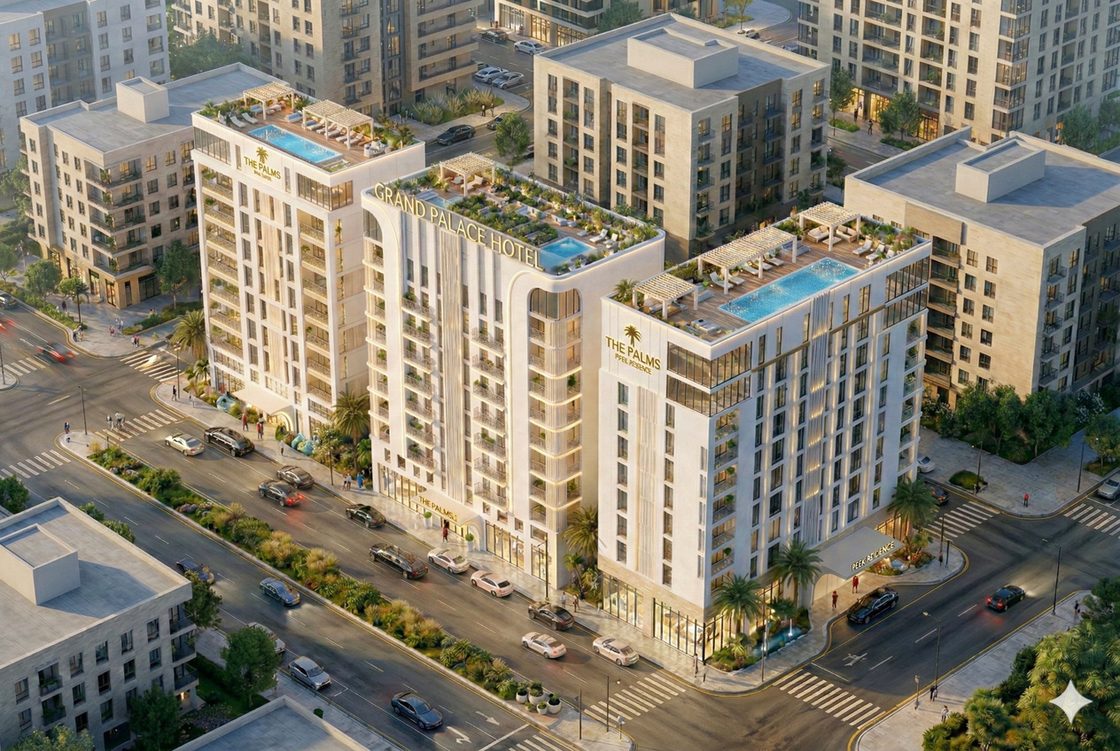
Aerial render of two mid-rise hotel blocks facing each other across a street, with rooftop pools and planted terraces on both.
Closer aerial render of the main hotel block, its name written on the crown of the building.
29 Al Madinah, Saudi Arabia Stage not published

Grand Palace Hotel

Two mid-rise hotel blocks stand facing each other across a street in Madinah, and both are finished the same way at the top: rooftop pools and planted terraces, so the guest amenity sits above the city rather than behind it. The main block carries the hotel's name on its crown — the building announces itself where it meets the sky, not at the pavement. Seen from the air, the pair reads as one composition holding the street between them.

TypeHotel
LocationAl Madinah, Saudi Arabia
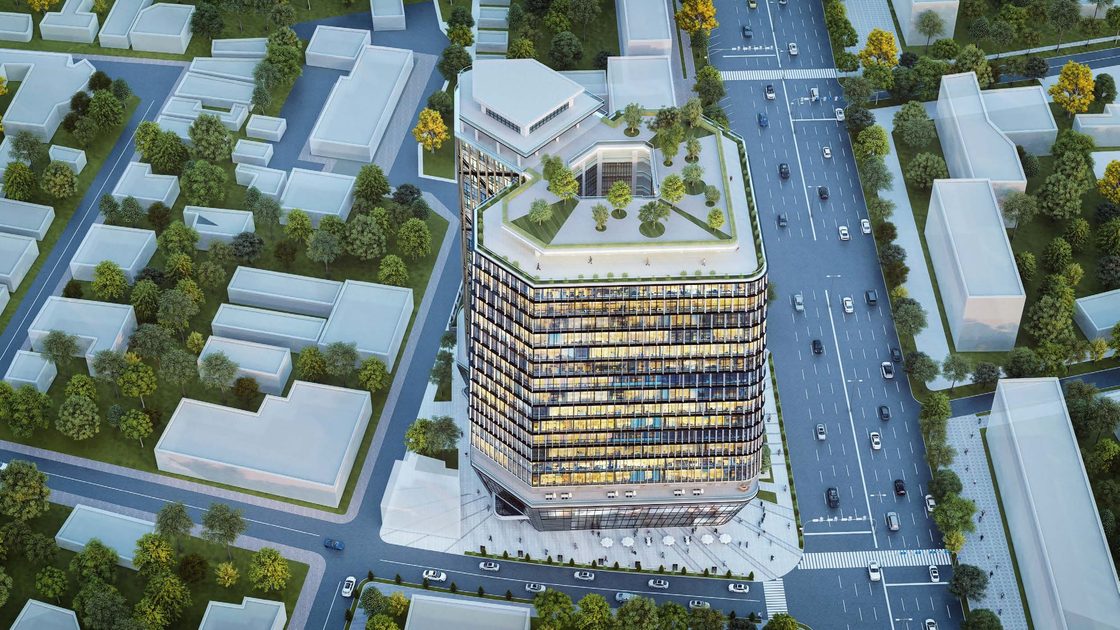
Aerial view of a rounded-triangle office tower with a full-height planted court cut into its roof, gold latticed glass facade, city streets of Tashkent around it.
30 Tashkent, Uzbekistan Stage not published

Business Centre

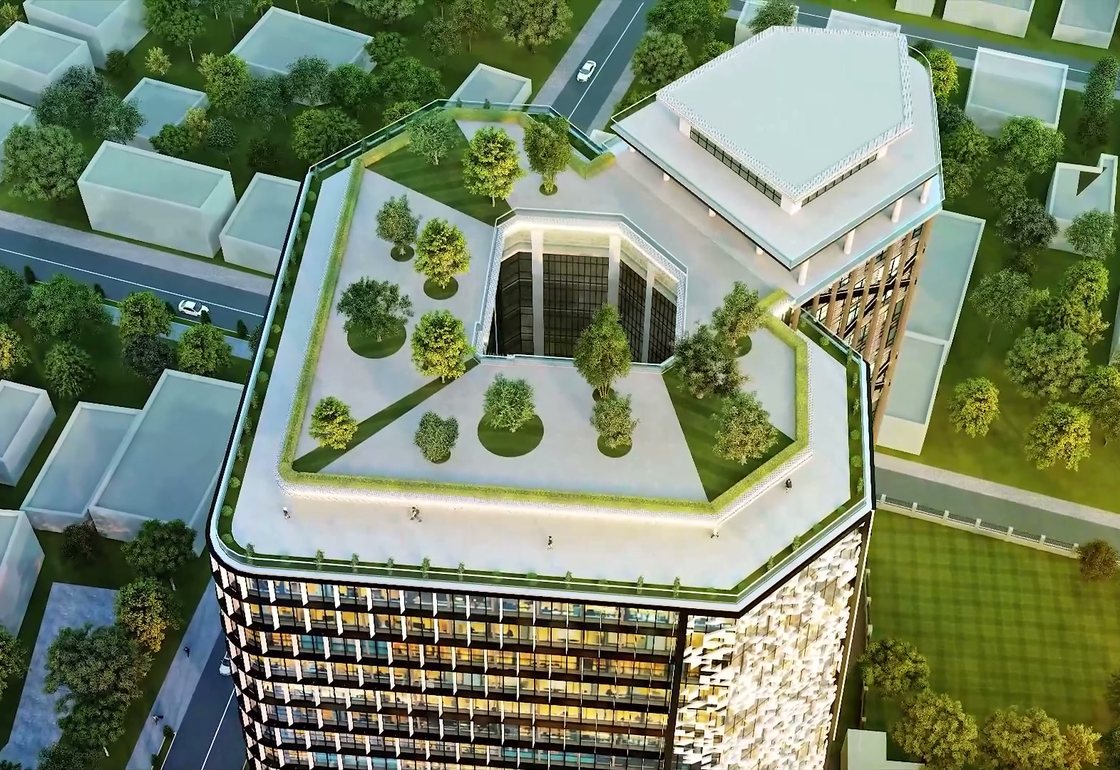
An office tower on a rounded-triangle plan, its defining move read most clearly from the air: a full-height planted court cut into the roof, dropping a garden down through the centre of the volume. The facade is a gold lattice laid over glass and carried around the curved corners without a break, so from above the tower reads as one continuous skin with a green void at its heart, set directly into the Tashkent street grid.

TypeOffice tower
LocationTashkent, Uzbekistan
Aerial render of white mid-rise housing blocks with pitched roofs set in a green landscaped site around a swimming lagoon, with a curved commercial spine along the edge of the plot.
31 Tashkent, Uzbekistan Stage not published

Residential and Commercial Complex

A residential and commercial complex in Tashkent, seen from the air: white mid-rise housing blocks under pitched roofs, set in a green landscaped site that gathers around a swimming lagoon. A curved commercial spine runs along the edge of the plot, keeping commerce on the perimeter and leaving the interior to gardens and water. The housing reads as repeated blocks rather than a single mass, the pitched roofs giving the ensemble a domestic scale even from above.

TypeResidential and commercial complex
LocationTashkent, Uzbekistan
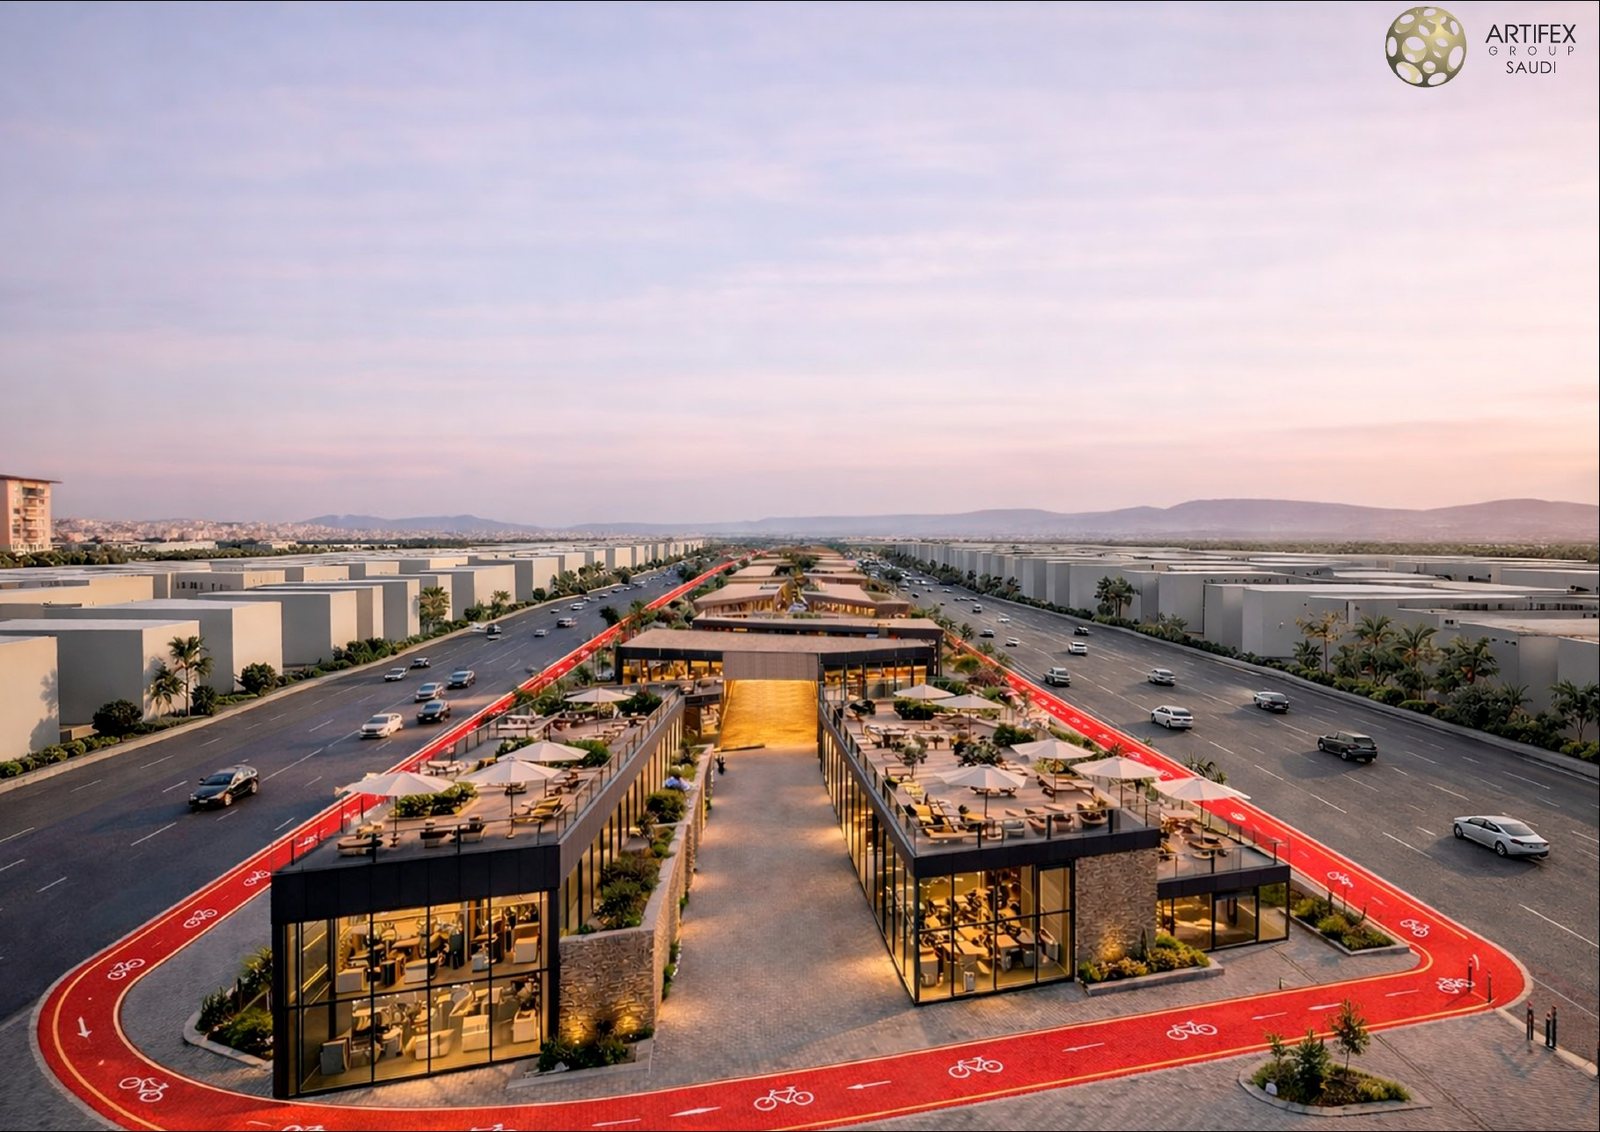
Aerial view of the Al Hijrah Walkway with the red active-mobility loop around the linear commercial public realm.
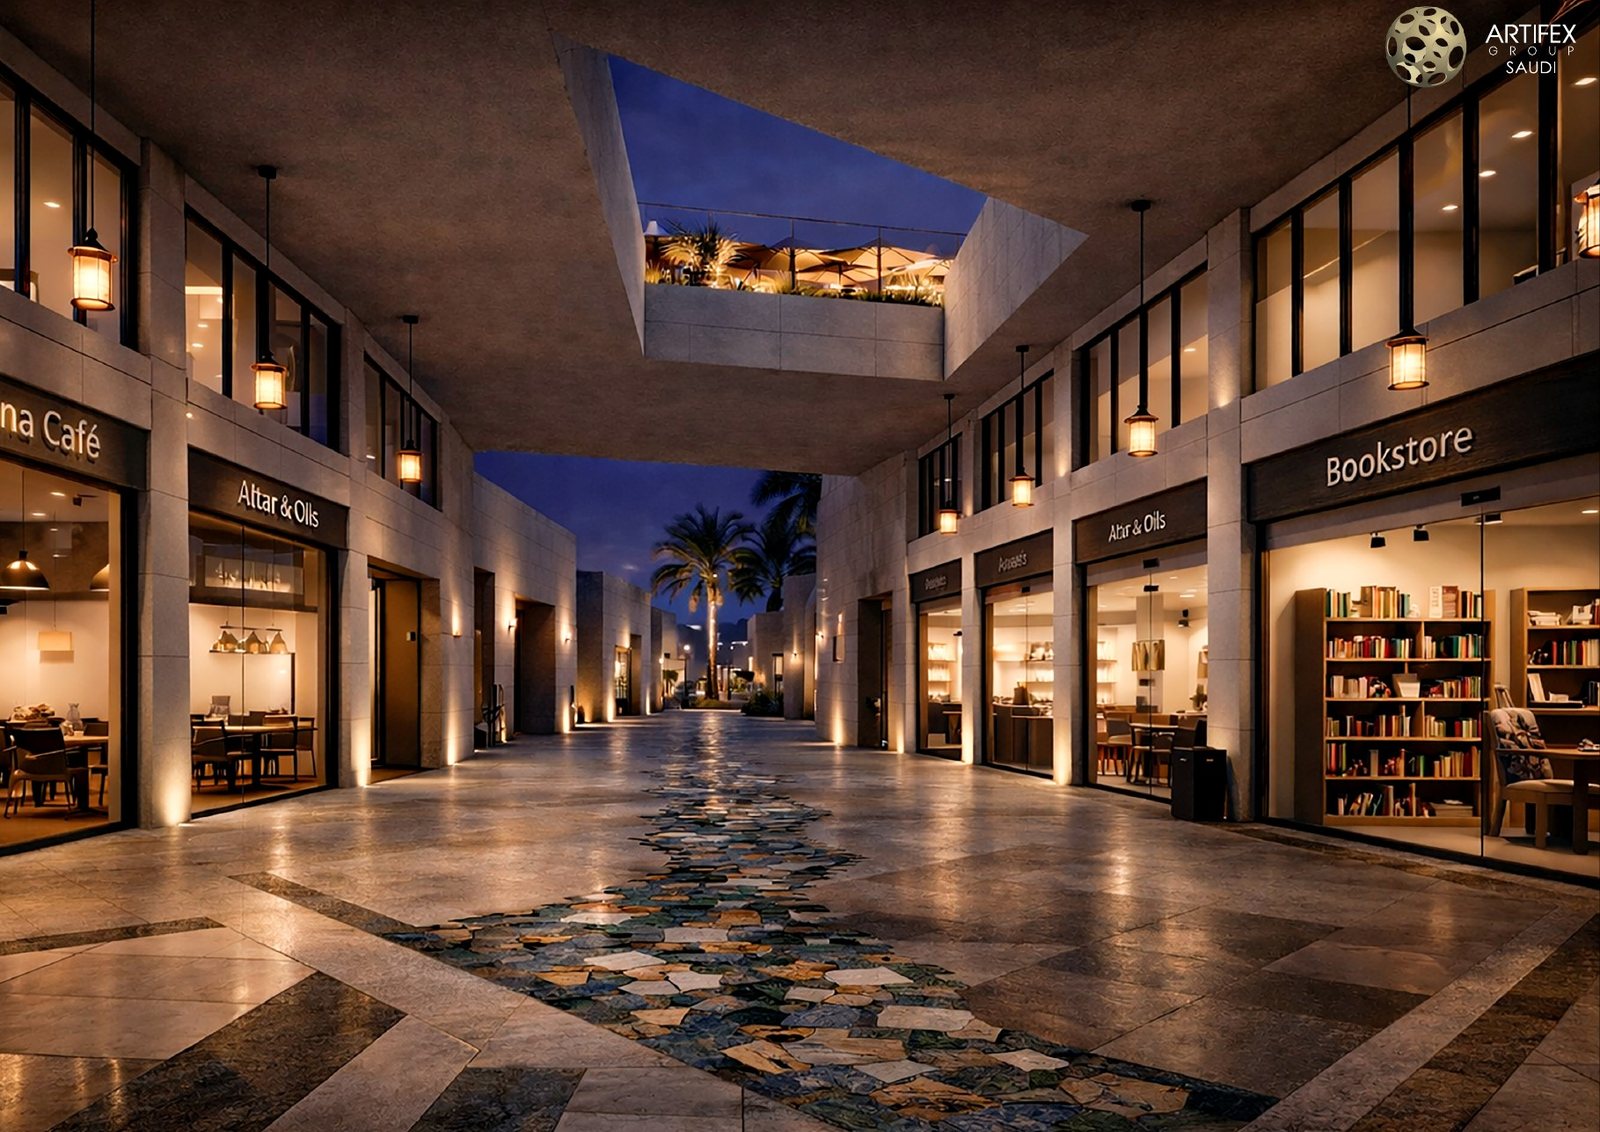
Covered retail lane within Al Hijrah Walkway.
Fountain court and evening public realm at Al Hijrah Walkway.
32 Madinah, Saudi Arabia Concept proposal

Al Hijrah Walkway

A three-kilometre civic and commercial promenade for Madinah, connecting daily movement with retail, landscape and public life. The 35 000 m² proposal distributes shops, cafés, playgrounds, green areas, a mosque and public facilities along the route, while a 5.4-kilometre cycling and jogging loop forms a continuous active-mobility circuit.

TypePublic realm and retail promenade
Length3 km
Construction area35 000 m²
Active-mobility loop5 400 m
From Al-Masjid an-Nabawi6.2 km
Abdulxadi Apartment street elevation with a warm stone facade, tall arches and deep shaded windows.
Oblique exterior view of Abdulxadi Apartment in its Madinah street context.
Second street perspective of the Abdulxadi Apartment facade.
33 Al Madinah Al Munawwarah Design study · 2026

Abdulxadi Apartment

A private residential study organised around a central open court and a warm, deeply modelled stone facade. The coordinated plan set covers basement, ground and first floors plus two second-floor alternatives, allowing the living, guest, service and roof programmes to be compared before the final arrangement is selected.

TypePrivate residence
LocationAl Madinah Al Munawwarah
Plan set5 coordinated studies
Date17 June 2026
The restaurant in Almaty near completion: glazed ground floor under a classical cornice.
The finished facade of the restaurant in Almaty, with tall arched windows.
The restaurant in Almaty under construction: steel roof trusses over the brick shell.
34 Almaty, Kazakhstan Built · 2014

Restaurant in Almaty

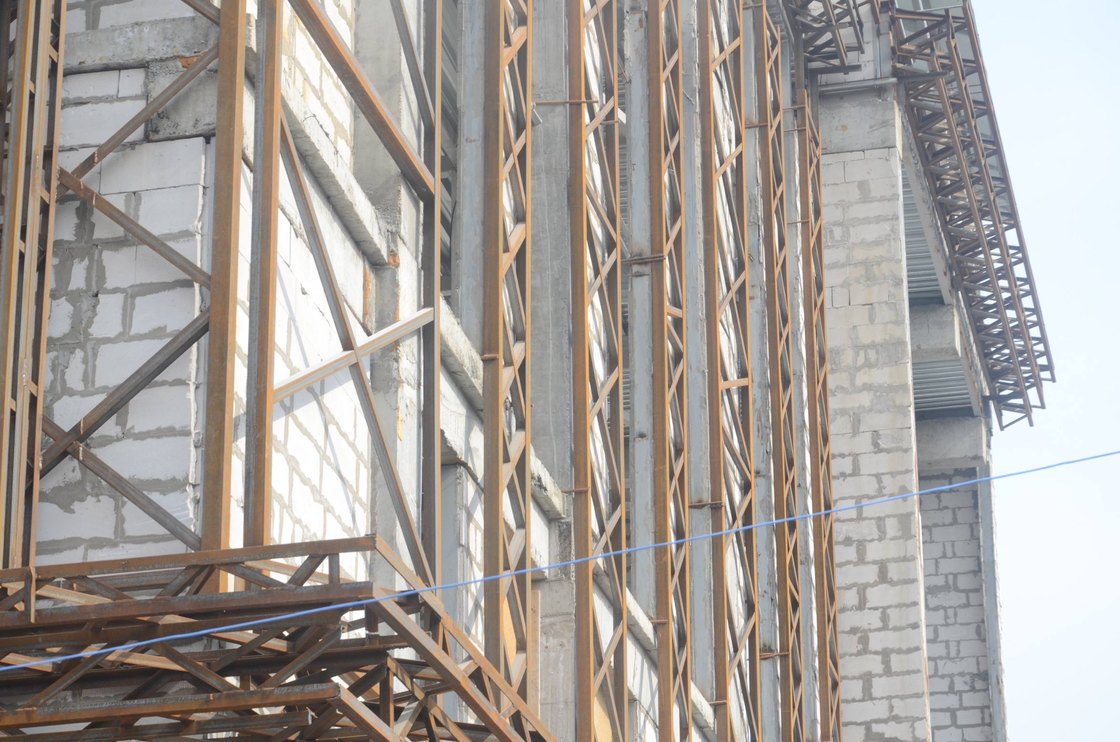
A restaurant building in Almaty, designed and built in 2014. The photographs follow it from the steel roof frame and brick shell on site to the finished stone facade with its tall arched windows.

TypeRestaurant
LocationAlmaty, Kazakhstan
Year2014
RecordConstruction and completion photographs
02 — How to read this page

What the badges mean, and what is missing.

A portfolio is easy to flatter. These five rules are what keeps this one honest, and they are the same rules the practice works to.

  1. Concept means concept. Built means built. An entry changes its badge when the work moves, not when a meeting goes well.

  2. Work under client confidentiality is not on this page at all. It is not behind a login and not described in general terms — it is simply absent, and it stays absent.

  3. Commercial figures appear only when the client has authorised their publication. Any such figure is labelled by stage and must be revalidated before it is used in a tender, contract or investment decision.

  4. Fourteen entries carry no stage, because none has been released for publication. The line stays blank rather than being filled with a guess that would flatter us.

On film

The projects, moving.

Nothing here plays until you ask it to — these are full films, not background loops, and they are large.

Al-Khorezmi Presidential SchoolUzbekistan · 4:59 · 51 MB
Tashkent City — centre conceptTashkent · 6:55 · 103 MB
Koshkar-Ata RiverwalkKazakhstan · 2:13 · 36 MB
French HouseTashkent · 6:13 · 96 MB
ShymkentKazakhstan · 4:52 · 70 MB
Islamic centre5:03 · 62 MB
SamarkandUzbekistan · 2:43 · 38 MB
BukharaUzbekistan · 1:19 · 15 MB
IvlevaTashkent · 1:37 · 17 MB