
Al Hijrah Commercial Centre
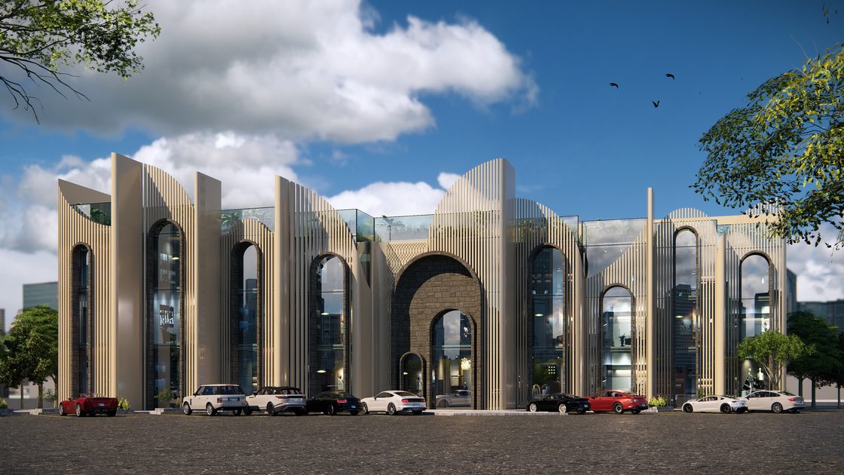
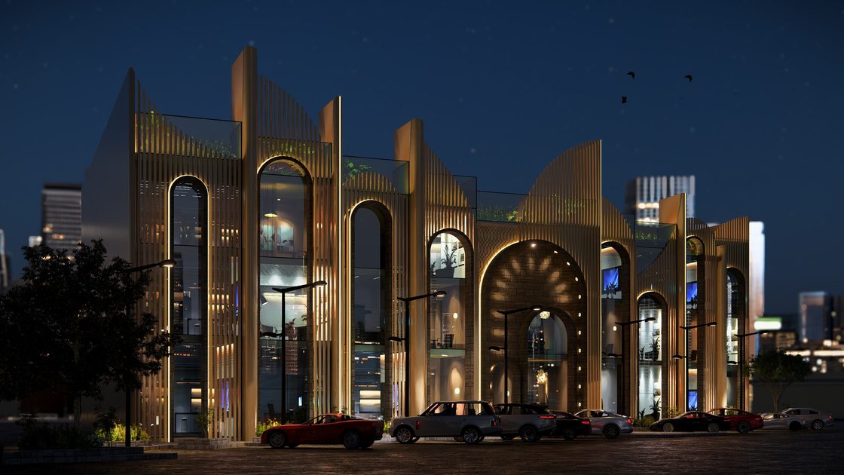
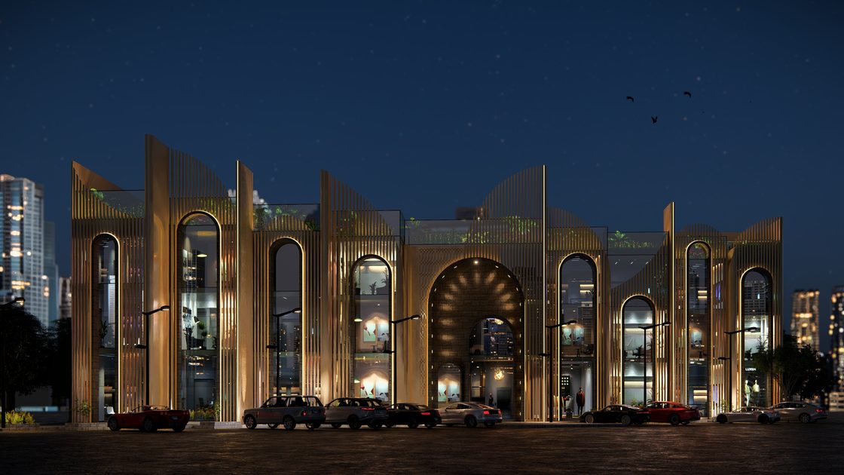
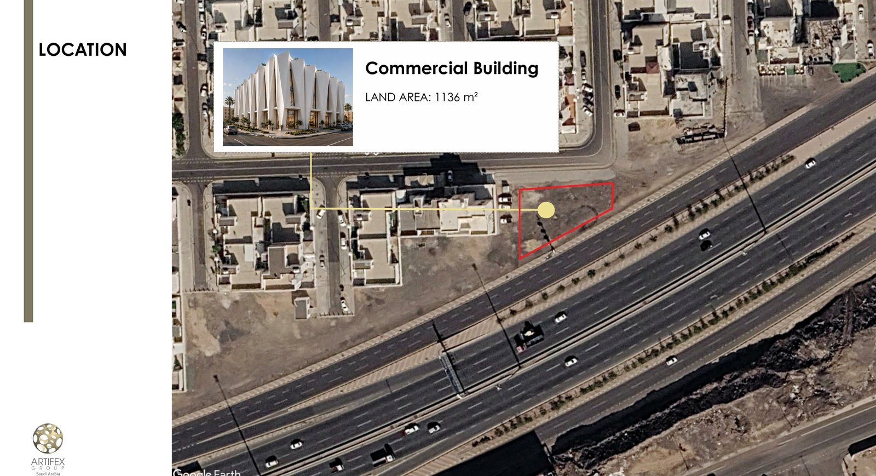
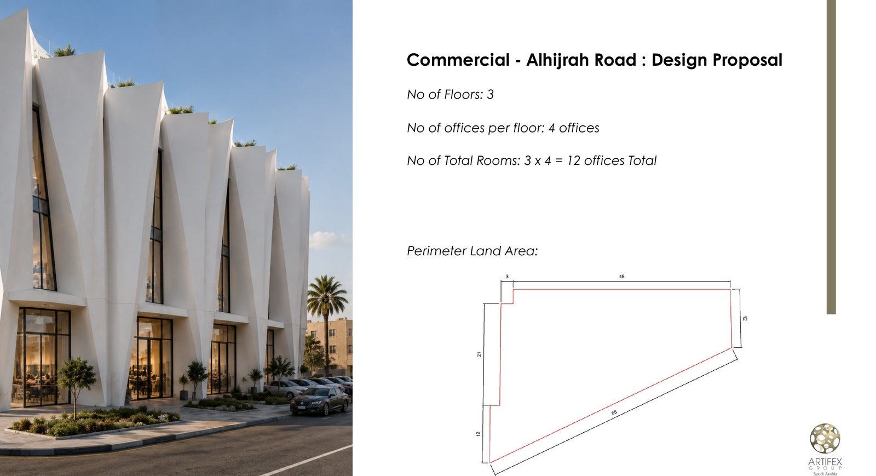
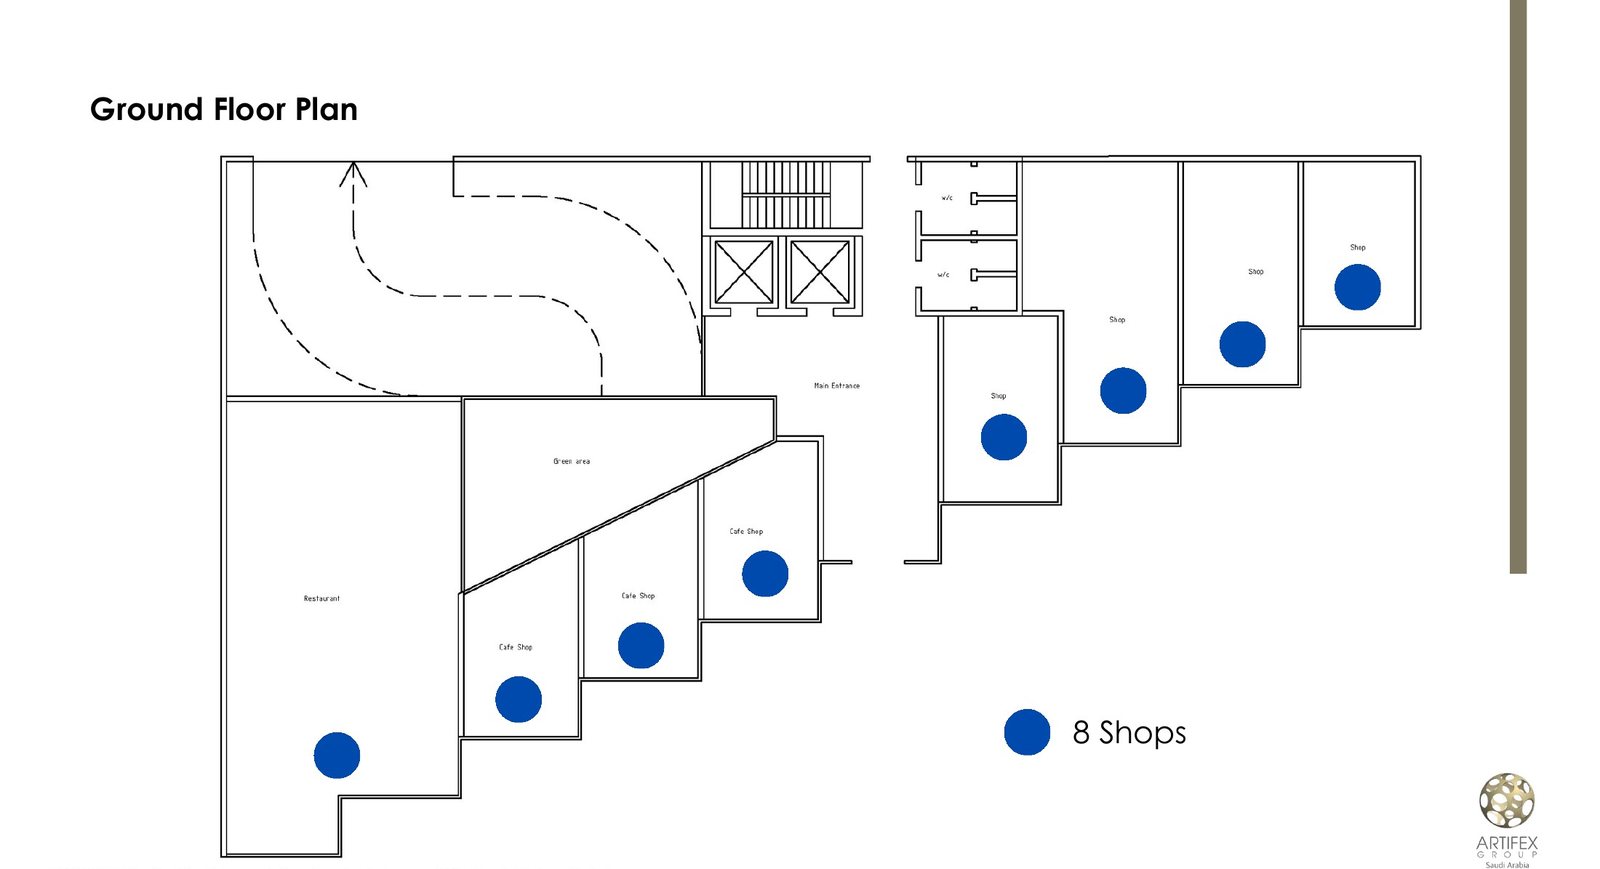
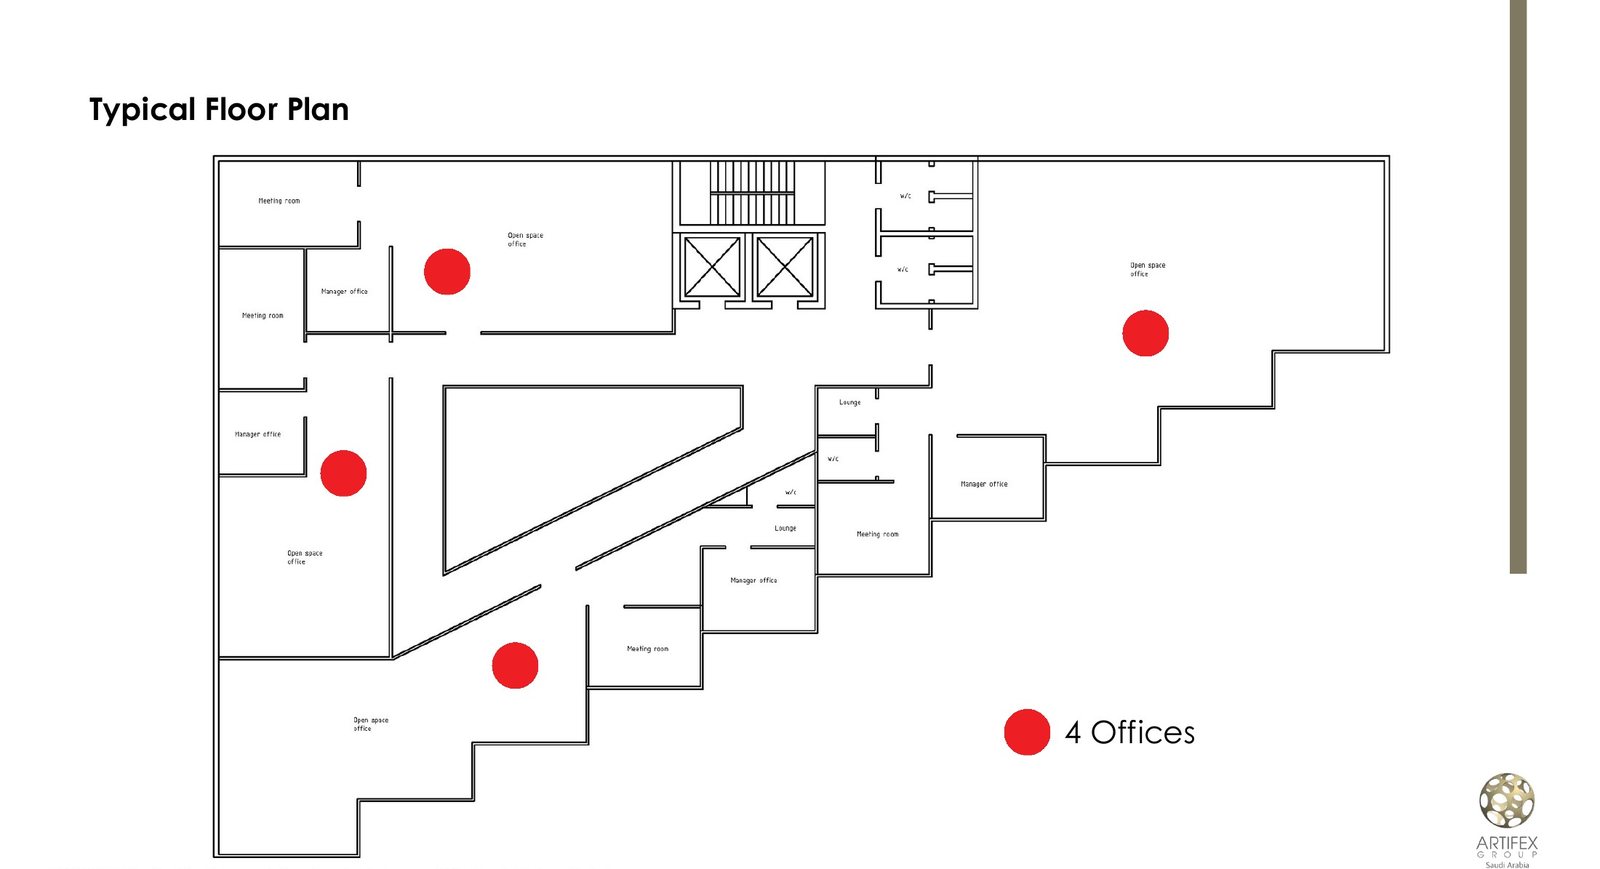
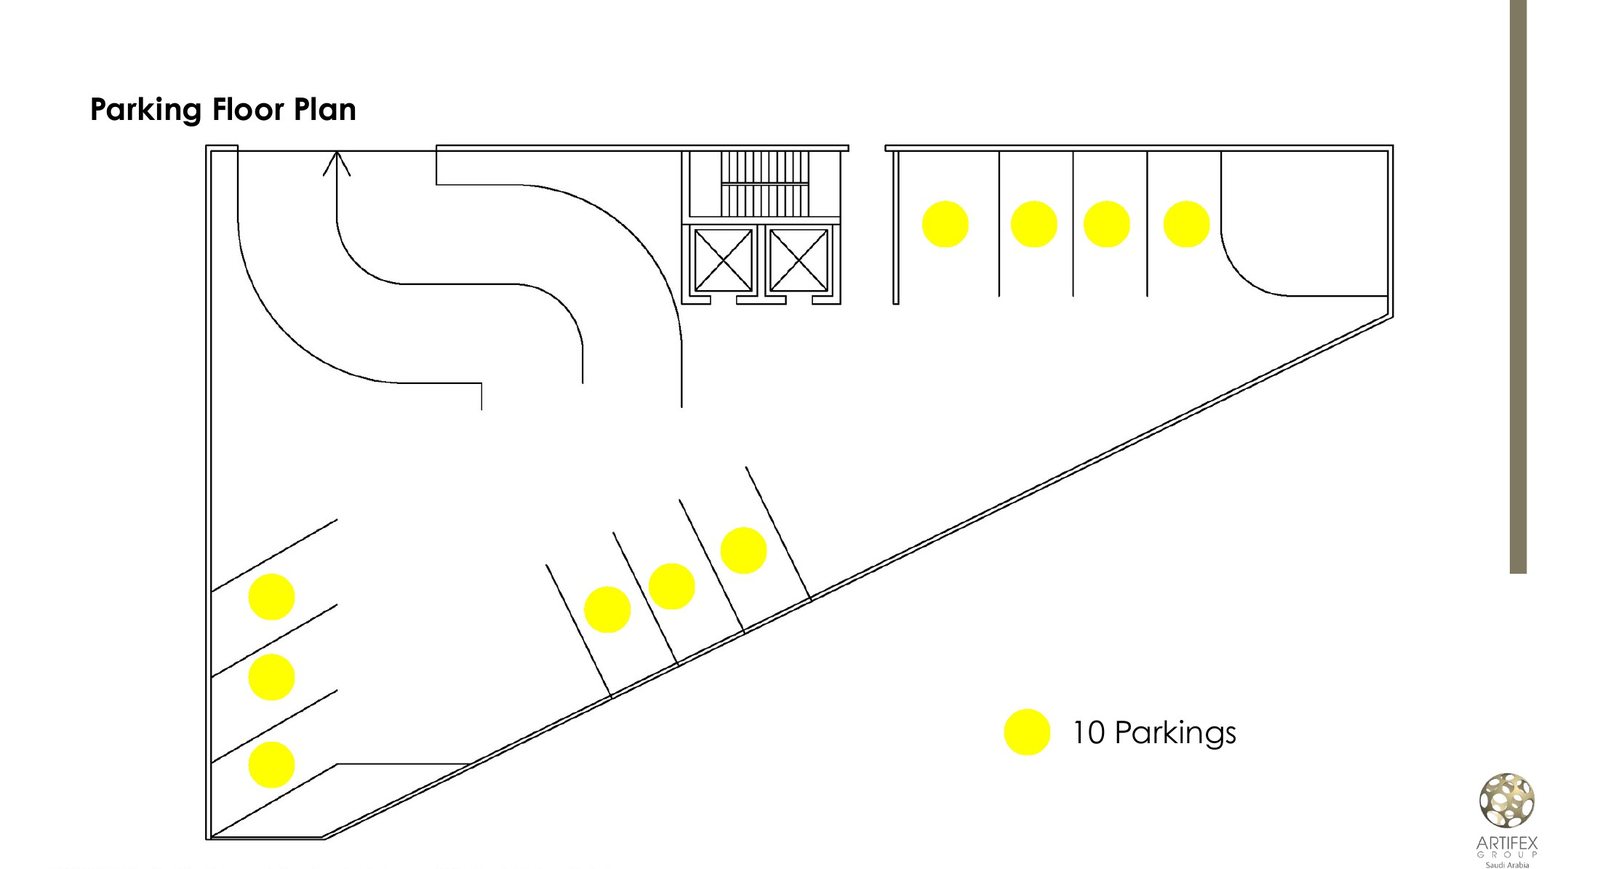
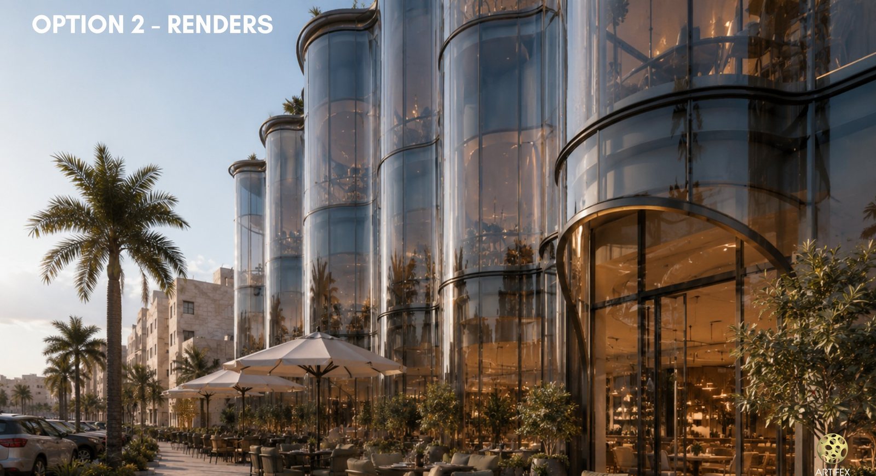
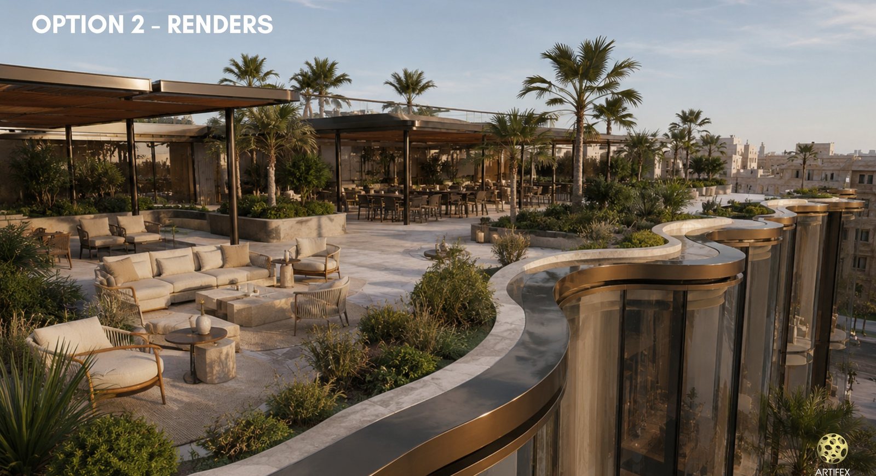
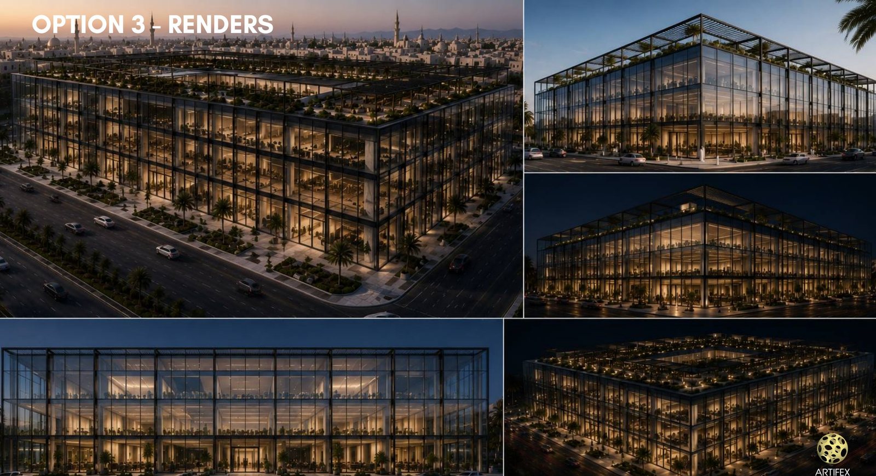
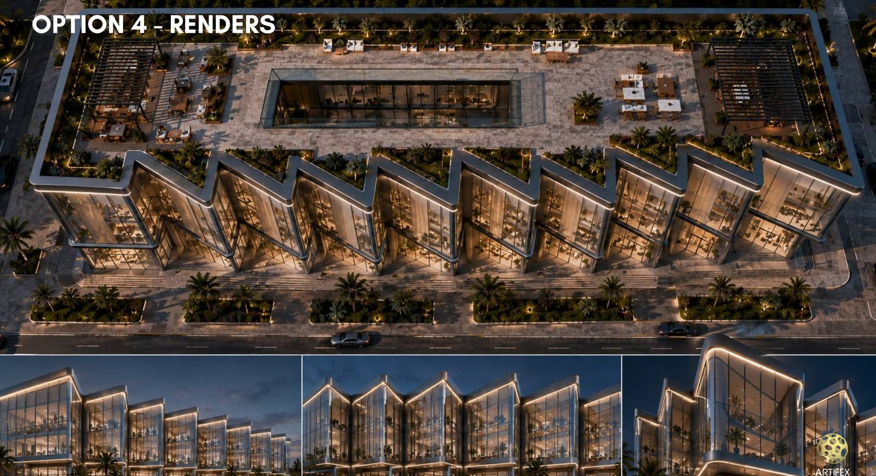
A 1 136 m² commercial plot on Al Hijrah Road studied through a complete location, ground-floor, typical-floor and parking sequence. Eight shops activate the ground floor; three office floors place four offices on each level, twelve in total; and a dedicated level provides ten parking spaces. Six architectural directions test pointed fins, curved and rectilinear glass, folded elevations, roof terraces and warm terracotta arches without changing the core commercial programme.
Design study
One commercial programme, six architectural directions
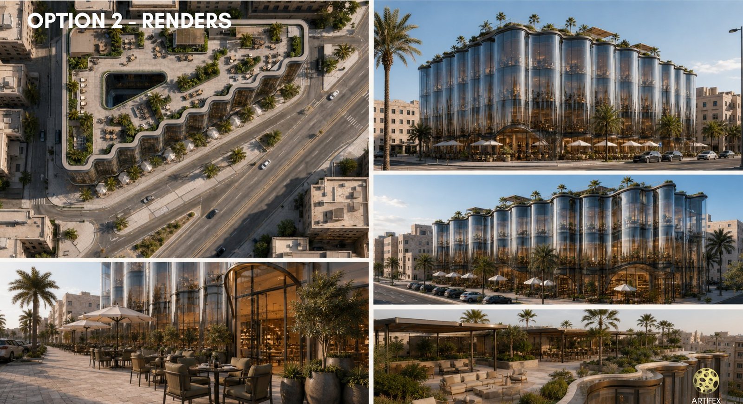
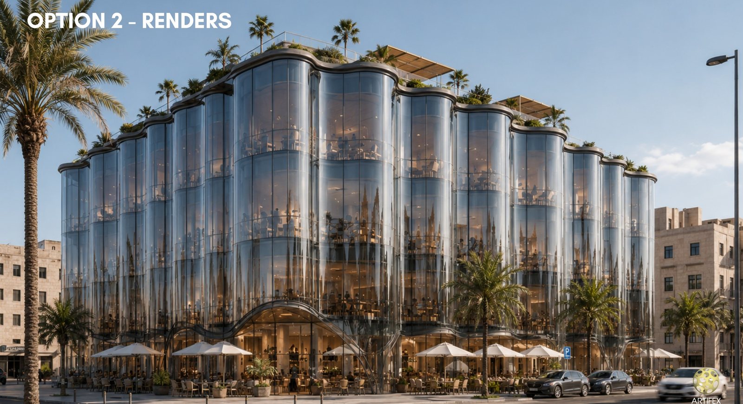
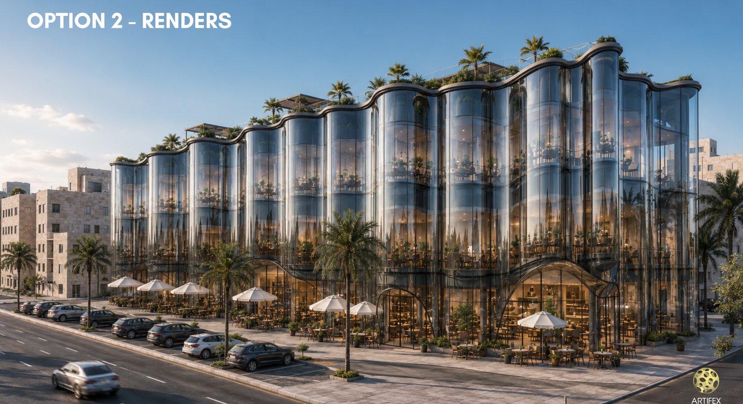
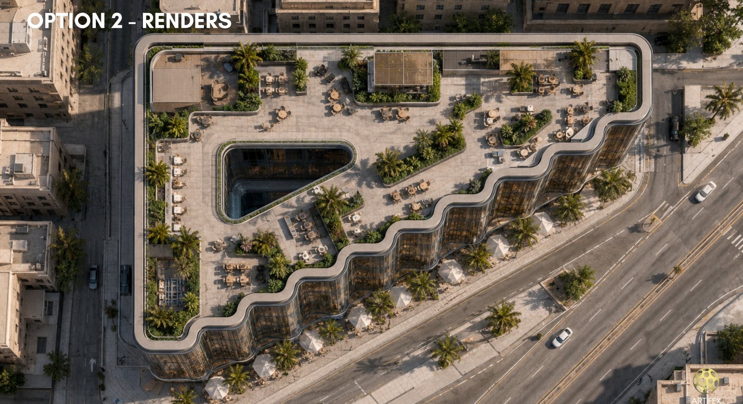
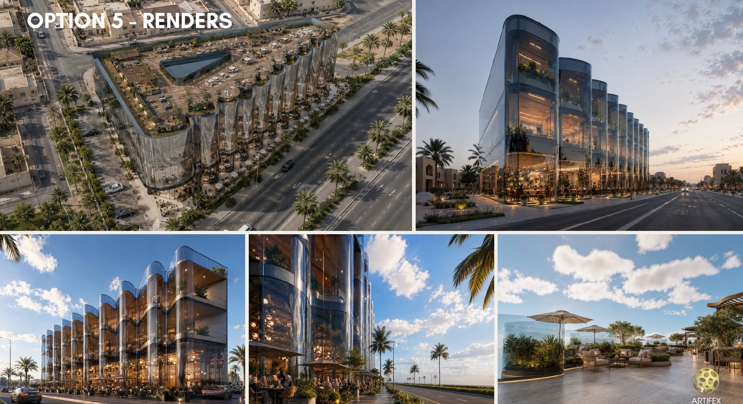
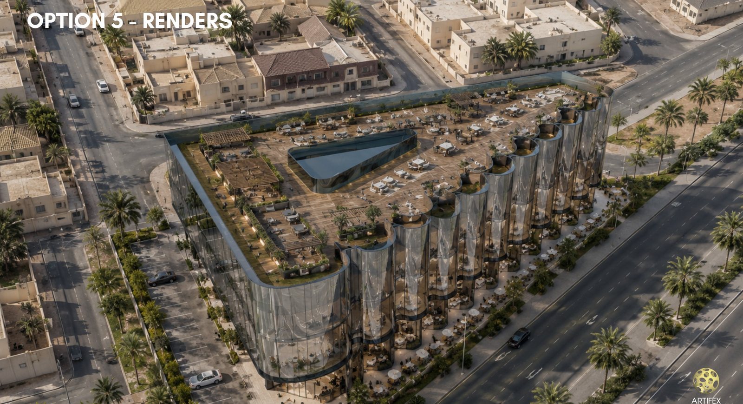
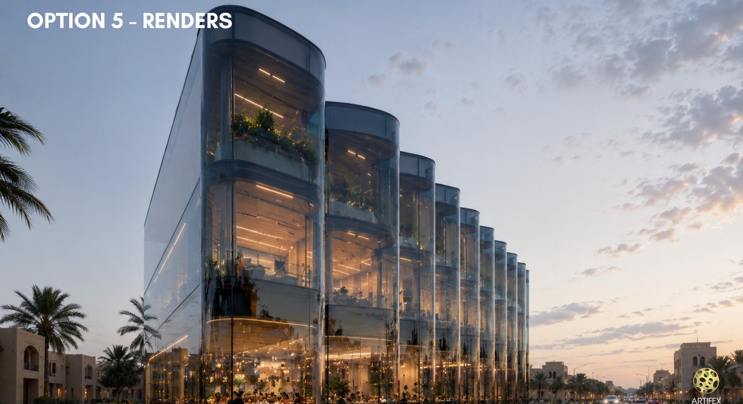
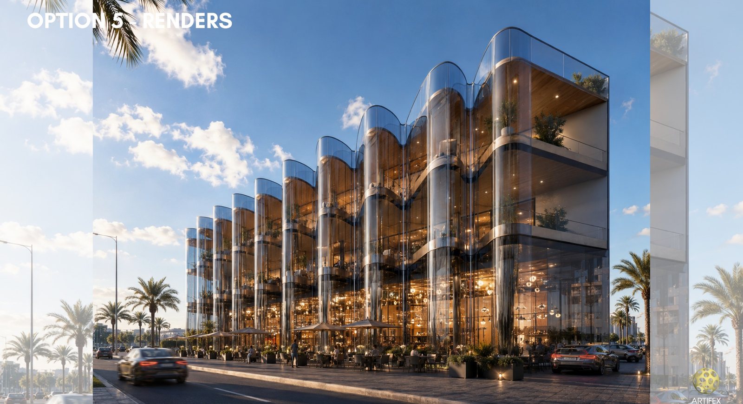
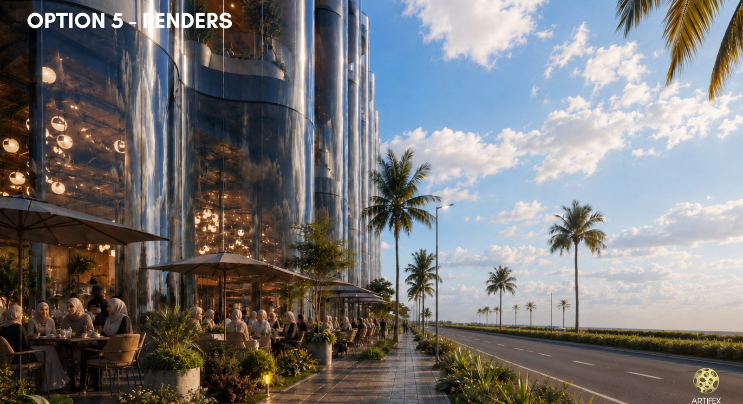
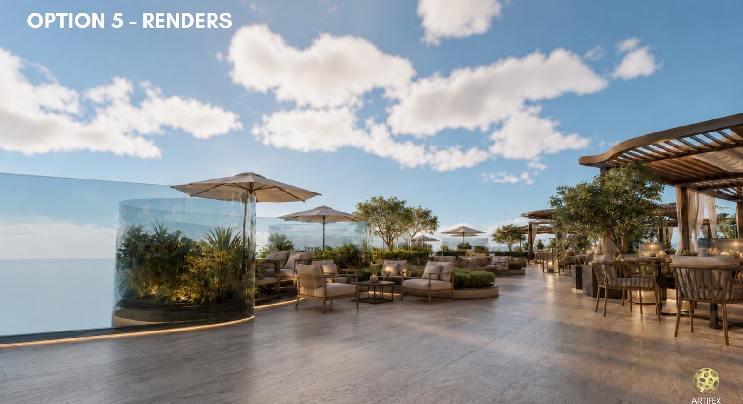
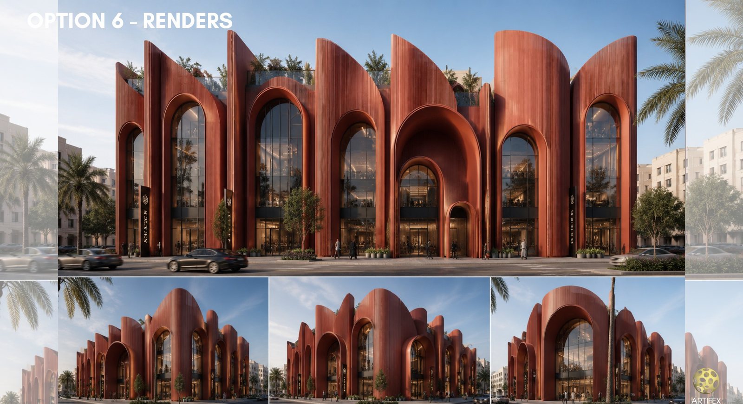
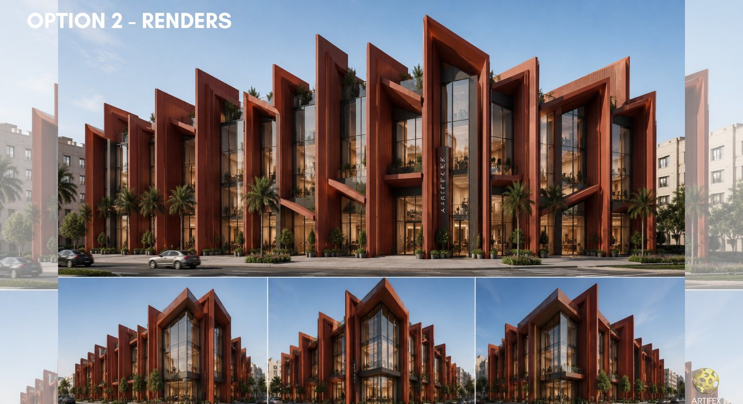
The supplied study tests the same triangular Al Hijrah Road plot through a complete location, ground-floor, typical-floor and parking sequence, followed by multiple facade and roofscape directions. The options move from the original pointed-fin screen to curved glass, rectilinear glazed and folded elevations, a rounded terrace-led option, and warm terracotta arch and frame studies.
The views
Location, programme and plans
Facade and roofscape options
Talk about a project like this
The enquiry arrives with this project's name on it, so the reply starts from the right drawing.