
Qamchiq Mountain Resort
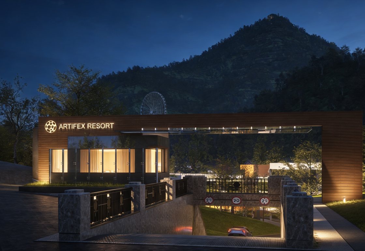
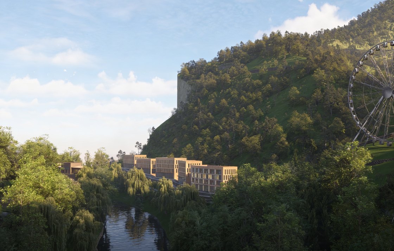
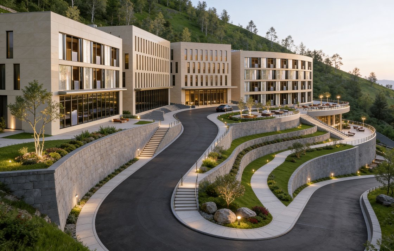
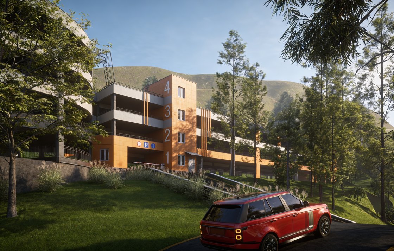
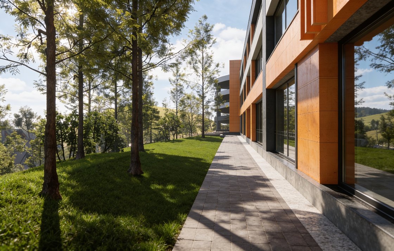
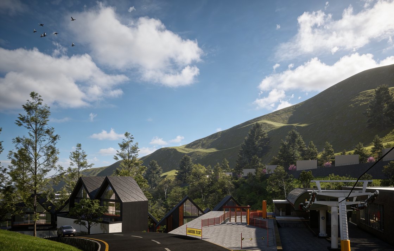
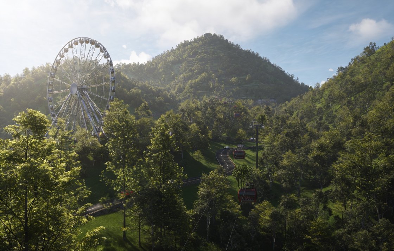
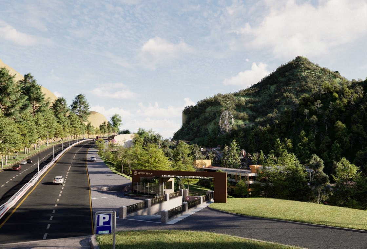
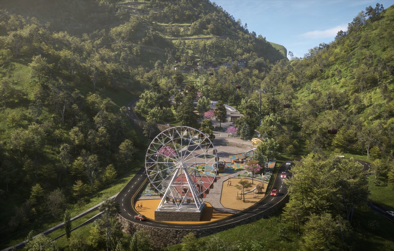
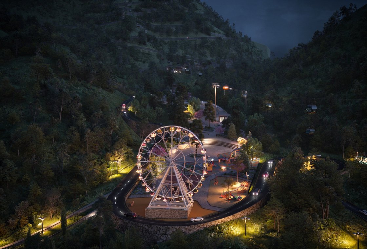
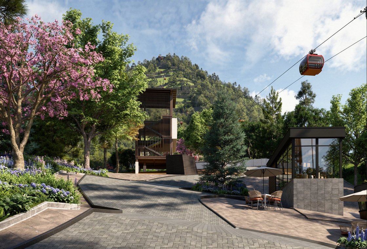
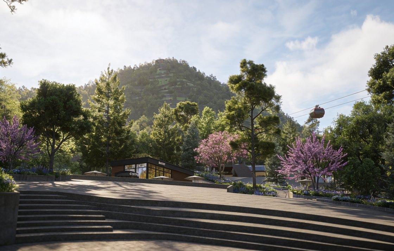
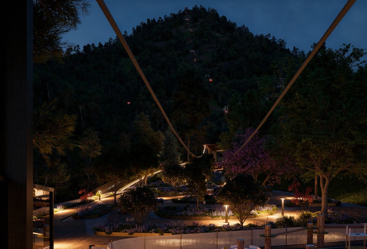
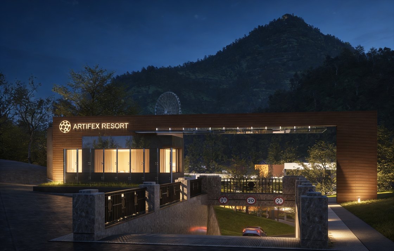
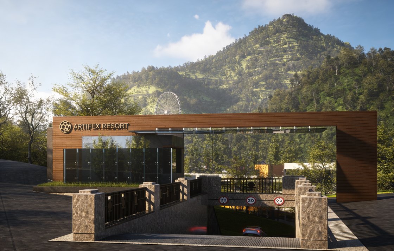
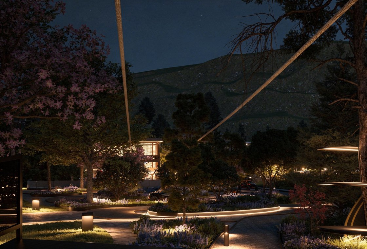
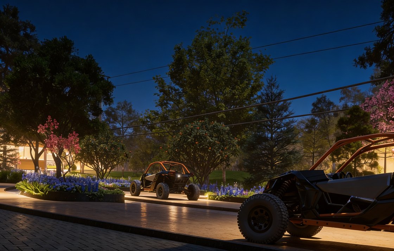
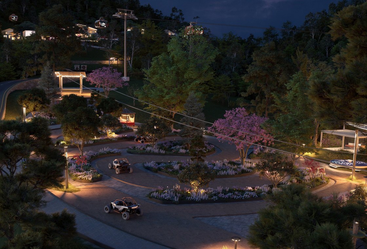
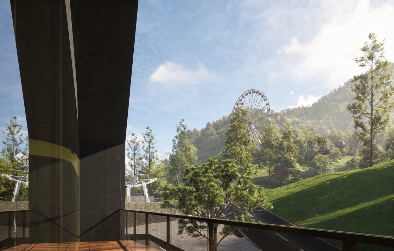
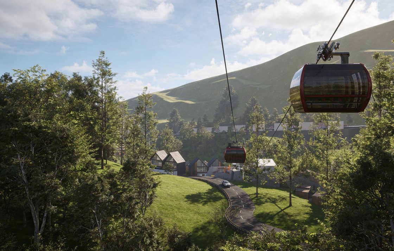
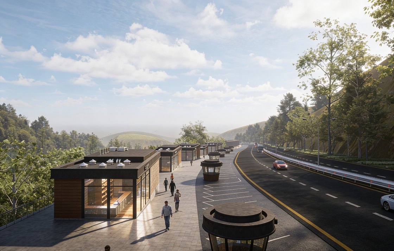
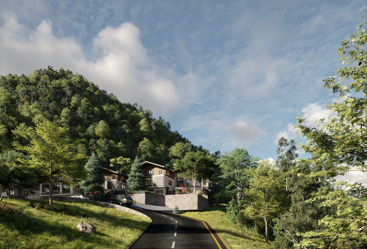
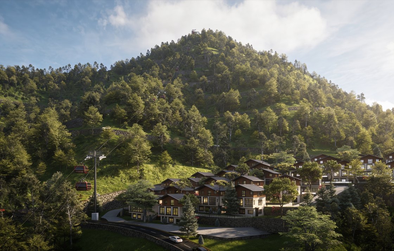
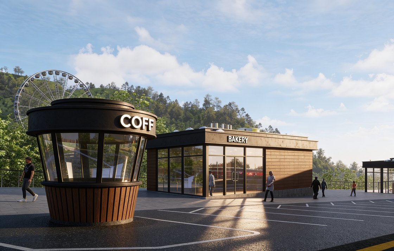
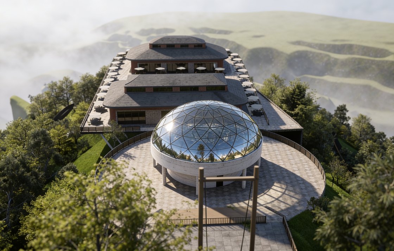
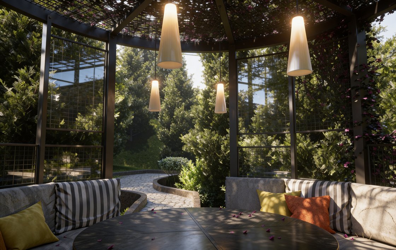
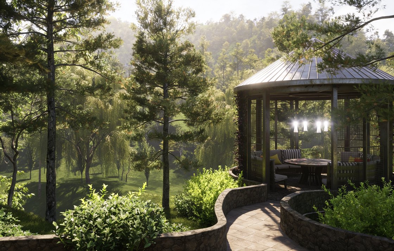
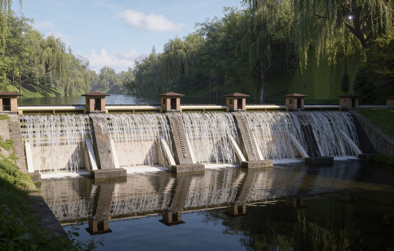
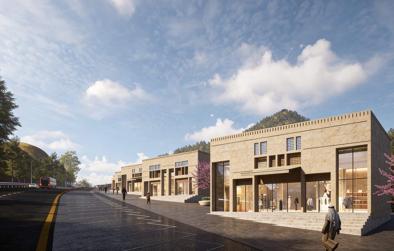
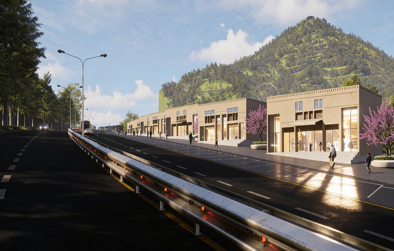
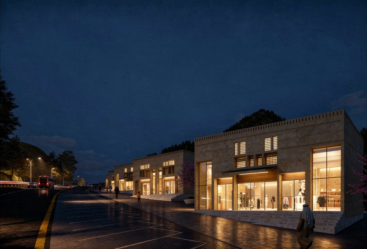
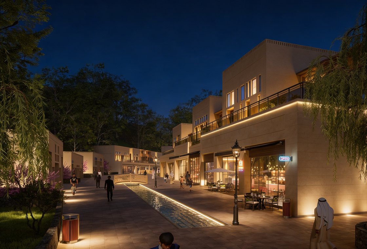
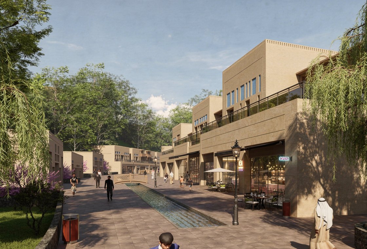
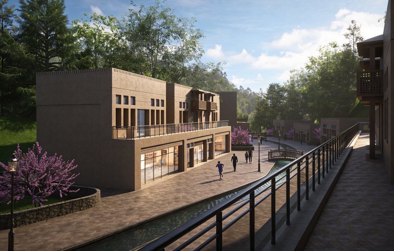
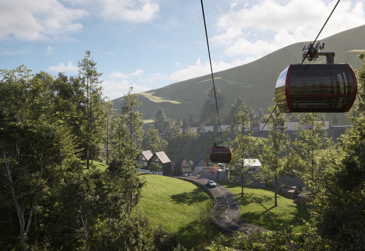
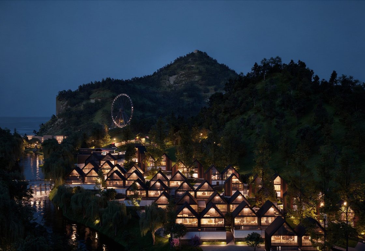
ARTIFEX's own 1.749 million m² mountain development is organised by the terrain rather than imposed on it. The arrival sequence combines a commercial promenade, a four-floor parking building and a 320-metre traditional market; higher zones hold hotels, chalets, villas, entertainment and two cable-car stations. The complete study coordinates 59 chalets, 45 villas, a 16 000 m² entertainment zone and the hospitality programme as one destination.
Mountain development framework
A complete destination organised by terrain
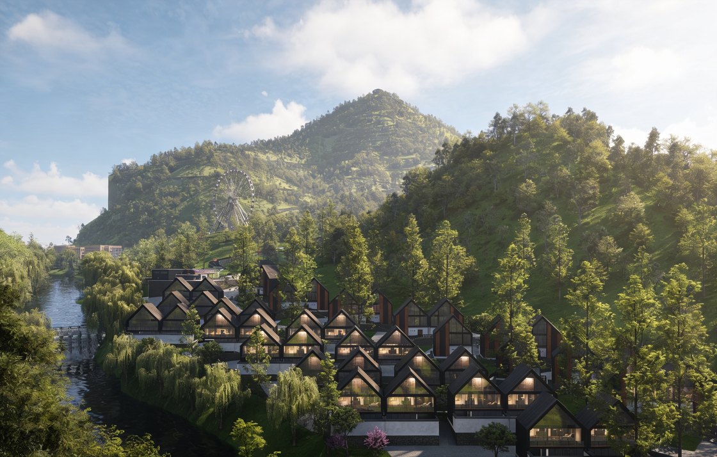
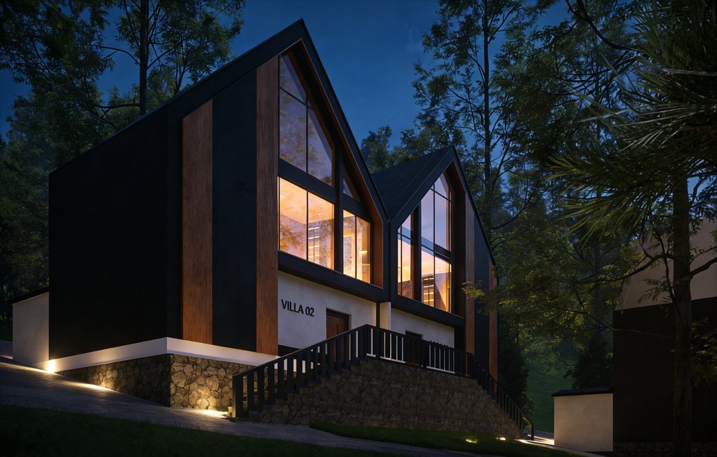
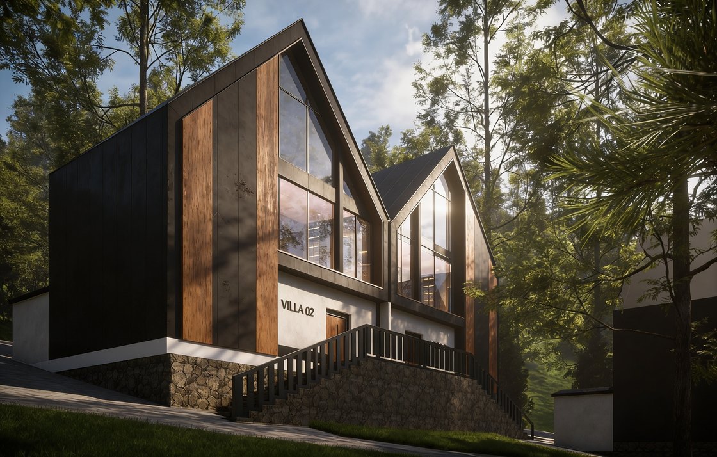
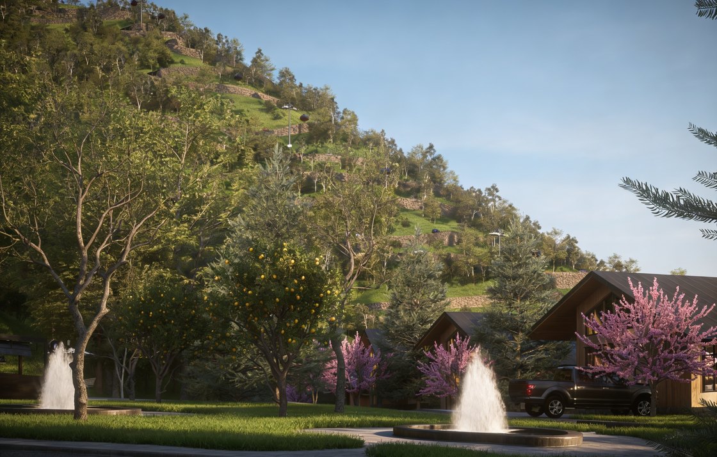
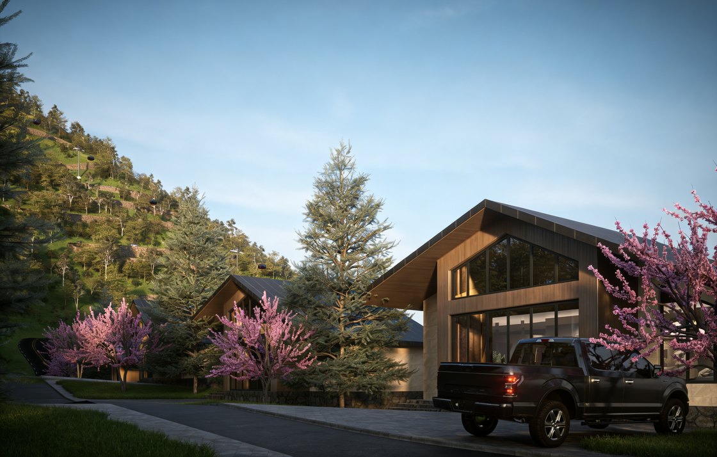
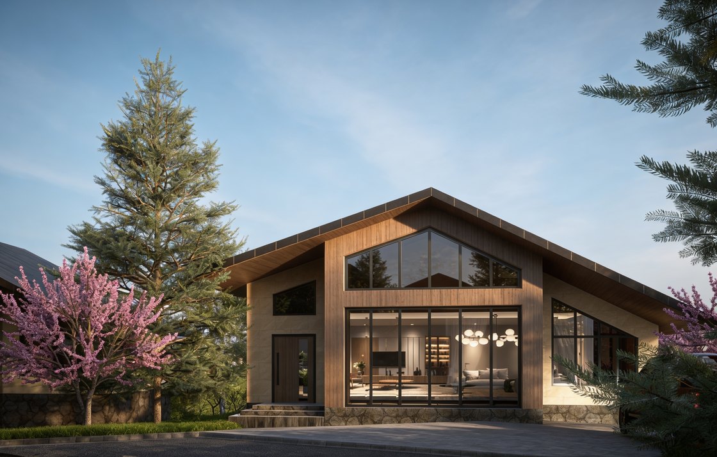
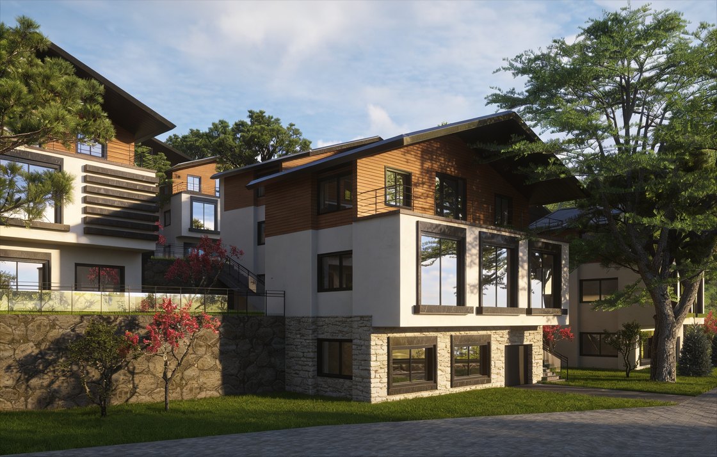
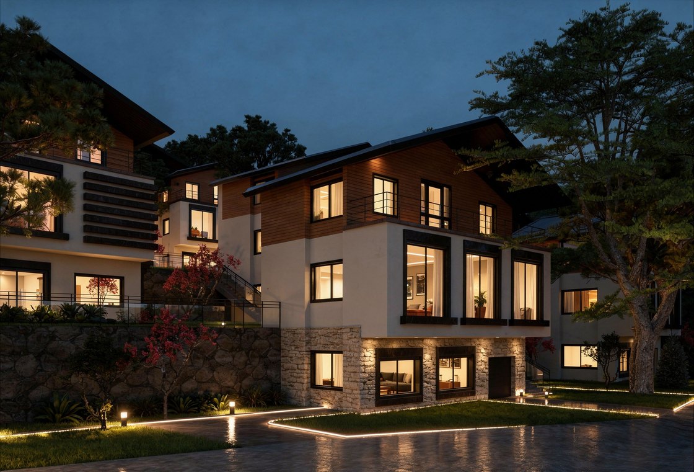
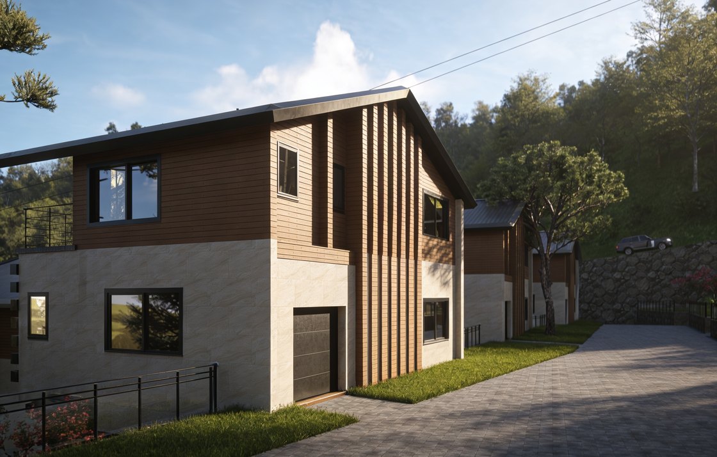
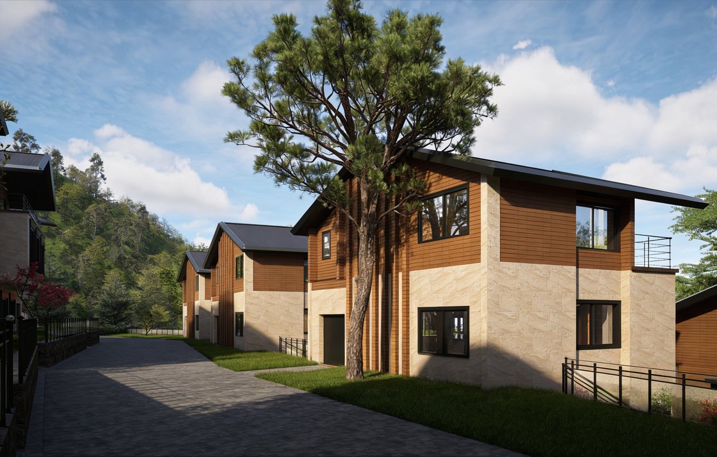
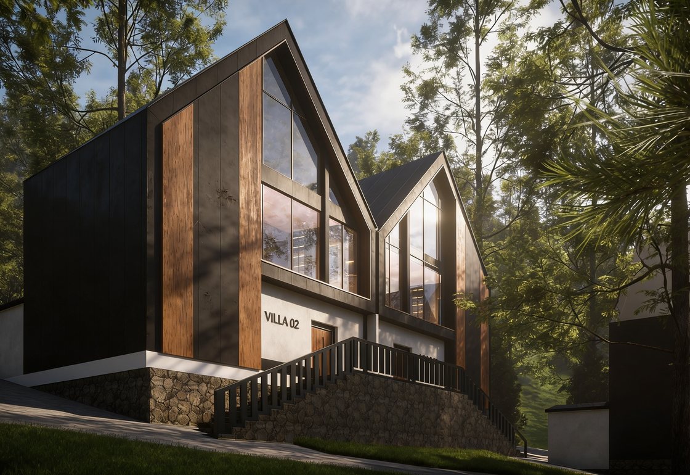
The masterplan separates the arrival promenade, parking, traditional market and picnic landscape from the hospitality and residential zones higher on the site. Fifty-nine two-floor, two-bedroom chalets are studied at 112 m² each; the VIP zone contains fifteen single-floor, one-bedroom villas at 85 m² each; the villa zone contains thirty three-floor, three-bedroom homes at 70 m² per footprint.
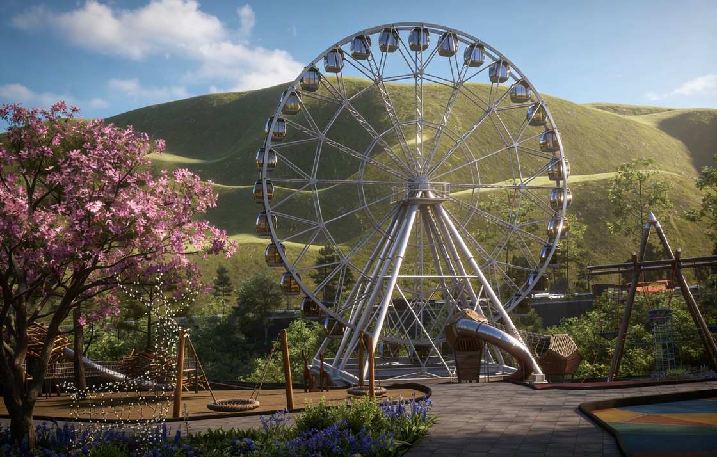
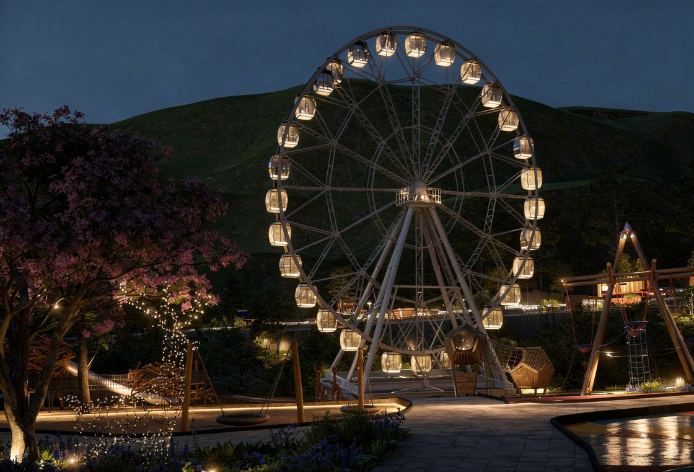
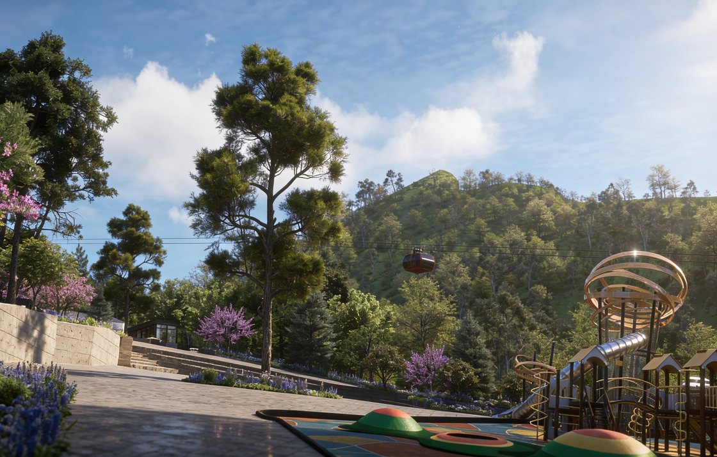
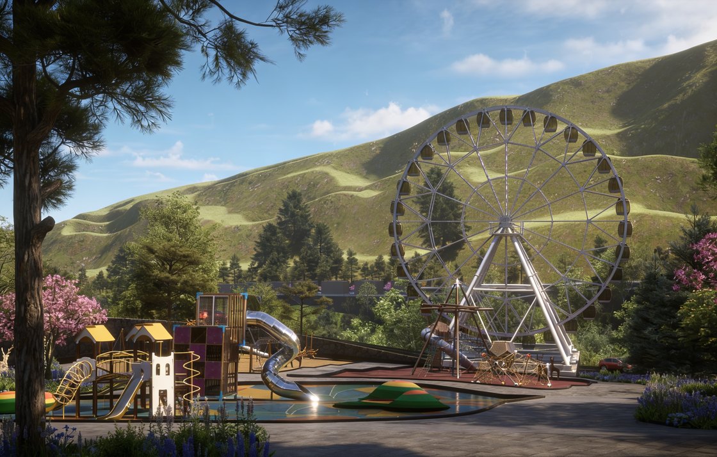
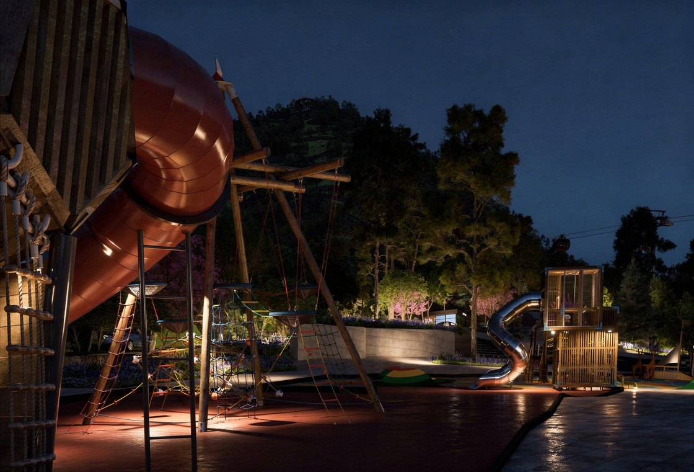
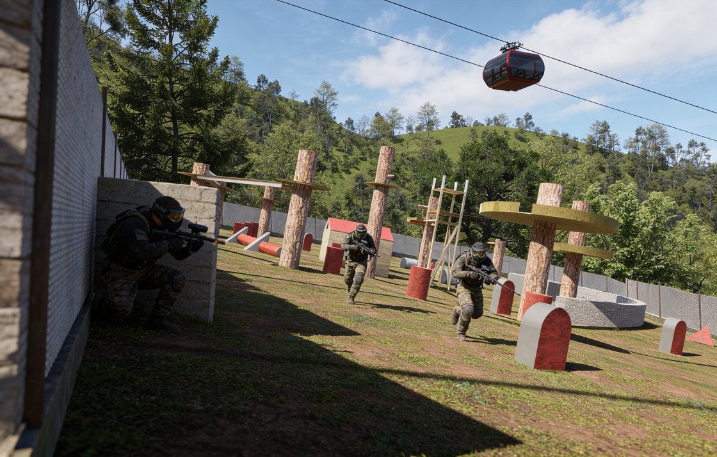
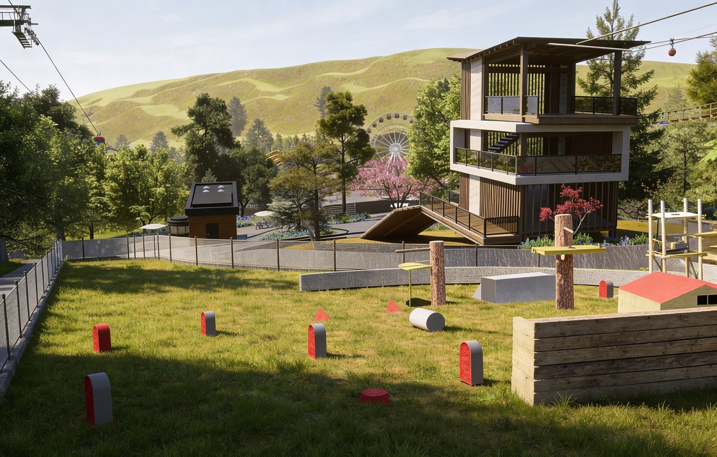
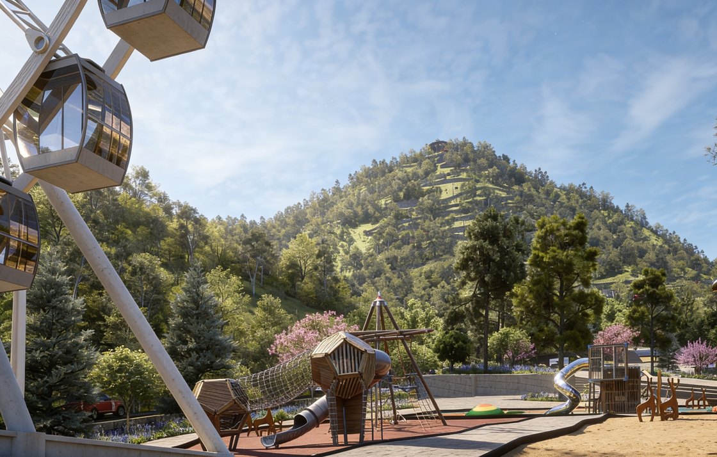
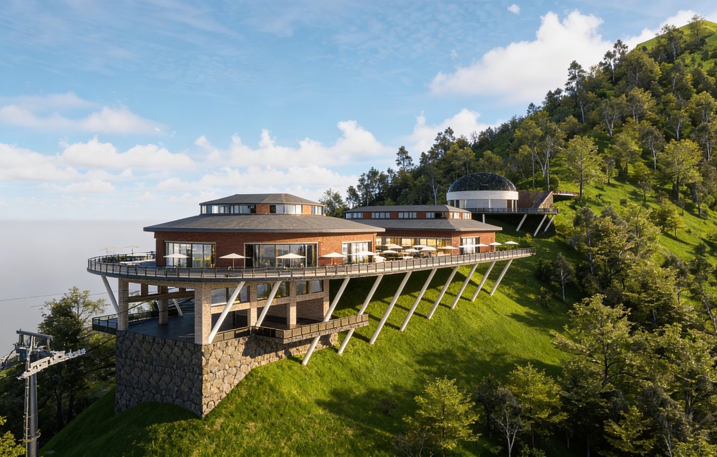
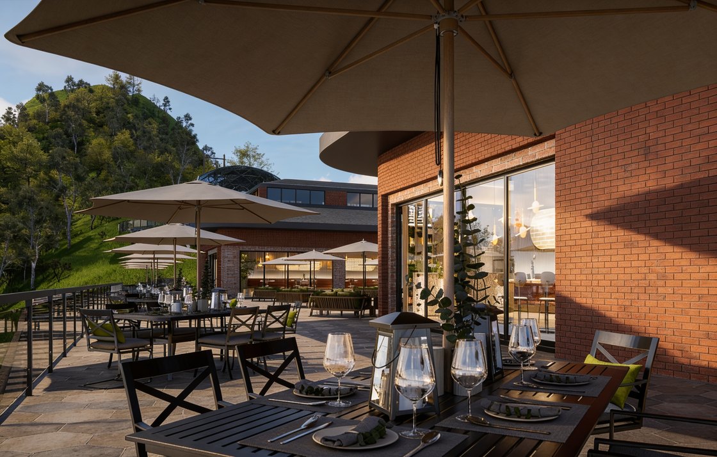
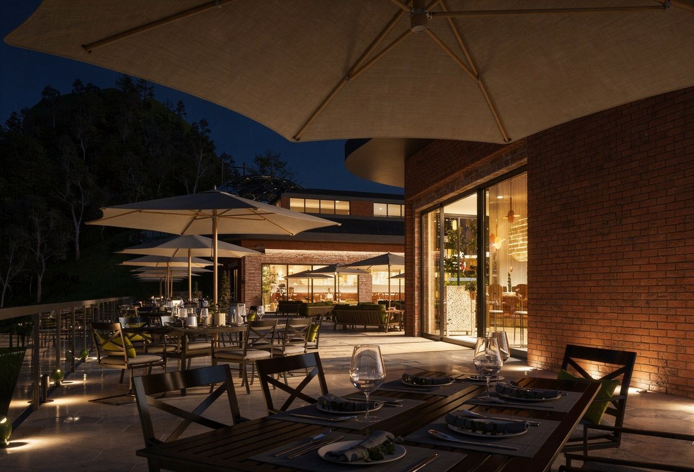
The 16 000 m² entertainment zone divides into 9 850 m² for children and 6 150 m² for adults. The cable-car station precinct includes two restaurants: 435 m² for 100 guests and 480 m² for 125 guests.
The views
On film
Talk about a project like this
The enquiry arrives with this project's name on it, so the reply starts from the right drawing.