
Townhouse Terrace
Townhouses — facade studies
StageDrawings only · not yet described
TypeTownhouses — facade studies
StatusNot yet published
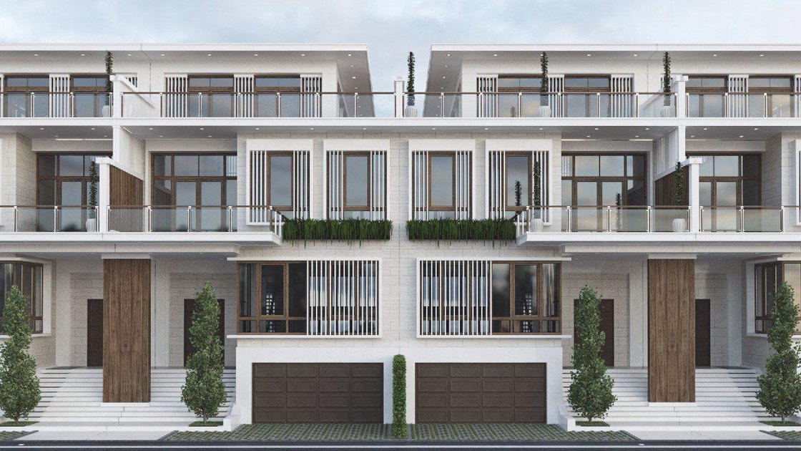
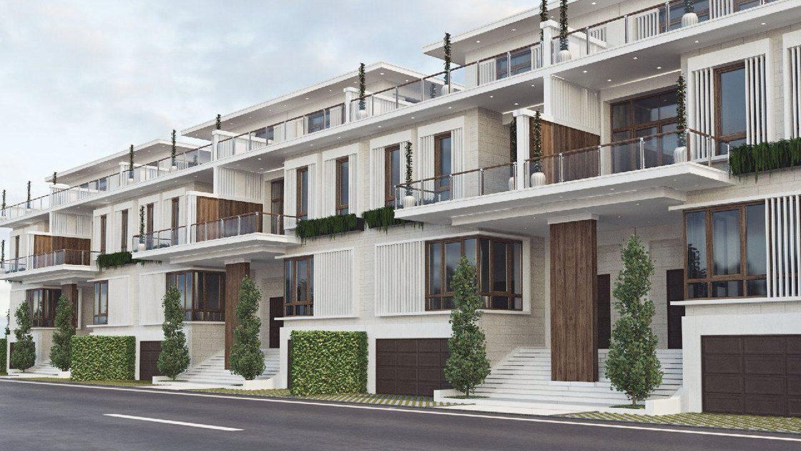
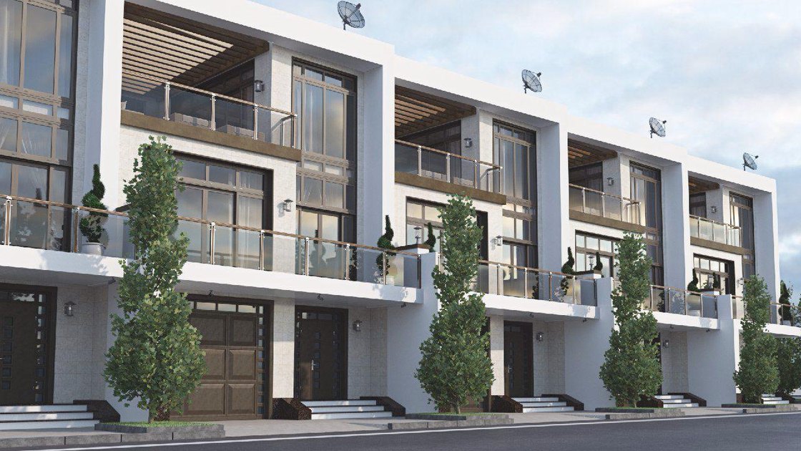
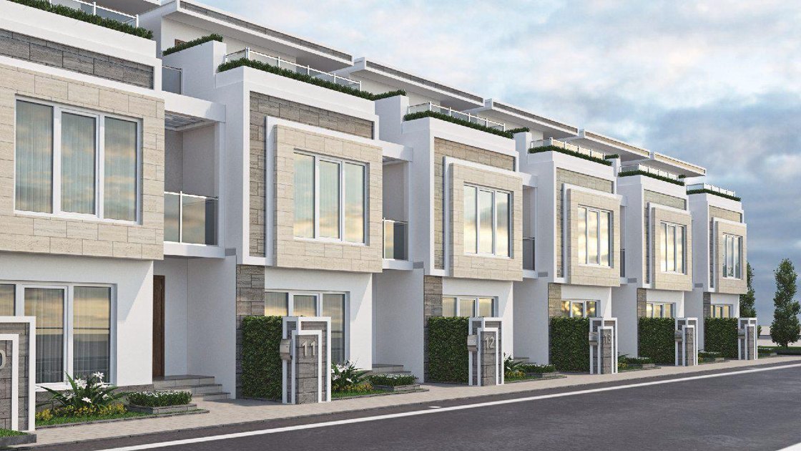
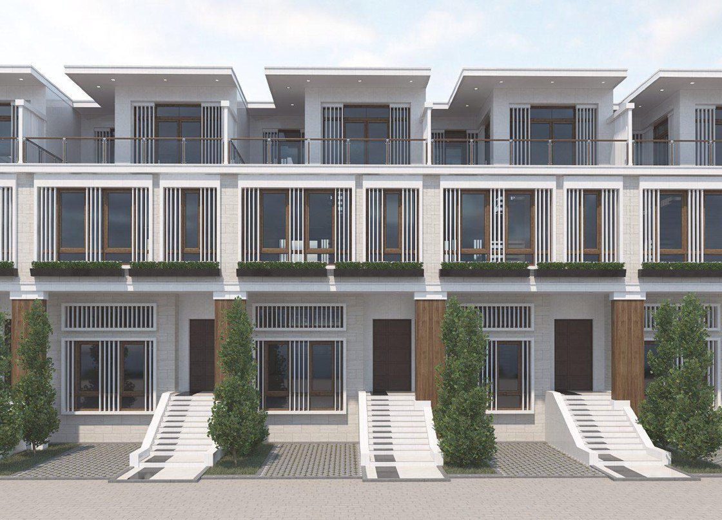
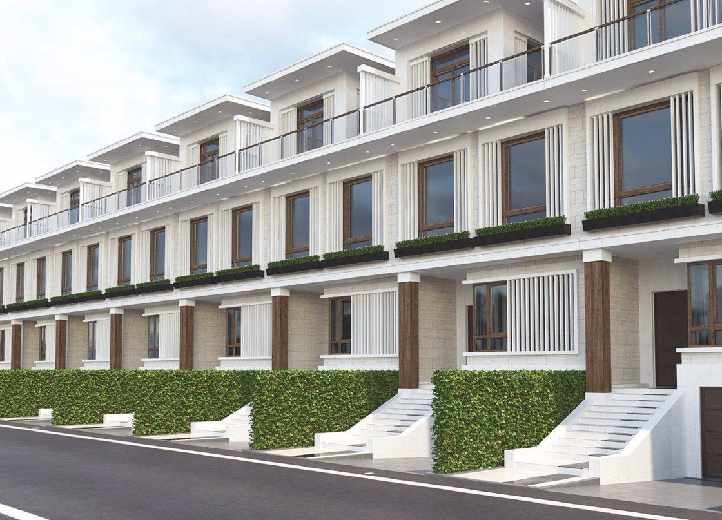
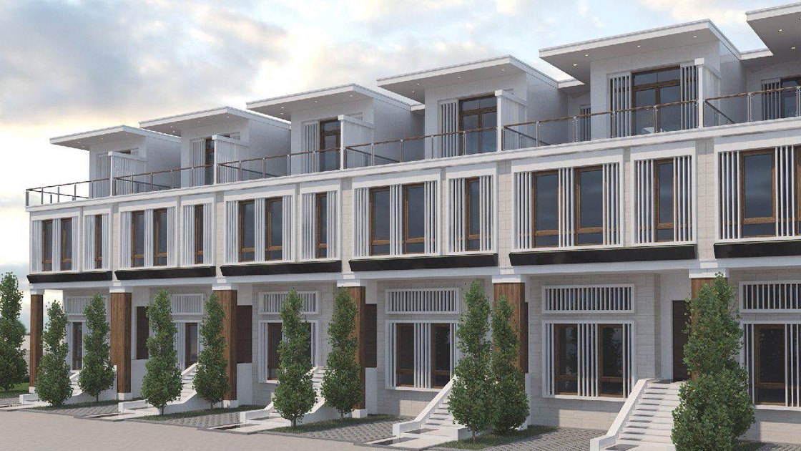
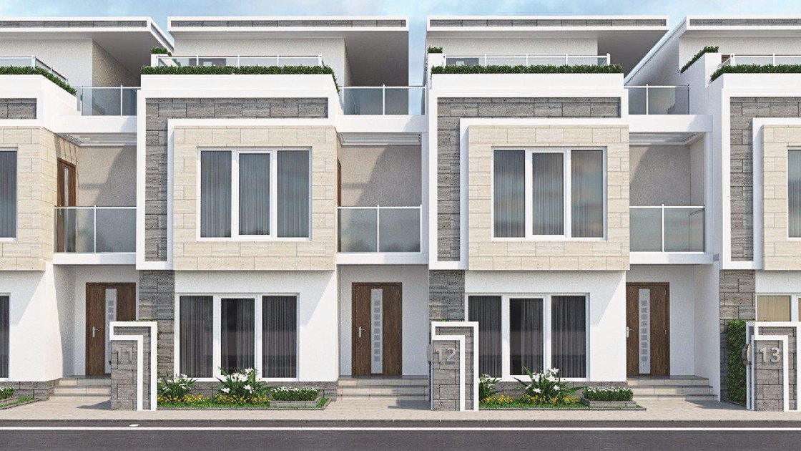
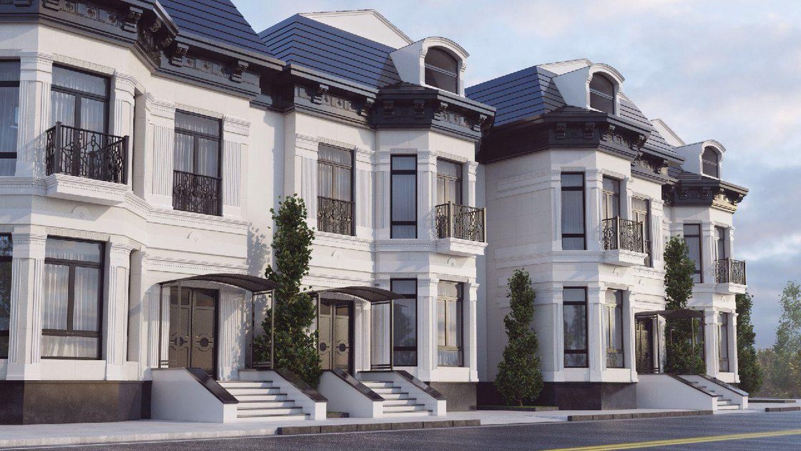
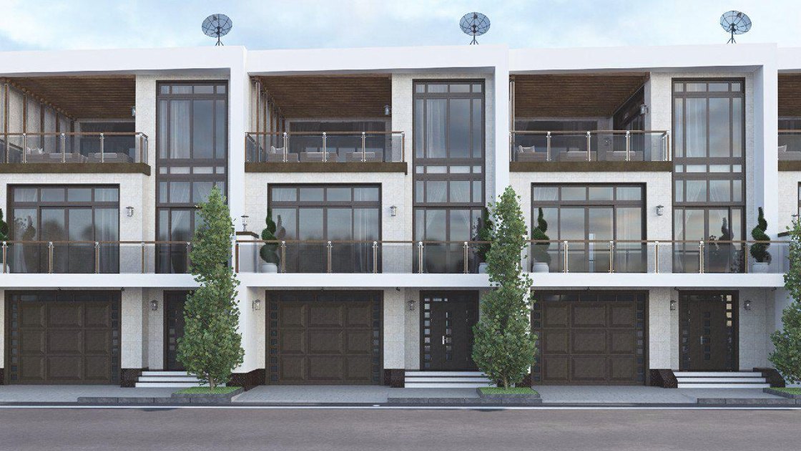
Facade studies for a terrace of townhouses, drawn as a run of variants rather than as one answer: the same plot width and the same three storeys carried through a modern white treatment, a brick and timber one, and a classical elevation with a mansard. What is being tested is how far a single terrace can vary before it stops reading as one street. Dated 2017 and 2018.
The views
Talk about a project like this
The enquiry arrives with this project's name on it, so the reply starts from the right drawing.