
Multi-use hospitality building
How it was decided
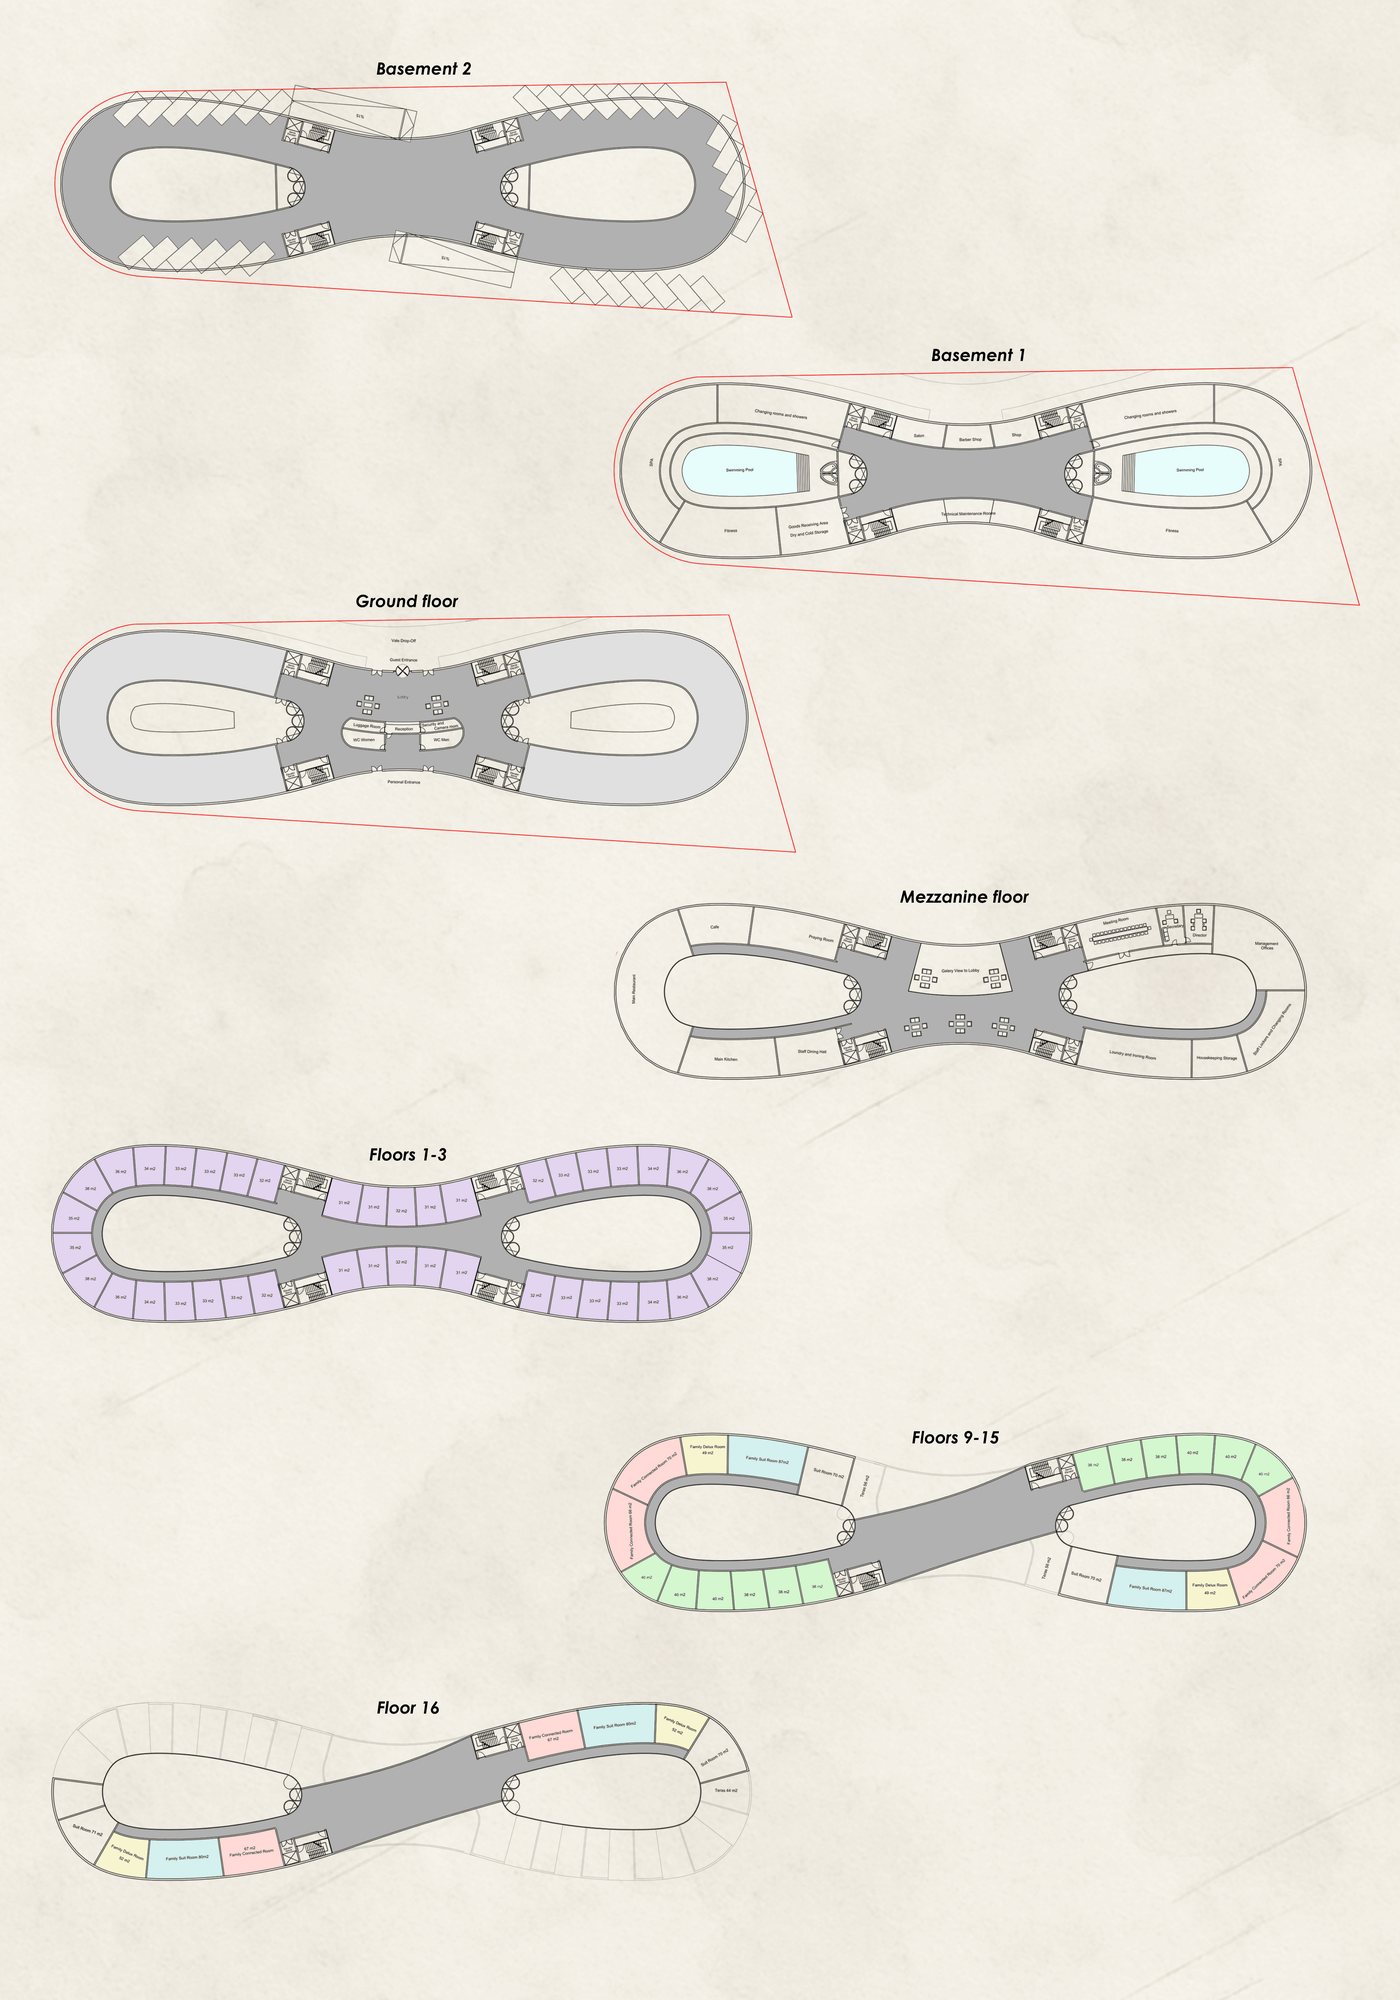
424 keys in seven room types, on a 4 370 m² plot asked to carry 32 555 m² of building.
Fifty-nine per cent of the site under the building, sixteen floors up and two down: drawn plan-first, the stacking does not resolve.
The section was solved before the plan; the plan and the elevations followed from what it allowed.

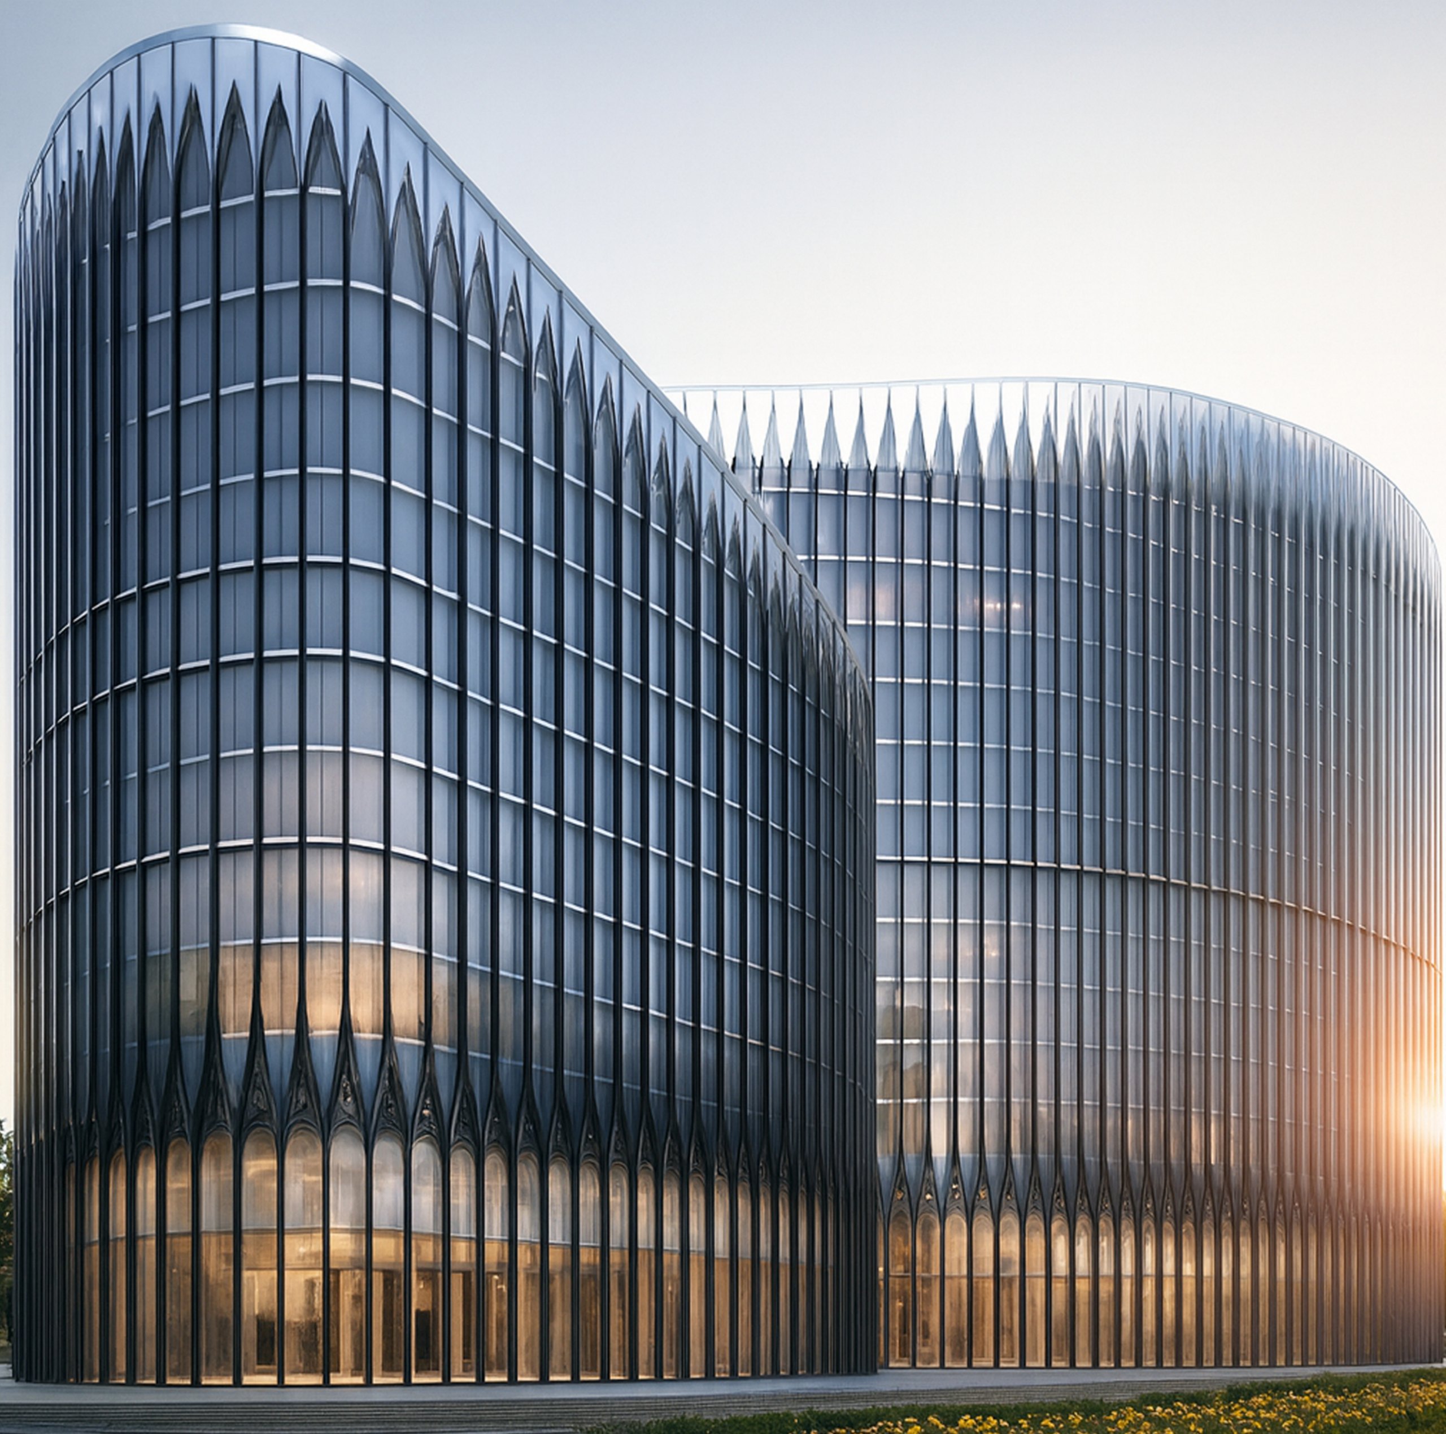
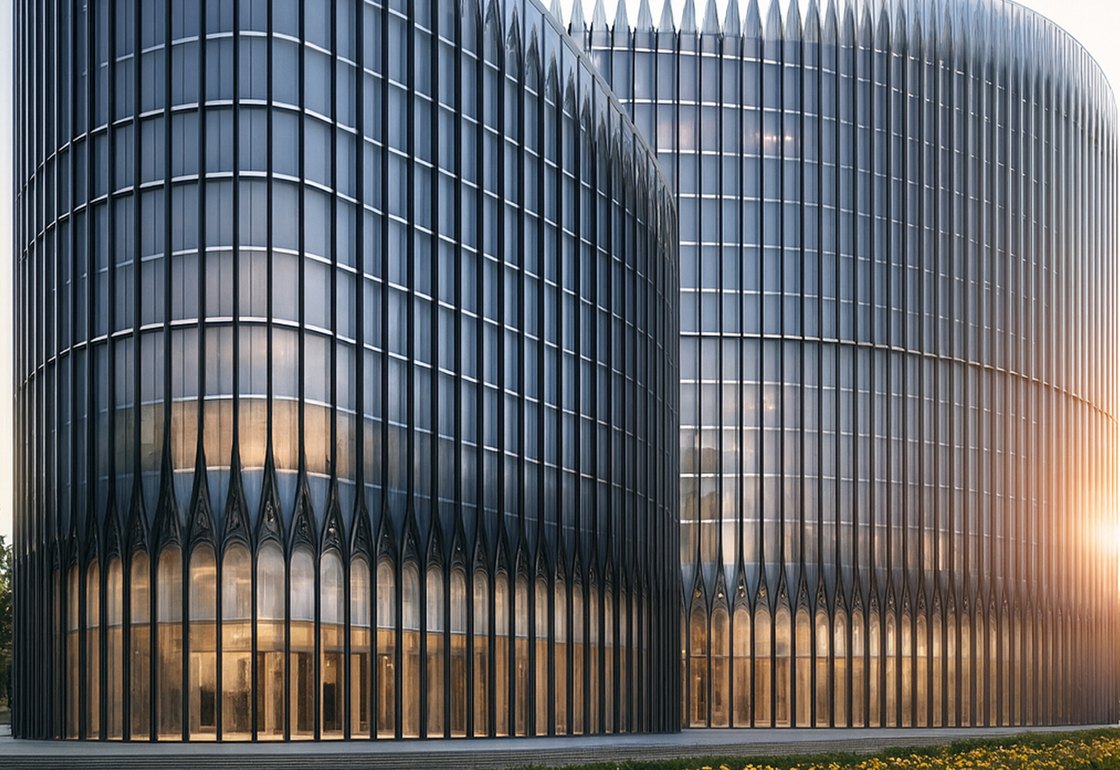
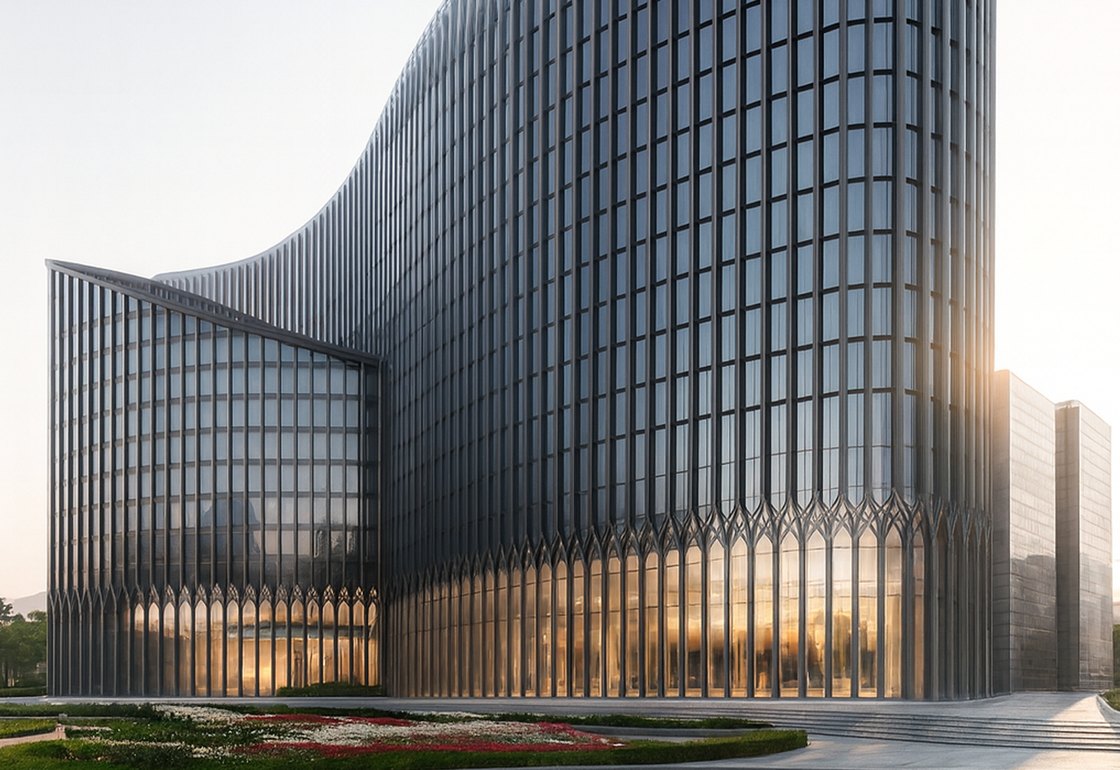
A pointed-arch screen that is not ornament: it shades 29 000 m² of glass.
Four hundred and twenty-four keys in seven room types, on a plot of 4 370 m² asked to carry 32 555 m² of building. That arithmetic is the whole problem: fifty-nine per cent of the site goes under the building, sixteen floors climb and two go down, and the elevations end up holding 29 000 m² of glass. The pointed-arch screen is not ornament — it is what shades that glass.
The views
Talk about a project like this
The enquiry arrives with this project's name on it, so the reply starts from the right drawing.