
Architectural design
Concept through detailed design, coordinated against what can genuinely be built and operated.
Concept design is where the cost of a building is mostly decided, even though almost none of it has been spent. The section, the structural grid, the ratio of envelope to floor area — those are set early and everything later is arithmetic on top of them.
Which is why form is the last decision here, not the first. On the Madinah hospitality building the section had to be resolved before the plan: 32 555 m² of building on a 4 370 m² plot only works if the vertical stacking is solved, and the elevation then follows from what the section allows.
Detailed design is where a scheme either survives or quietly becomes something else. The drawings go far enough that a contractor is not left inventing the parts nobody resolved.
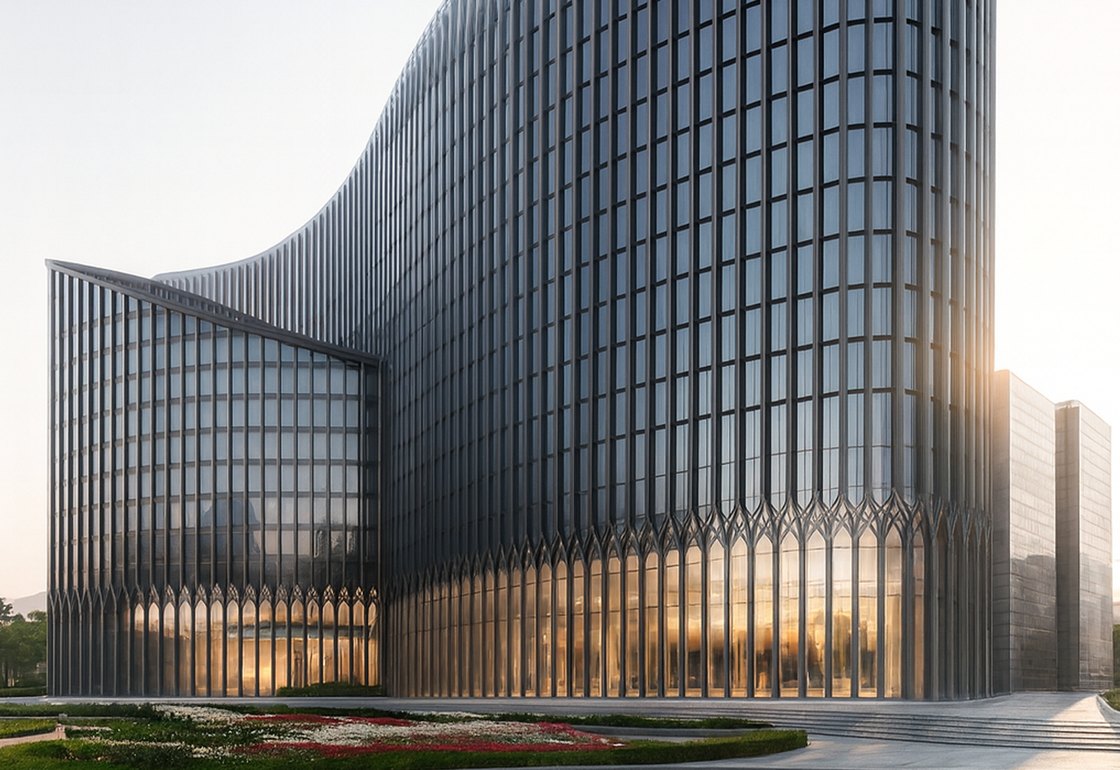
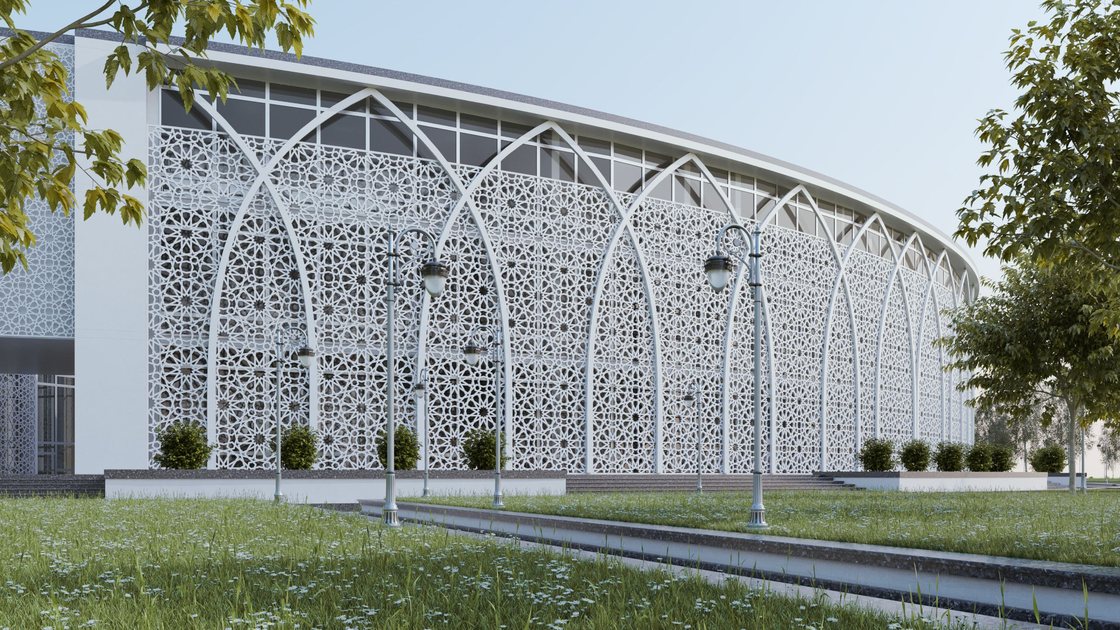
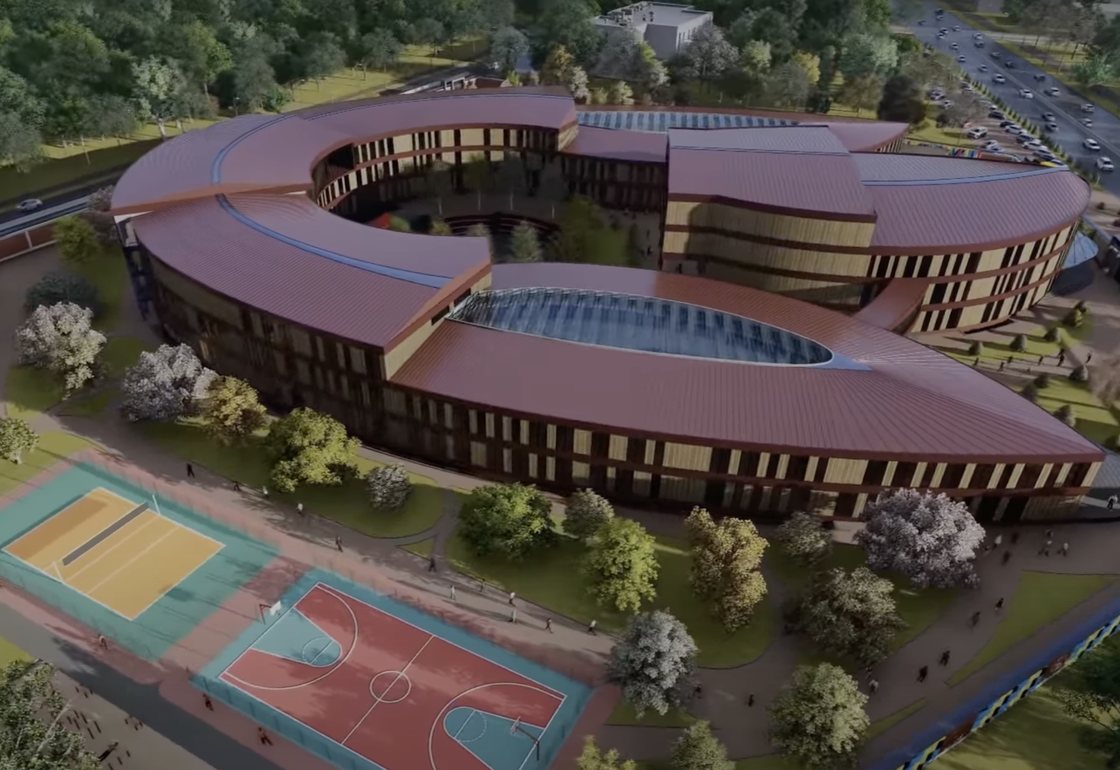
Click any frame to open it full size