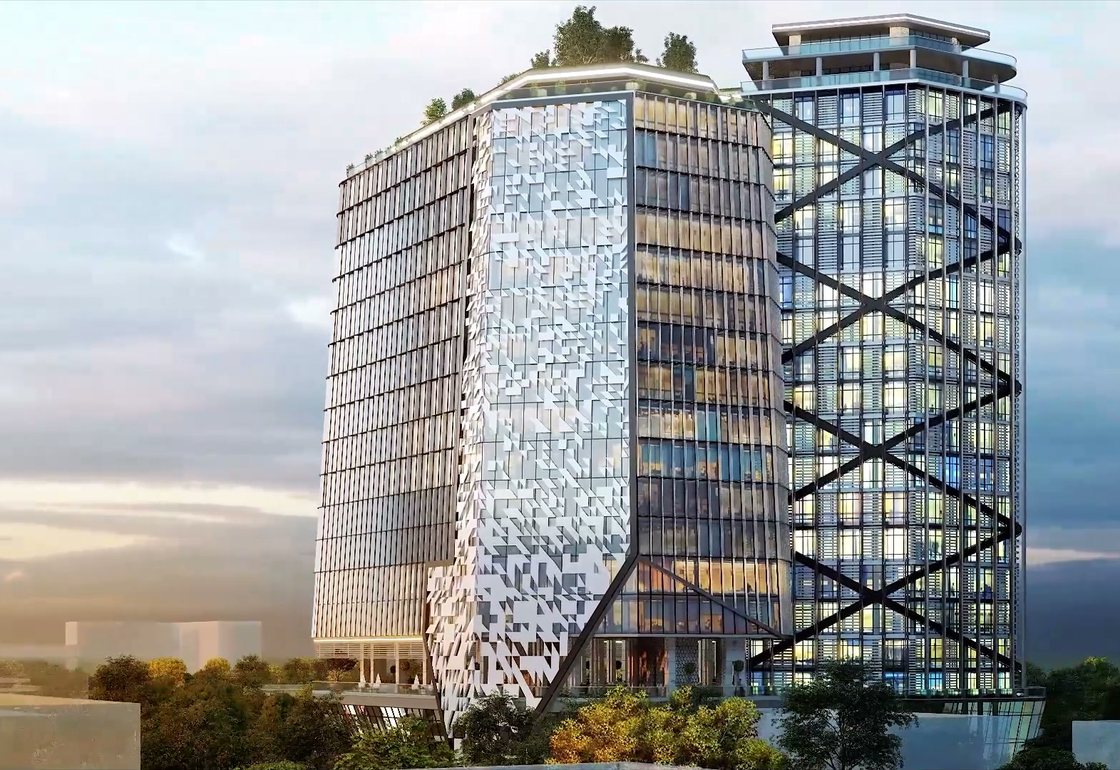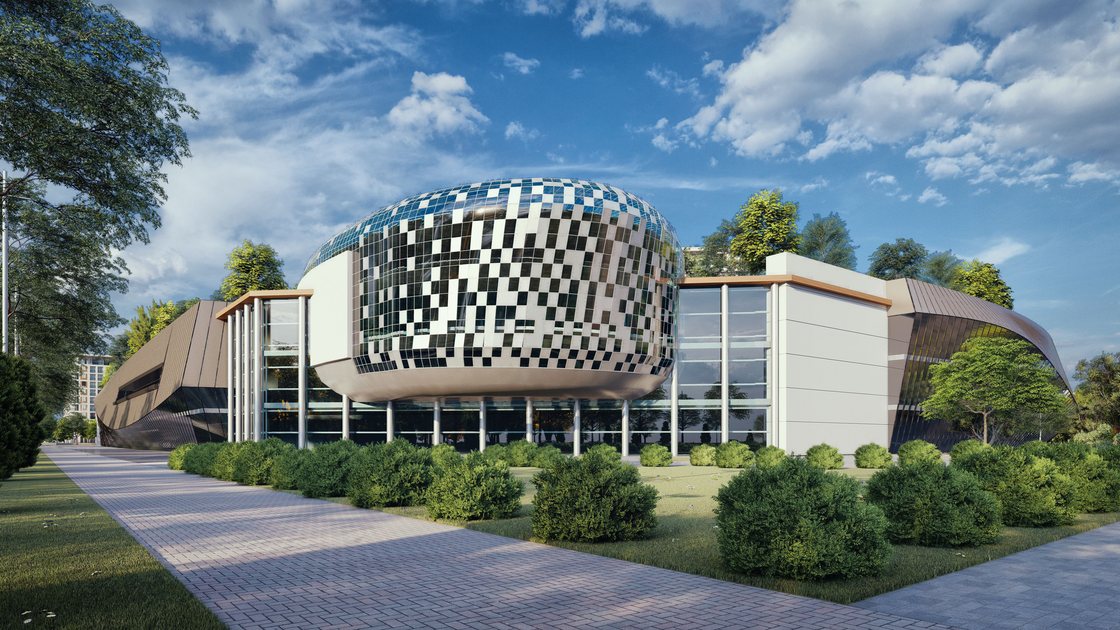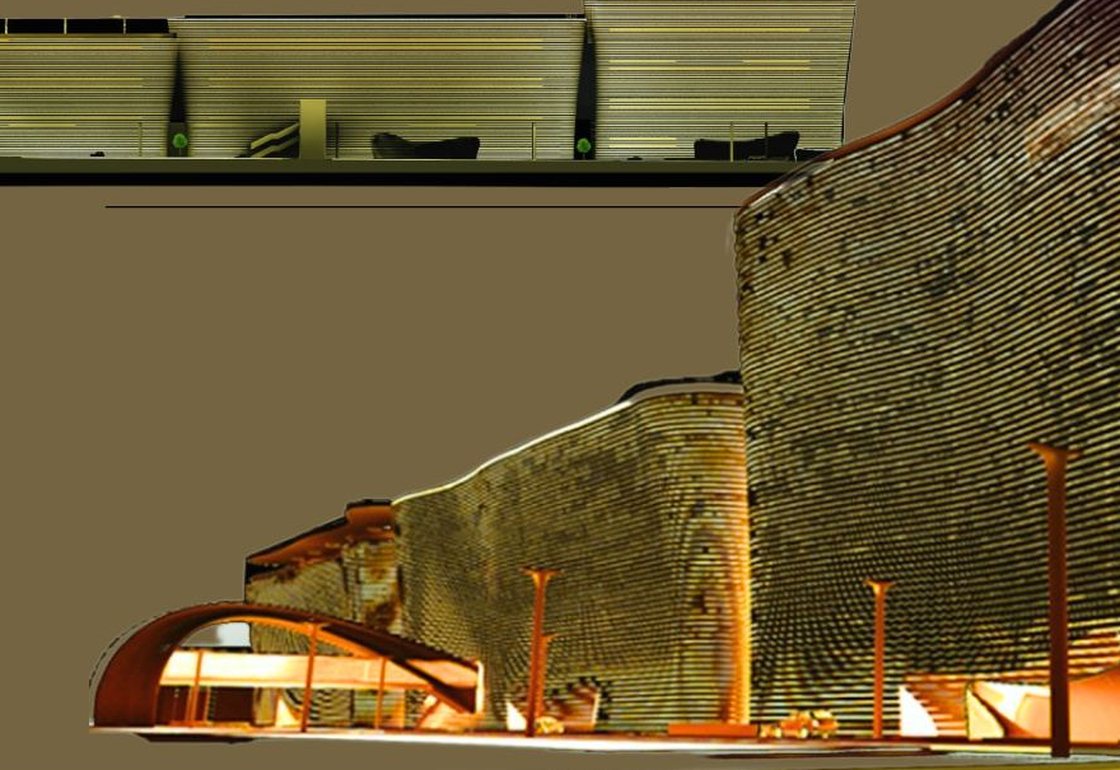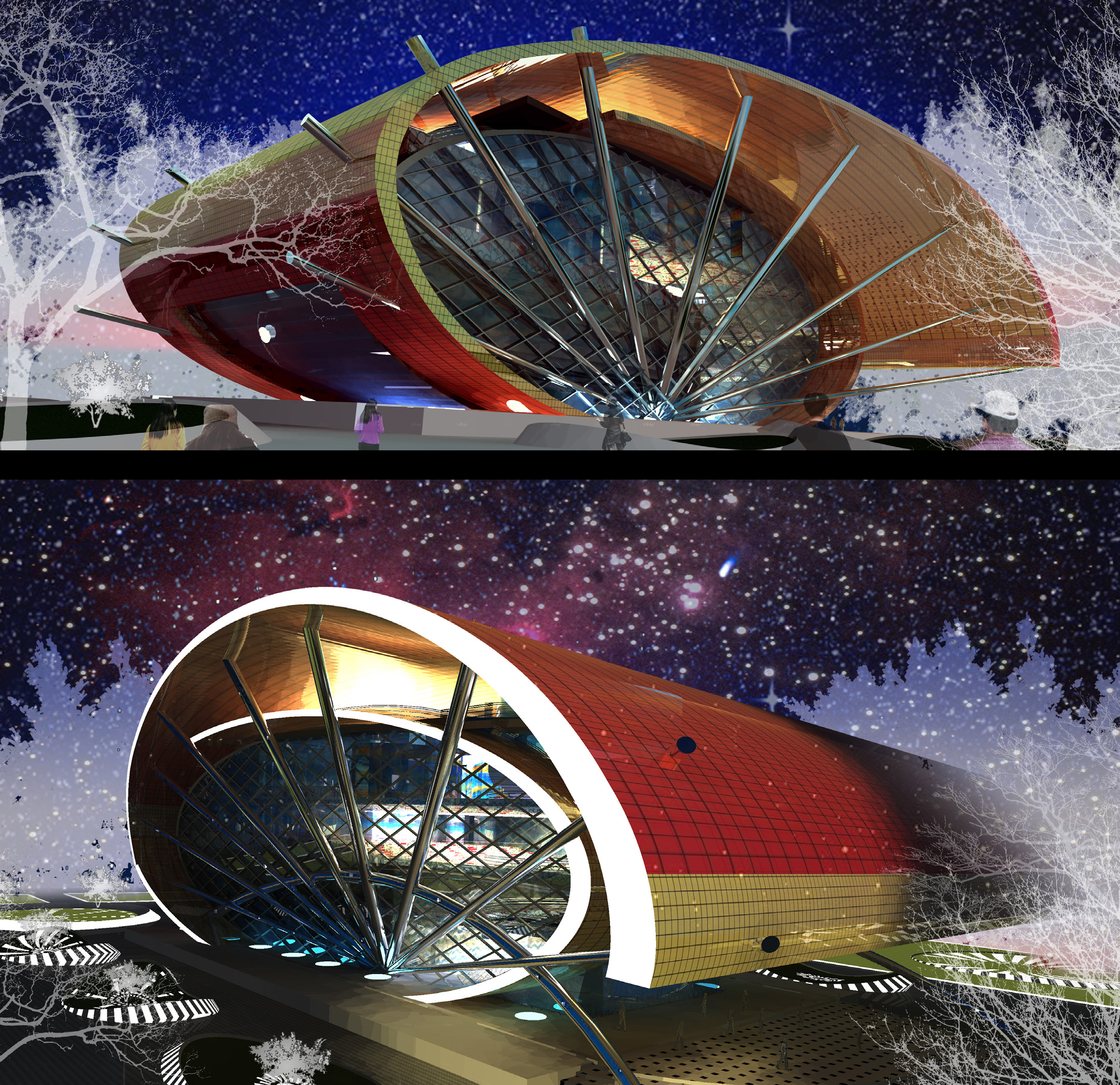

Render of the multi-use hospitality building in Madinah, seen at the corner
The work · Five countries · 2009 — now

Sixteen projects. No stage rounded up.

Everything the practice can publish, in one place — built, in design, and at concept. A render is not a building and a concept is not a permit, so every entry below carries the stage it is actually at. Work under client confidentiality is not here at all.

16Projects published
5Countries
2Built
1Own development
01 — The list

Sixteen entries, by stage or by kind.

Ask about any of these →

All sixteen

The Madinah hospitality building seen full height, its arched screen across the elevation
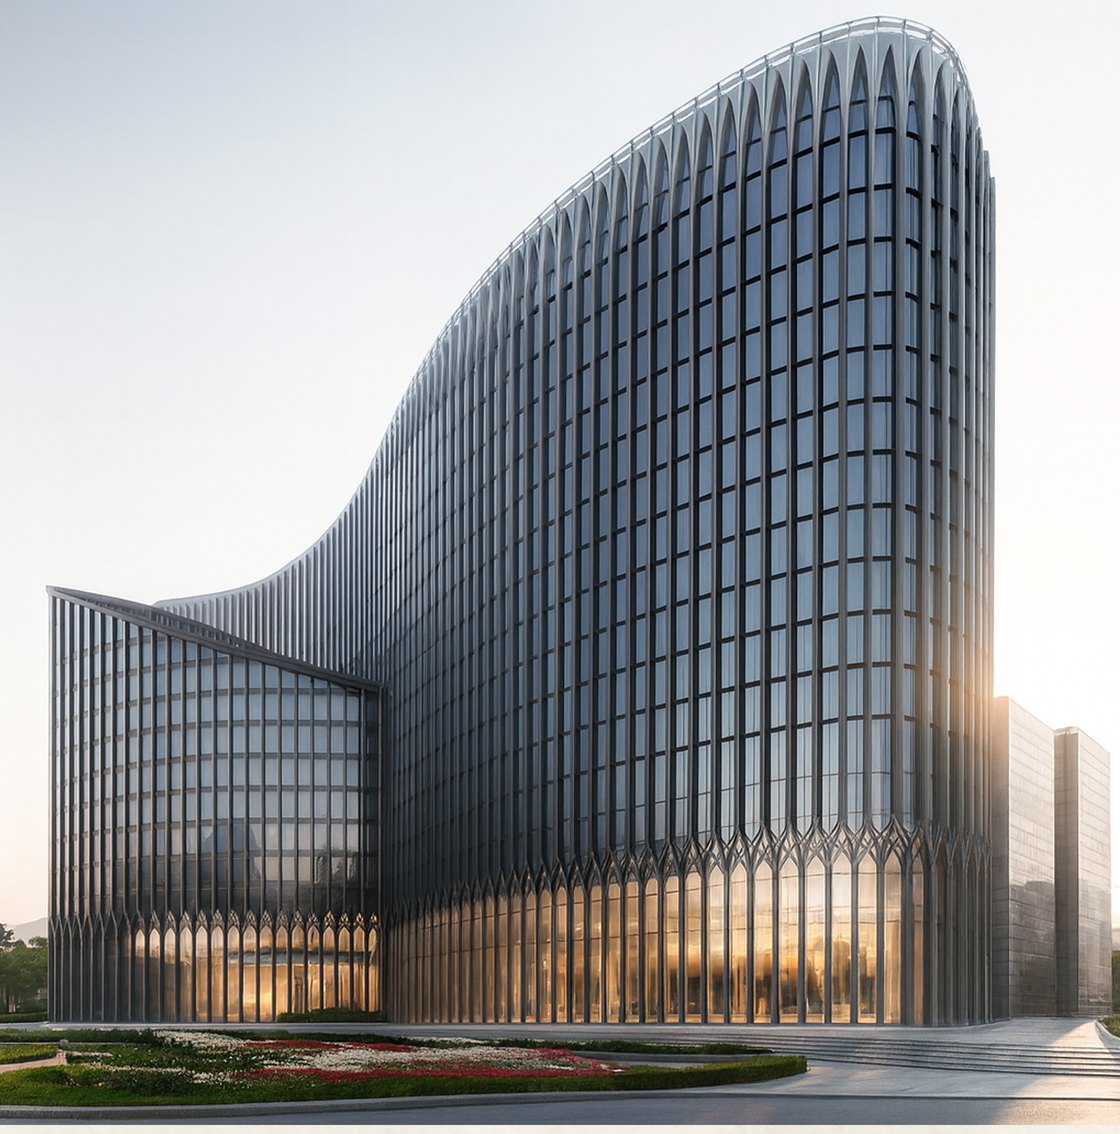
Elevation study of the Madinah hospitality building
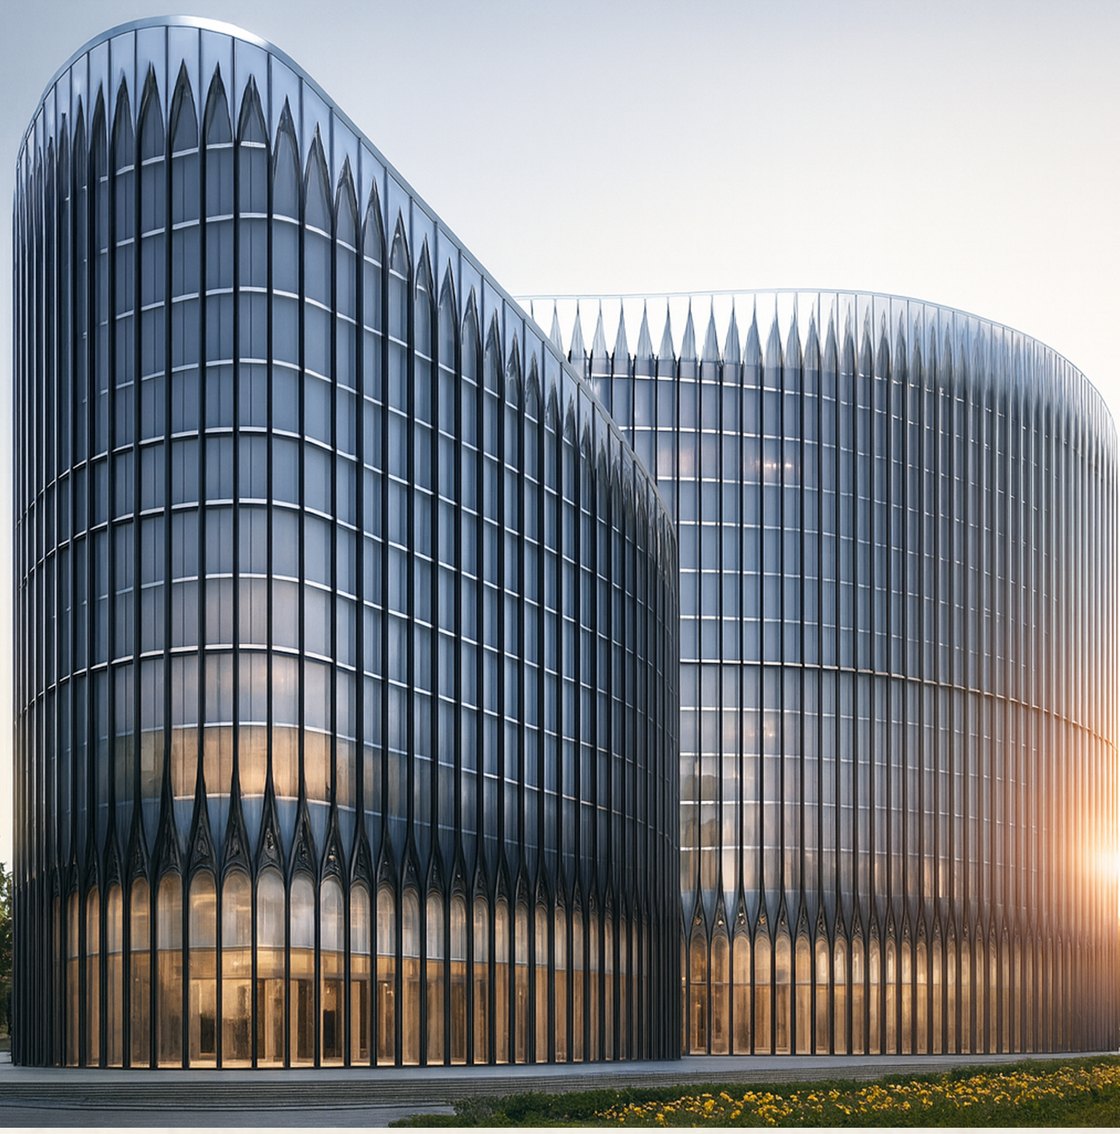
Second elevation study of the Madinah hospitality building
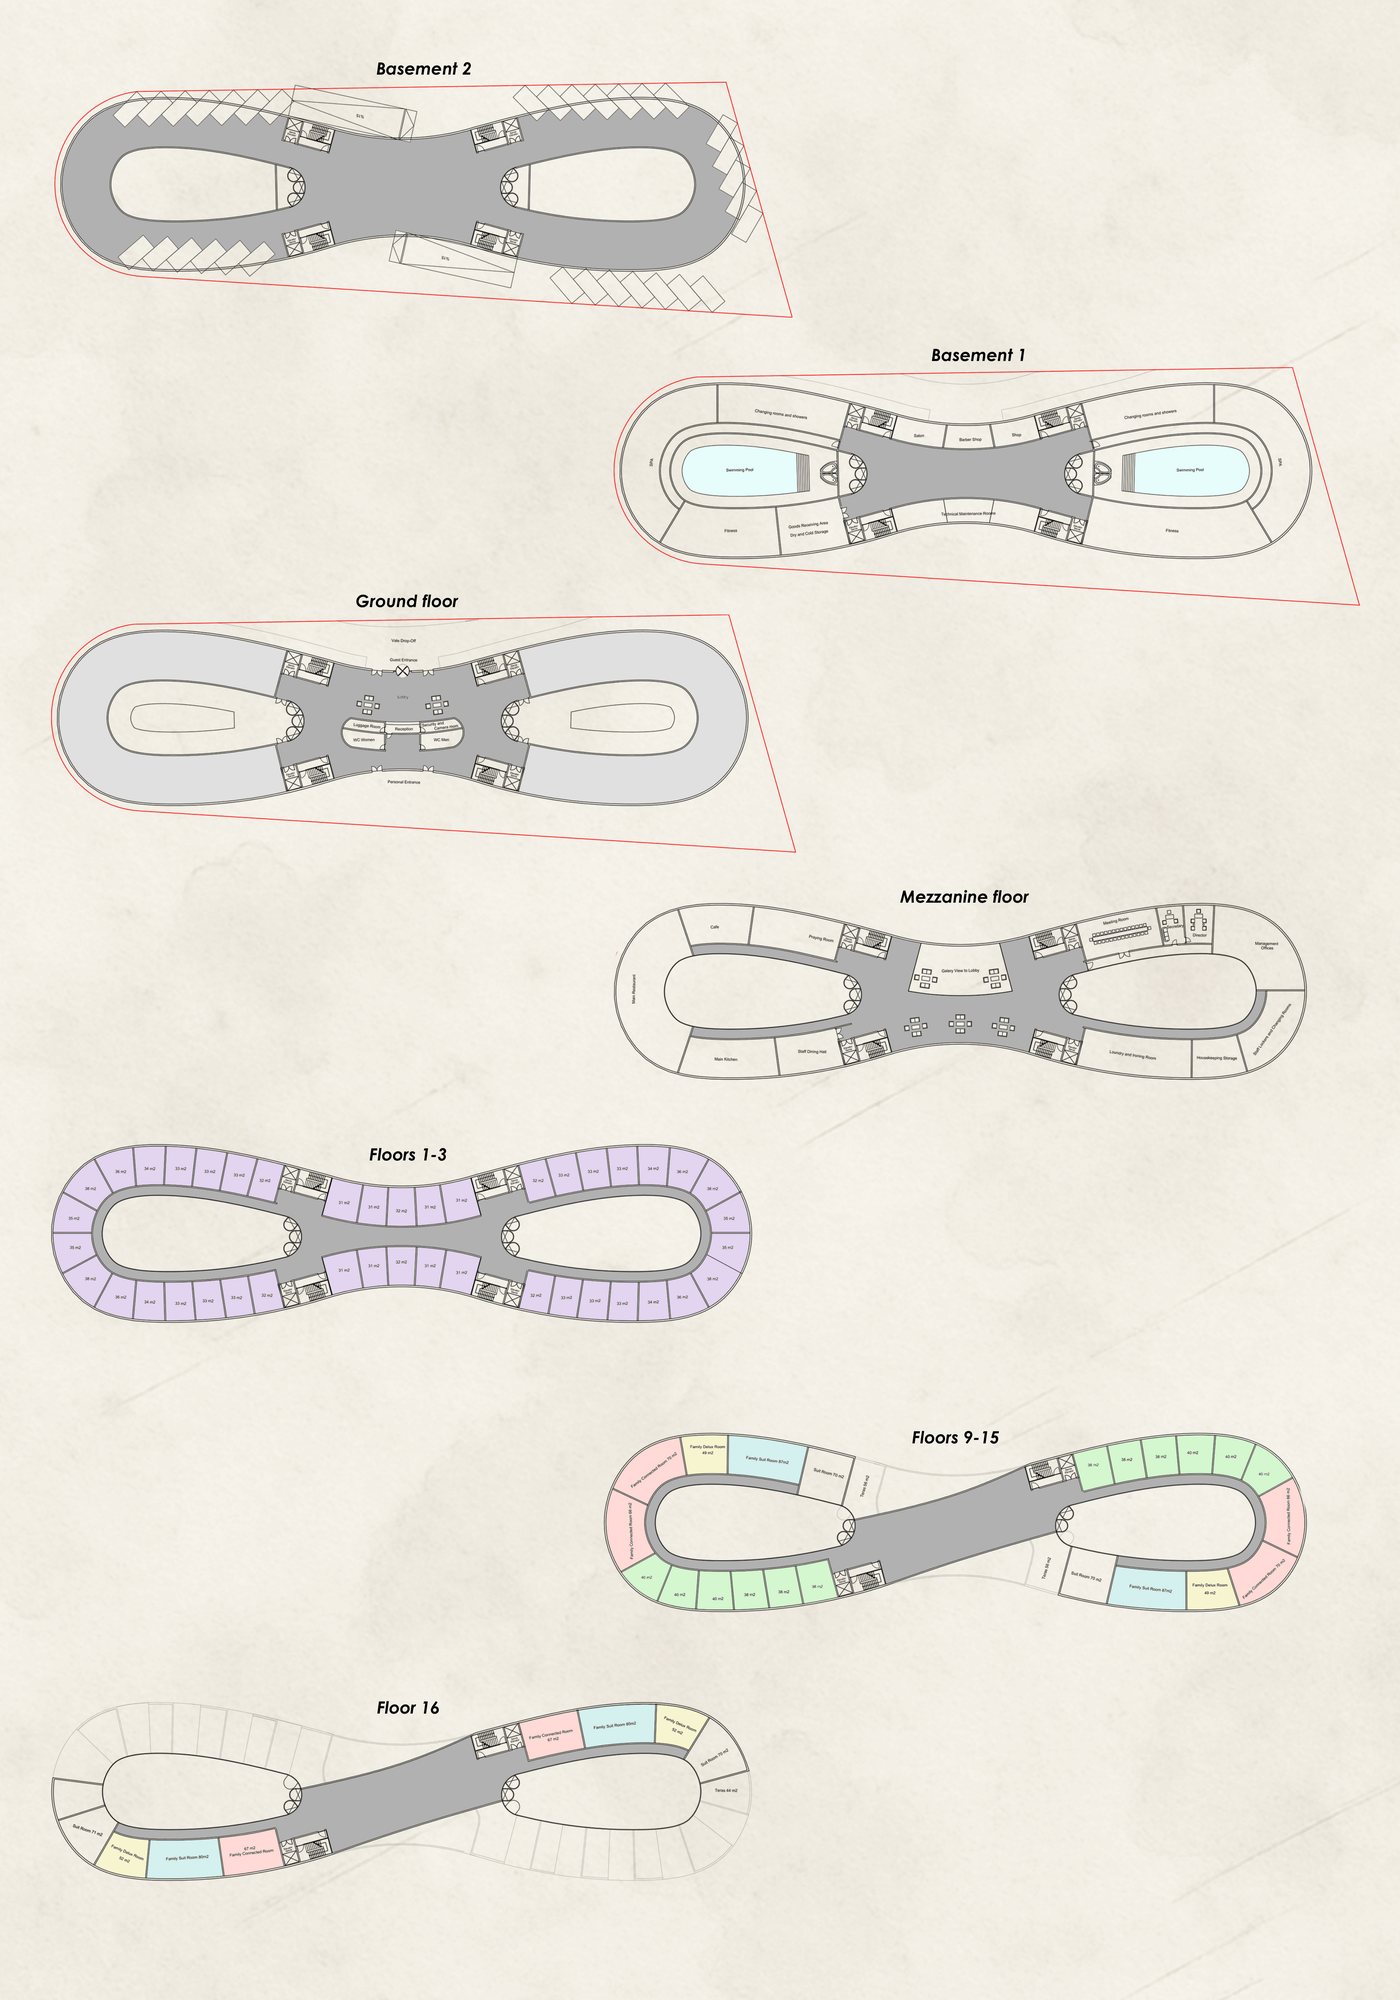
Floor plans of the Madinah hospitality building
01 Madinah, Saudi Arabia Design stage

Multi-use hospitality building

Four hundred and twenty-four keys in seven room types, on a plot of 4 370 m² asked to carry 32 555 m² of building. That arithmetic is the whole problem: fifty-nine per cent of the site goes under the building, sixteen floors climb and two go down, and the elevations end up holding 29 000 m² of glass. The pointed-arch screen is not ornament — it is what shades that glass.

Keys
424
Room types
7
Height
71.0m
Above ground
16floors
Below ground
2floors
Plot
4 370
Built area
32 555
Site coverage
59%
Shaded glazing
29 000
No render released

There is no image of this building we are free to publish. Rather than borrow a render from another project and let it stand in, the frame stays empty and the figures speak instead.

02 Saudi Arabia Concept design

Mixed-use building

Twenty floors and 86.5 m standing on a site of 8 550 m², with sixteen per cent of it built on. The remaining eighty-four per cent stays open ground — on a tower site that ratio is the first decision made and the hardest one to reverse.

Floors
20
Height
86.5m
Site
8 550
Site coverage
16%
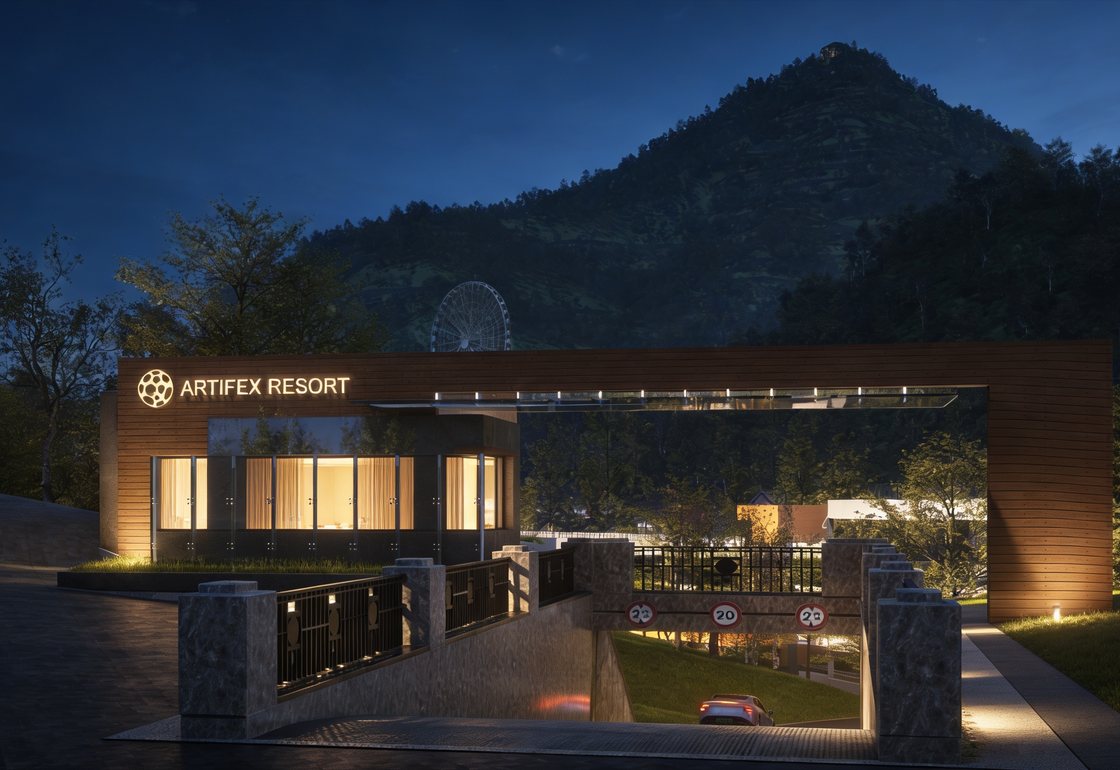
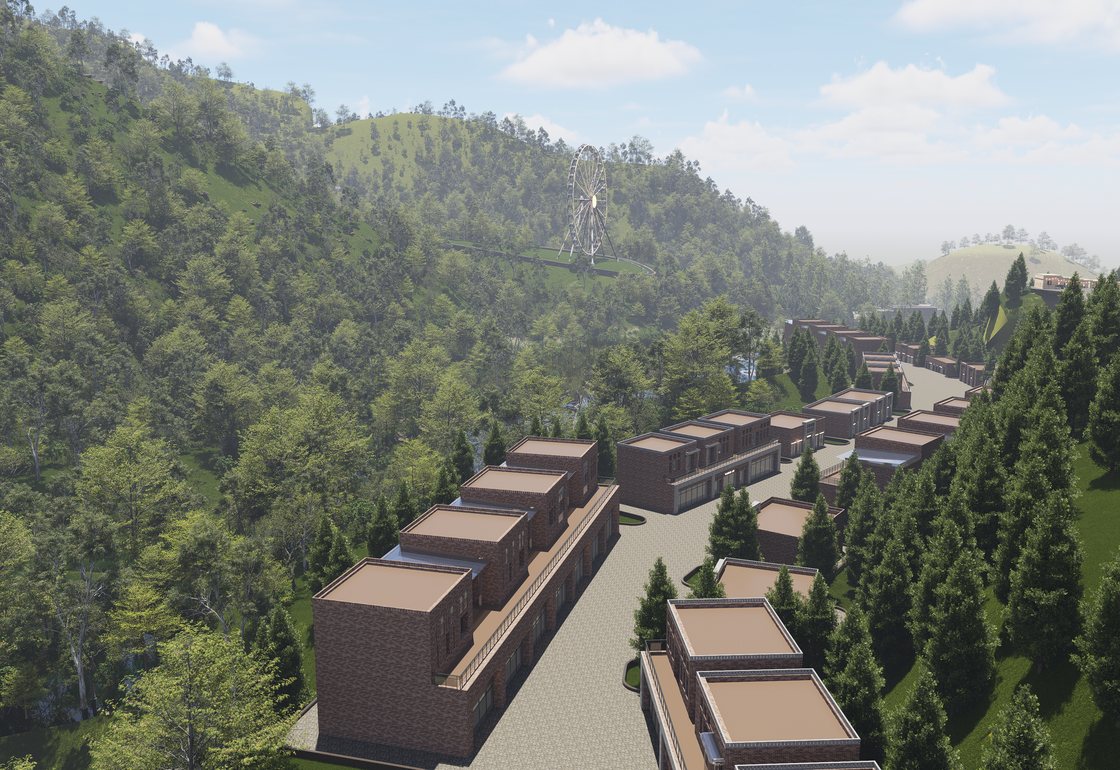
The gate of ARTIFEX Resort on its mountain site
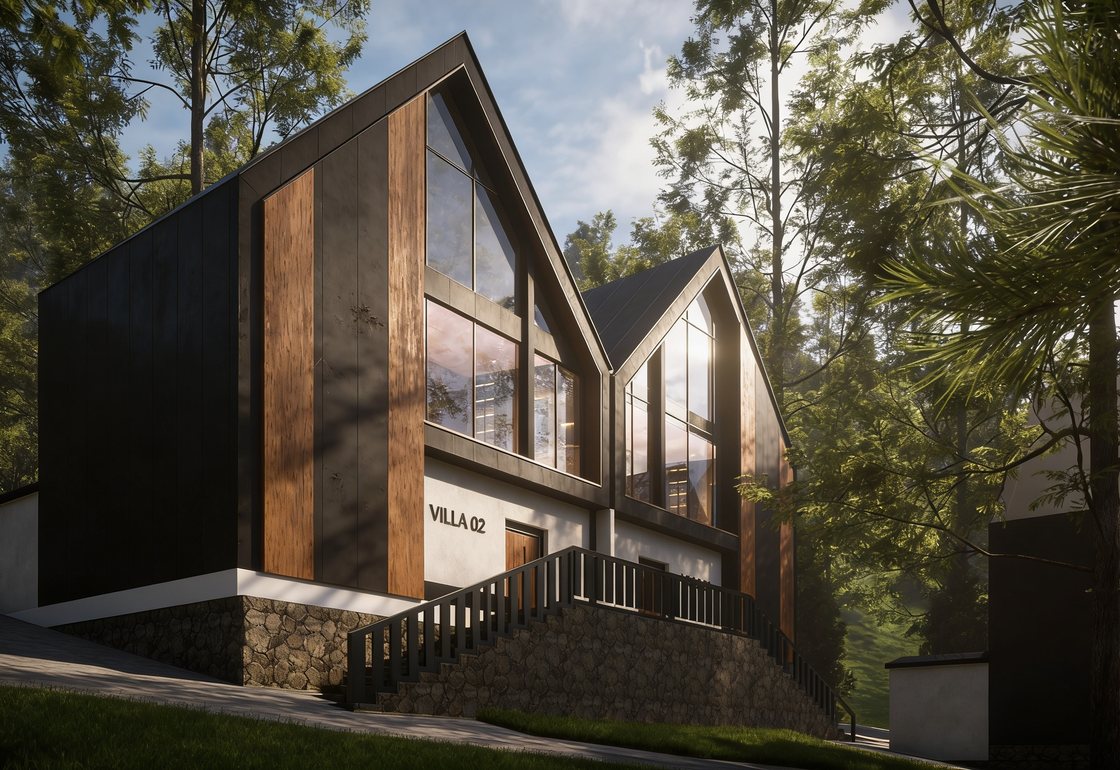
A standalone villa at ARTIFEX Resort
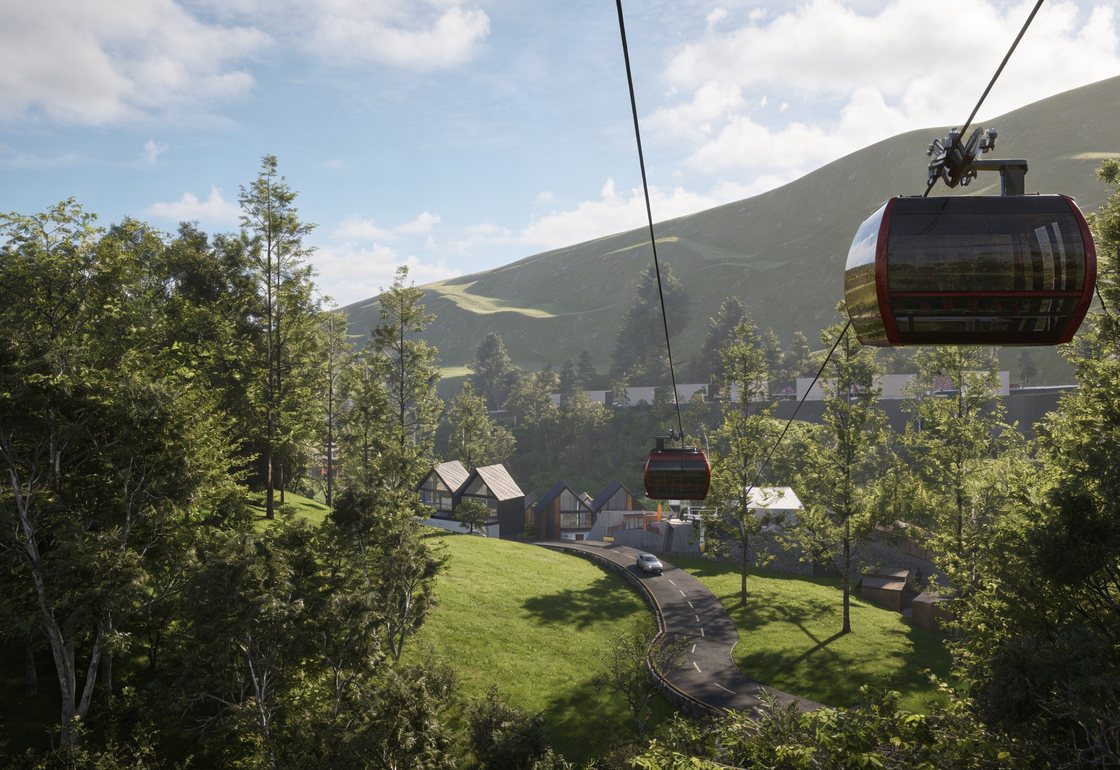
The cable car at ARTIFEX Resort
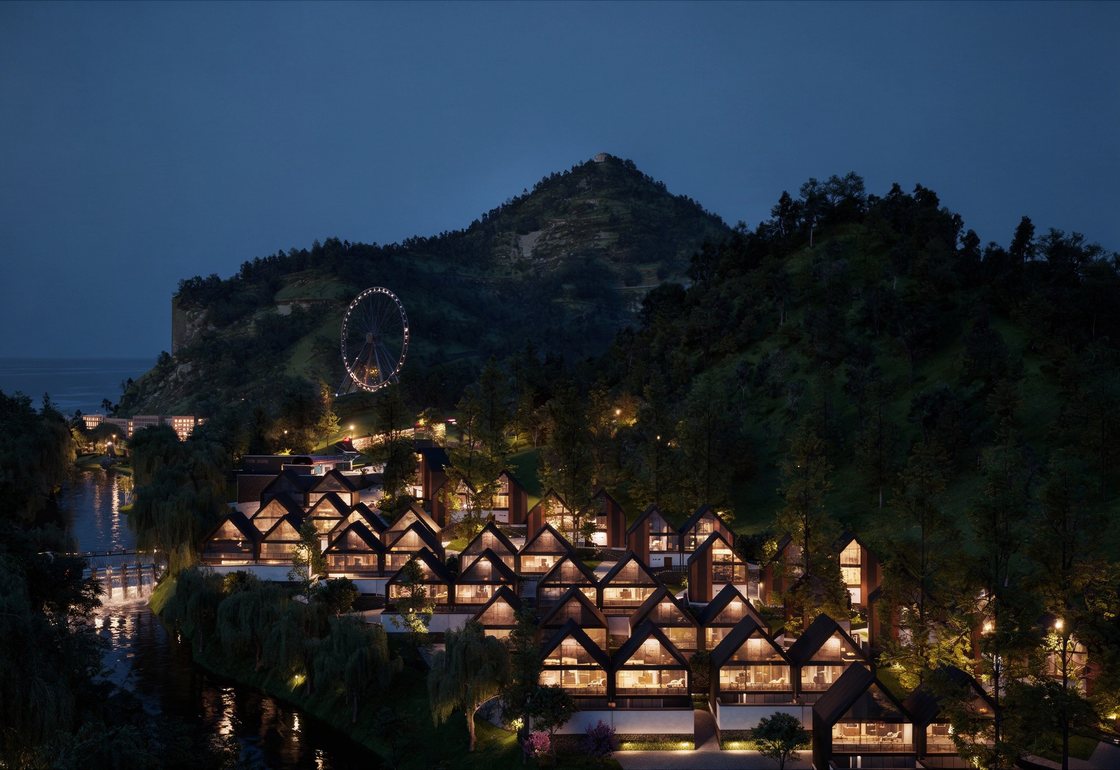
ARTIFEX Resort at night
Terraced village stepping down the slope
03 Mountain site In design

ARTIFEX Resort

The practice's own development, and the only entry here where ARTIFEX sits on both sides of the table. Terraced villages step down the slope, standalone villas stand clear of them, a cable car takes the vertical distance, and a leisure spine ties the parts into one place rather than a collection of plots.

Terraced villages Standalone villas Cable car Leisure spine
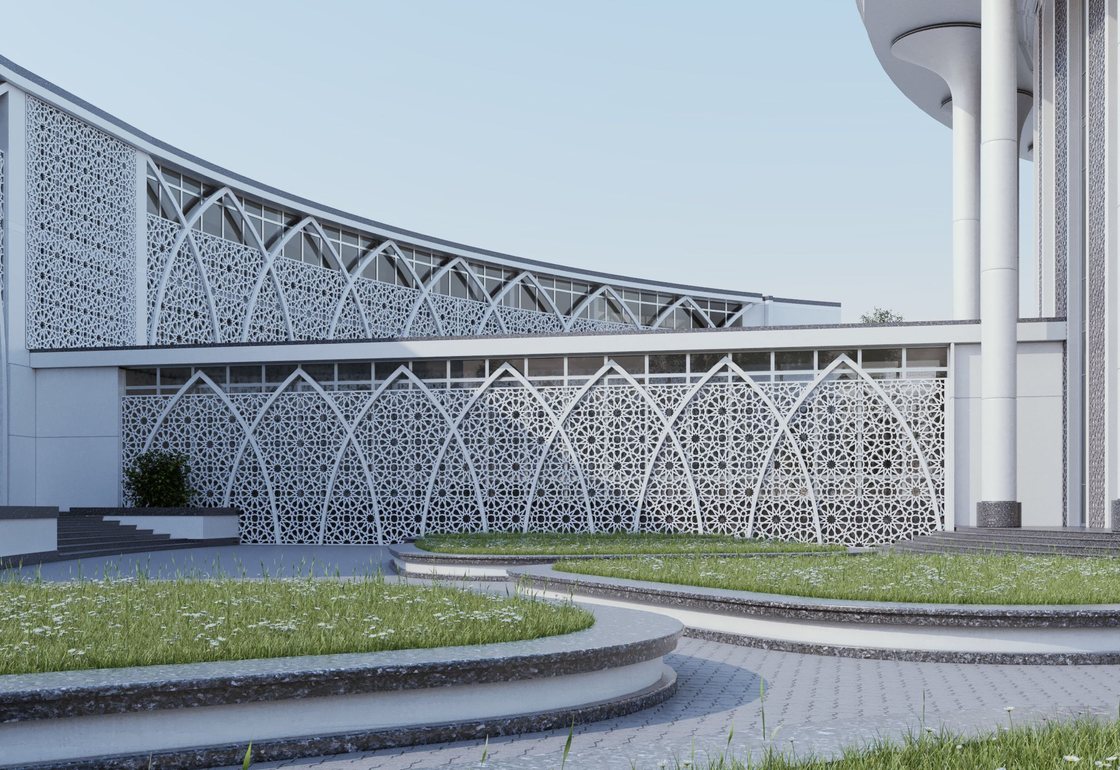
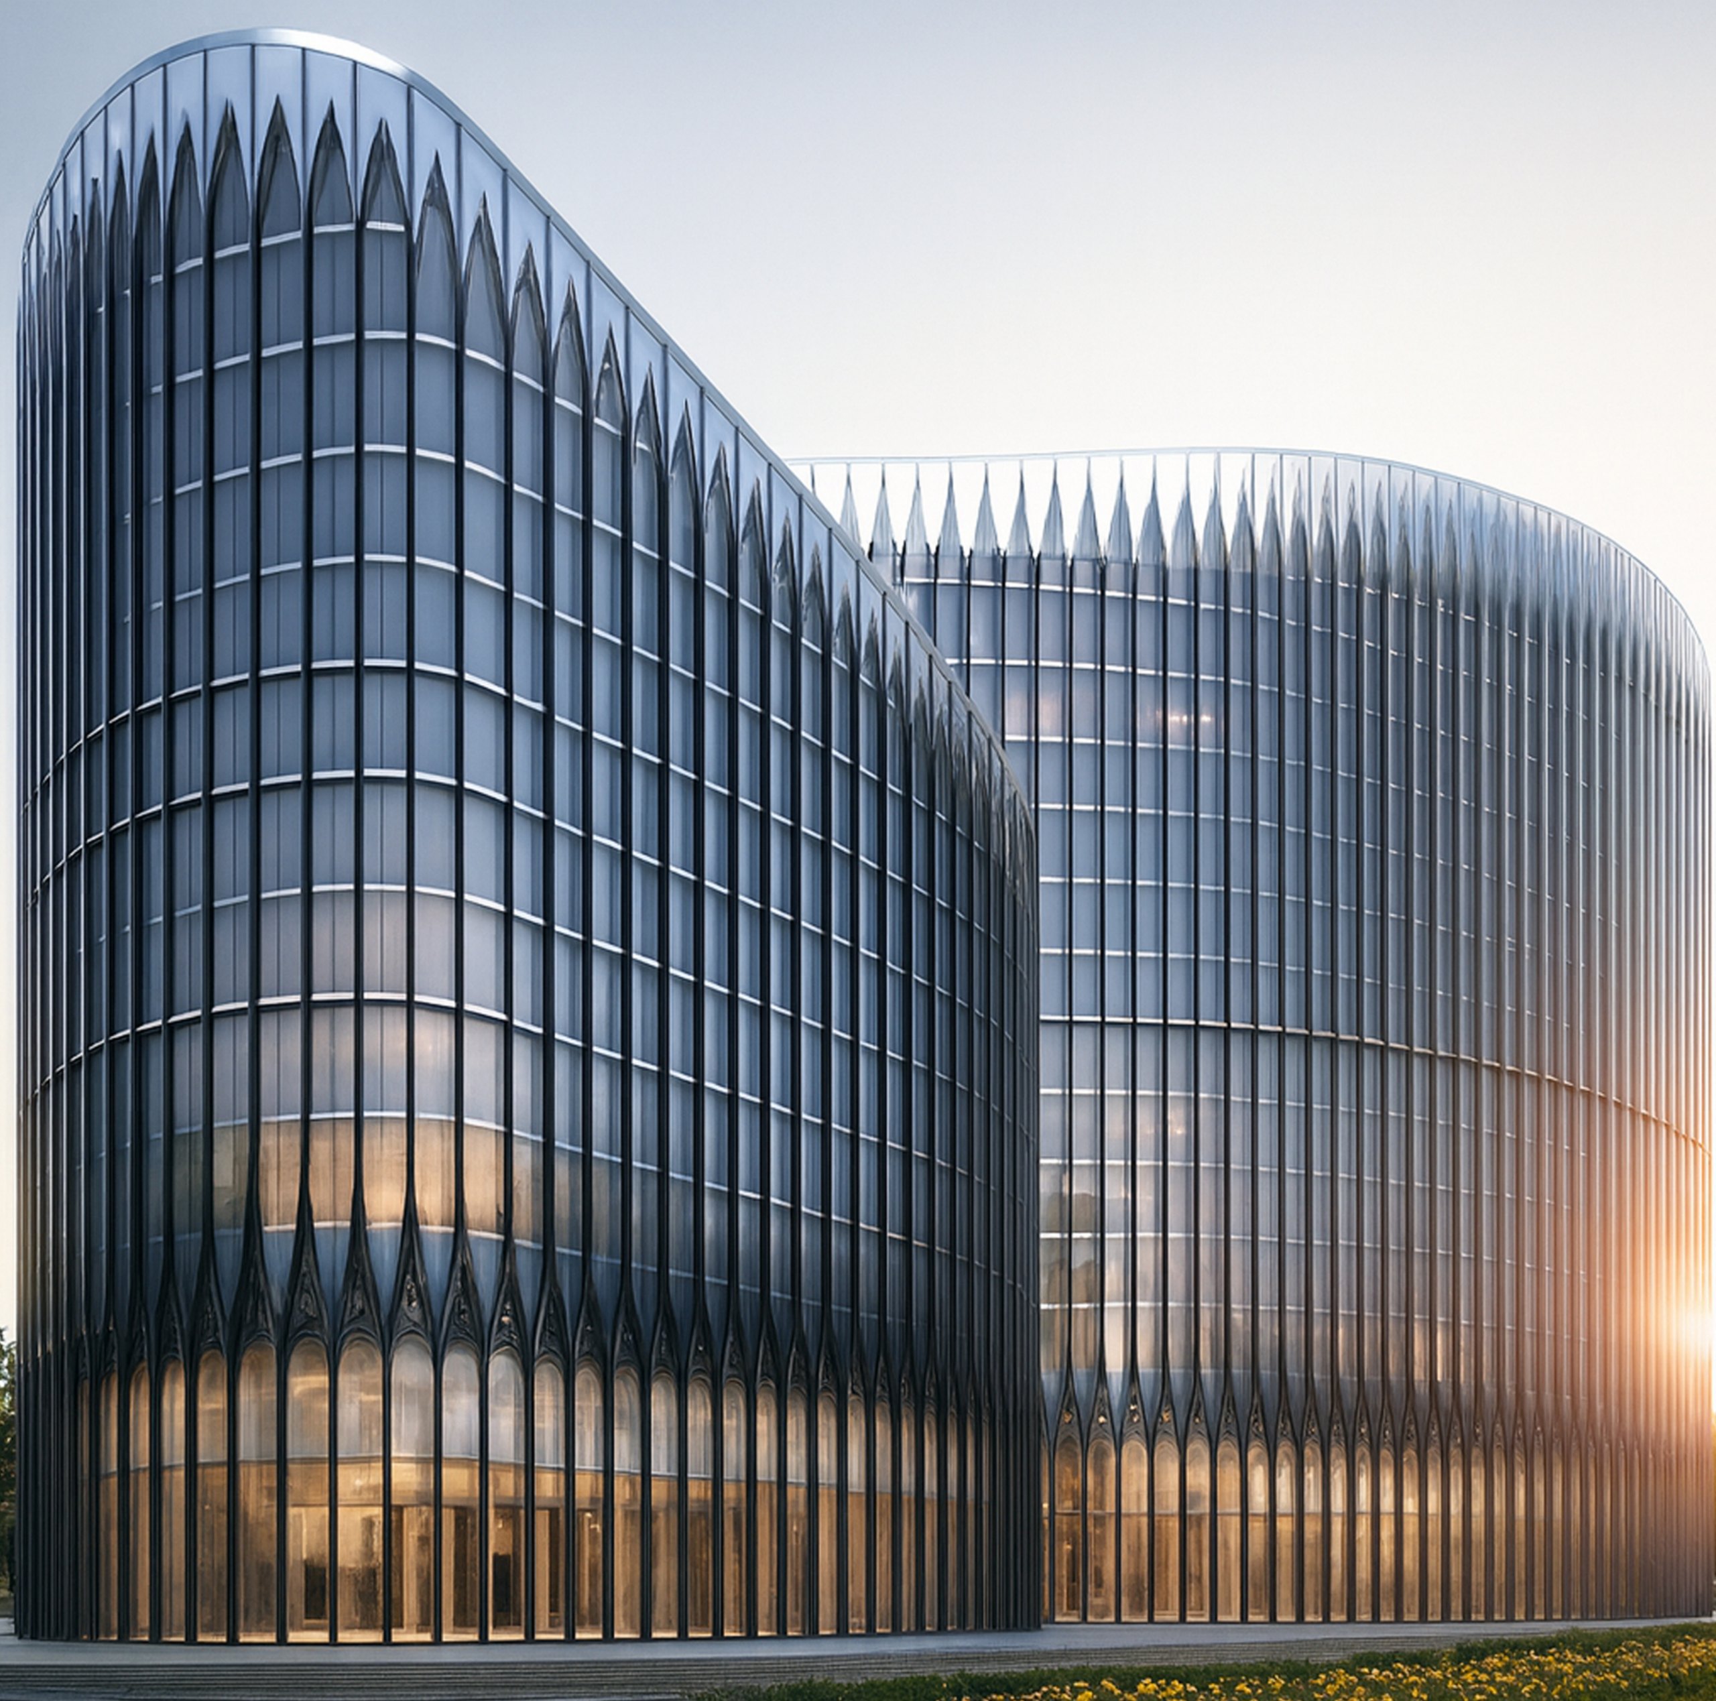
Administrative building in Tashkent with its arched panjara screen
04 Tashkent Design

Administrative building

The long elevations take the sun, so the long elevations carry the screen. An arched, perforated panjara stands in front of the glass and carries the solar load rather than passing it inward — the shading is architecture here, not equipment.

HBR multifunctional complex in Tashkent
05 Tashkent Concept

HBR multifunctional complex

Offices, retail and residence on a single plot, with a planted roof terrace over them. Each use wants its own entrance, its own service route and its own hour of the day; the concept is the arrangement that lets all three share one address.

Offices Retail Residence Planted roof terrace
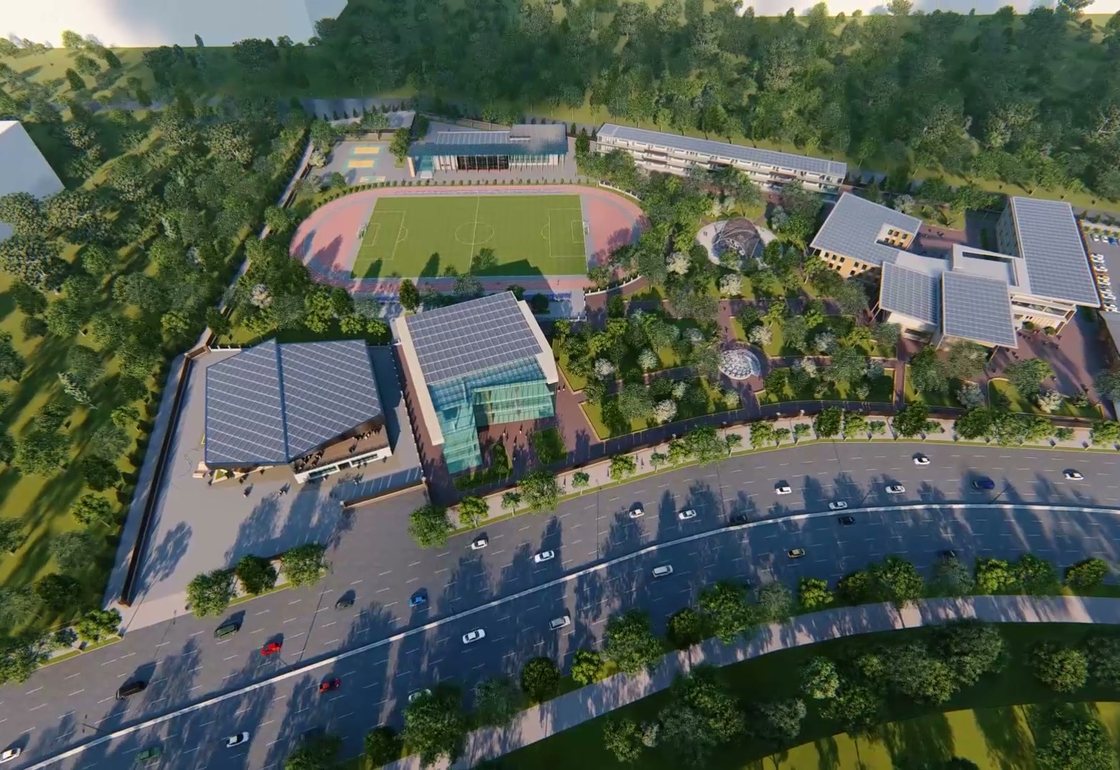
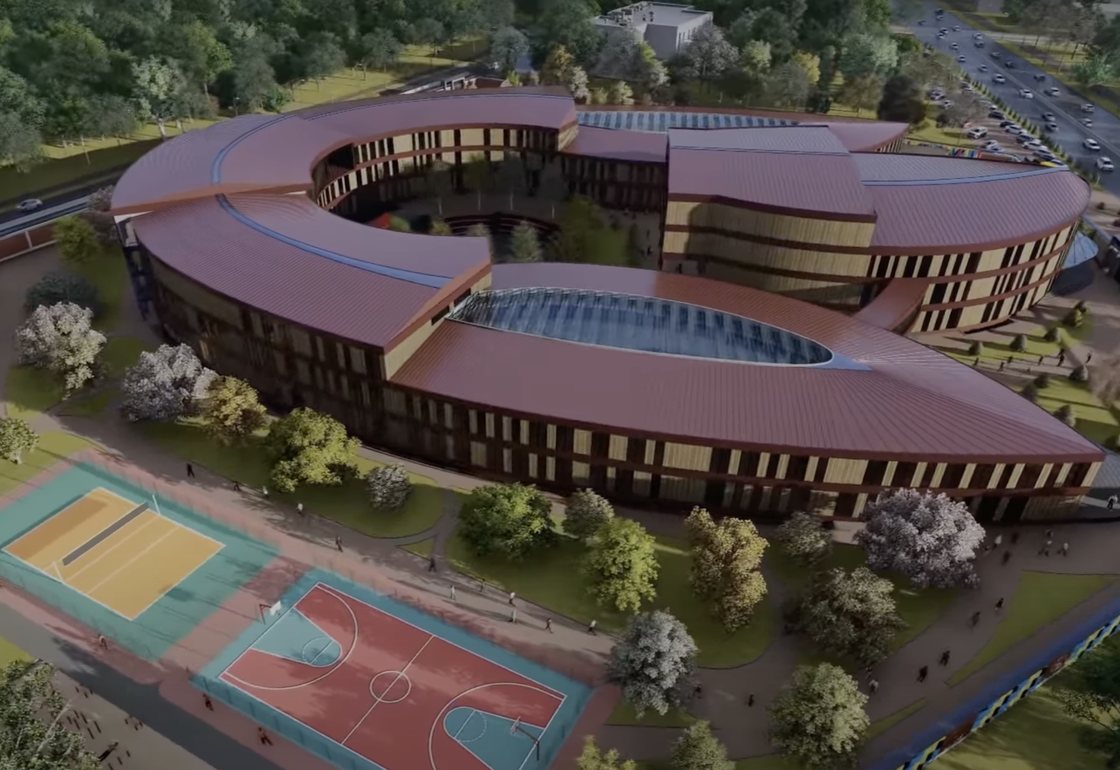
Al-Khorezmi Presidential School campus
06 Uzbekistan Approved concept

Al-Khorezmi Presidential School

An eight-hectare campus, presented at head-of-state level and approved at concept. The badge is worth reading slowly: the concept has been approved, which is a different thing from a building standing, and we will not write it as though it were the same.

Campus
8hectares
Presented
Head-of-state level
Westminster International School campus in Tashkent
07 Tashkent Built

Westminster International School

The campus is planned on the tulip form, and the form survived: what stands is close to the concept that was drawn. On a campus of this size that is the fact worth reporting, because it is the one most often quietly lost between drawing and handover.

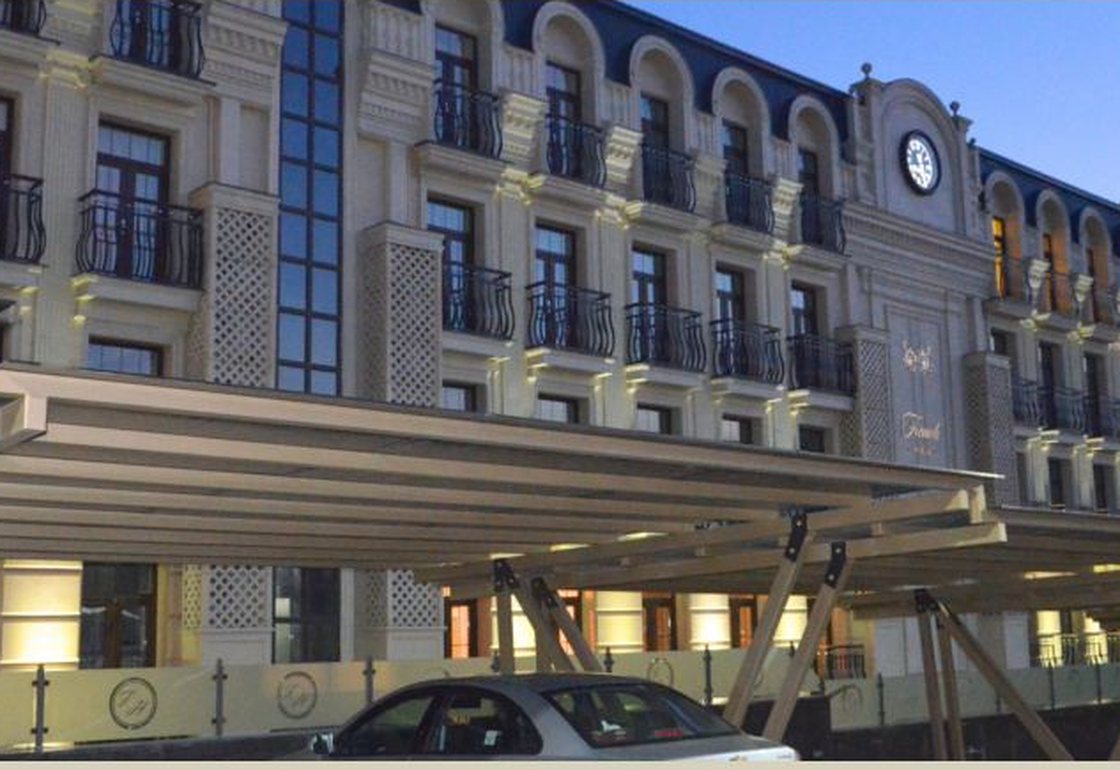
French House, a completed residential building in Tashkent
08 Tashkent Built

French House

Sixteen apartments with the interiors finished, not only the shell, handed over twelve months from the start. Interior finishing is where residential schedules usually go; this one stayed inside its own.

Apartments
16
Interiors
Full finishing
Delivery
12months
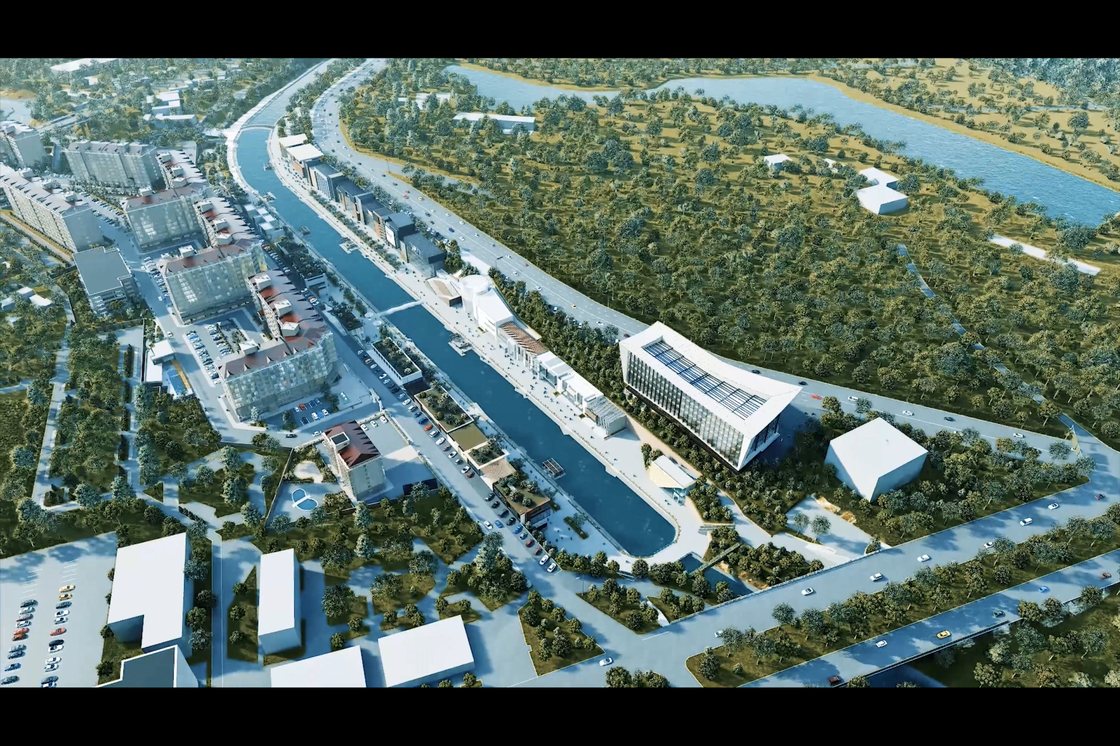
Koshkar-Ata Riverwalk in Shymkent
09 Shymkent, Kazakhstan Concept, presented

Koshkar-Ata Riverwalk

A river frontage drawn as one system rather than a decorated embankment. The difference shows in what actually gets designed: not a promenade laid along the water and called finished, but the whole frontage taken as a single problem.

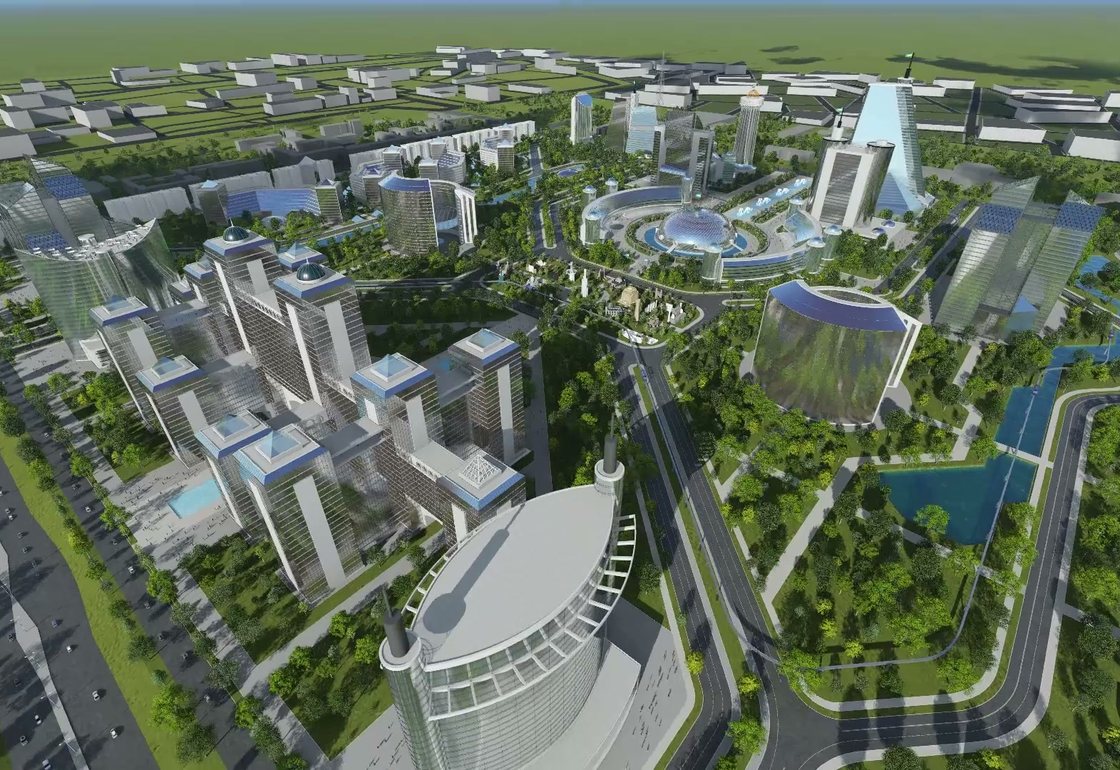
Tashkent City centre concept
10 Tashkent Concept contribution

Tashkent City — centre concept

Eighty hectares of new centre. ARTIFEX contributed to the concept, and the entry is listed at that weight and no heavier — on a project this size the difference between contributing and authoring is the whole truth of it.

Area
80hectares
Role
Concept contribution
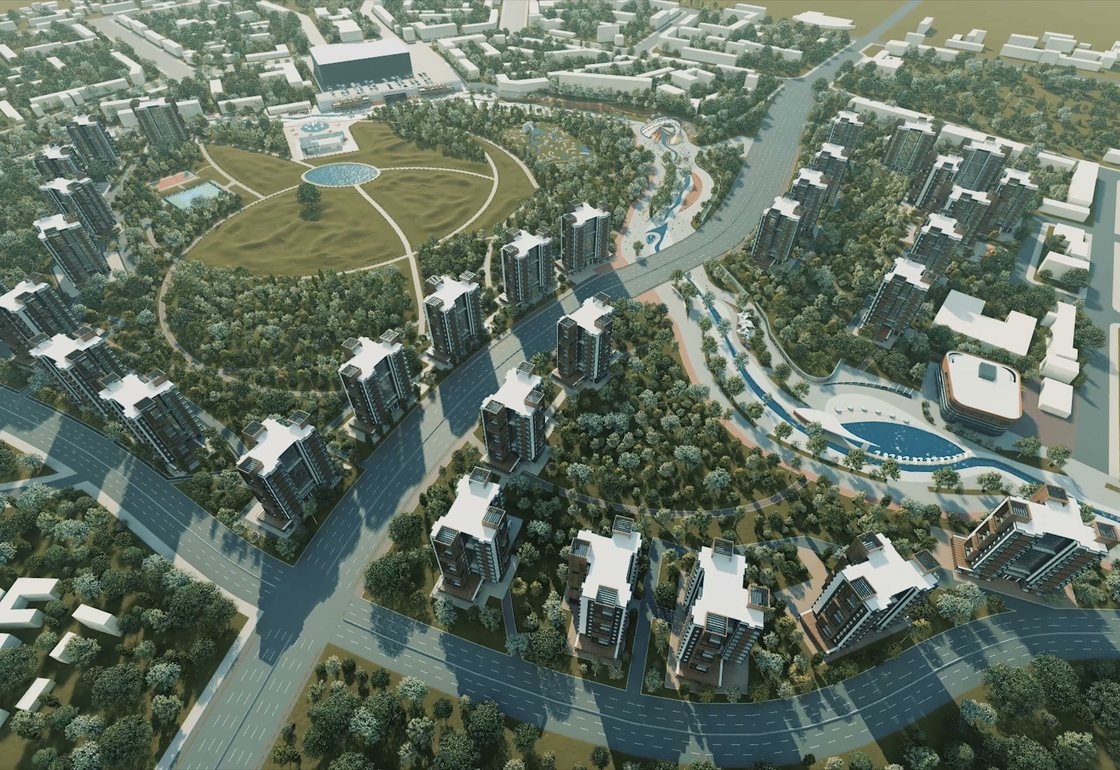
Luxury Waterfront Street along a watercourse in Tashkent
11 Tashkent Conceptual design

Luxury Waterfront Street

Retail and public space along a neglected watercourse — the kind of line a city has usually already written off. The concept treats the water as the reason for the street rather than something the street happens to pass.

Leisure Park, ten hectares of retail and entertainment
12 Uzbekistan Stage not published

Leisure Park

Ten hectares of retail and entertainment, planned as one ground rather than a row of separate attractions.

Area
10hectares
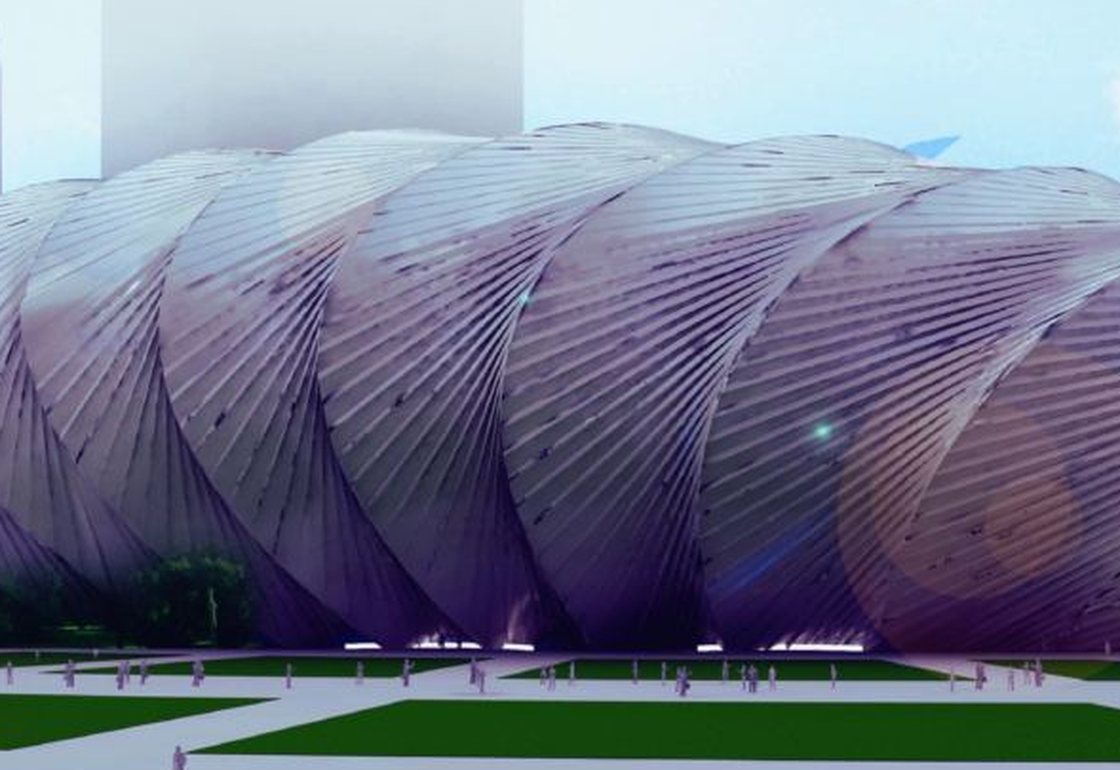
Covered Beach, an indoor beach proposed for Astana
13 Astana, Kazakhstan Competition entry · Expo 2017

Covered Beach

An indoor beach of 4 000 m² with eight metres of clear height, entered for Expo 2017. The clear height is the brief: below it the room is a swimming hall, and above it the space starts to behave like weather.

Beach
4 000
Clear height
8m
Entered
Expo 2017
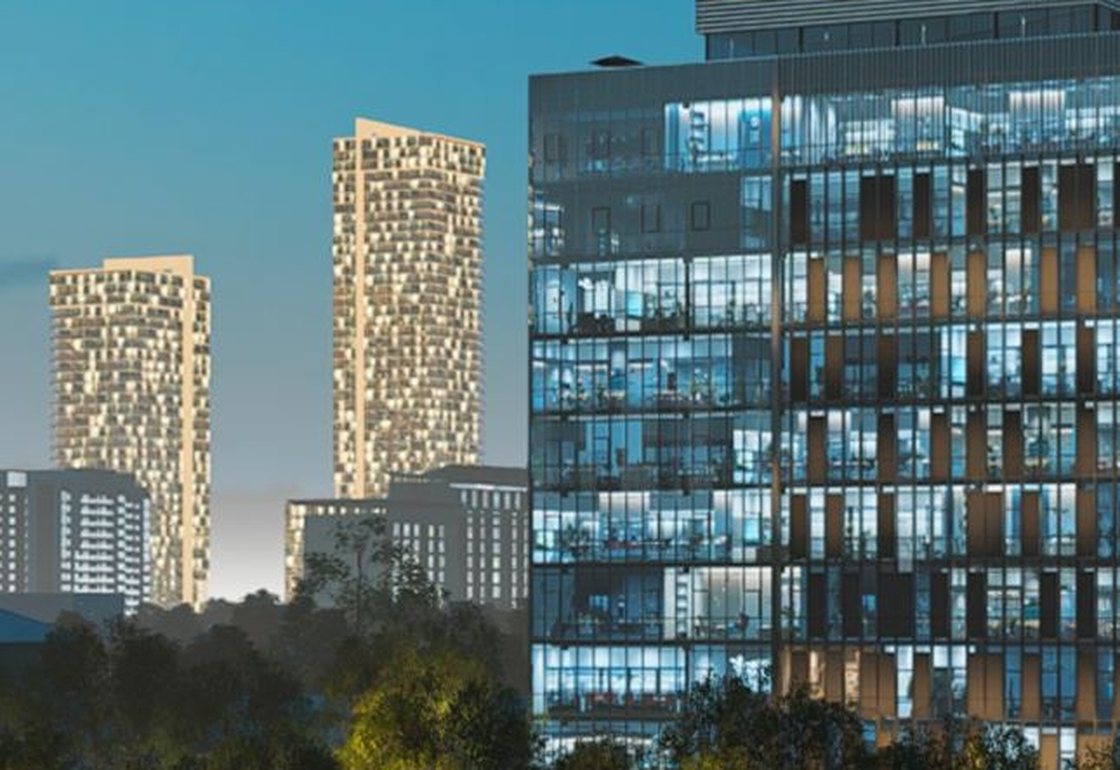
BM Tower, a business centre in Tashkent
14 Tashkent Stage not published

BM Tower

A business centre planned around floorplate efficiency — how much of each floor a tenant can actually use, settled in the plan long before it is settled on the elevation.

Canyon Mall, a commercial centre in Almaty
15 Almaty, Kazakhstan Stage not published

Canyon Mall

A commercial centre shaped as a canyon — the form is the plan, not a name given to it afterwards.

Innovation and Technology Hub in Uzbekistan
16 Uzbekistan Stage not published

Innovation & Technology Hub

A working ecosystem, not an office block with a label on it. The test is whether anything would change if the sign came down; the plan is drawn so that it would.

02 — How to read this page

What the badges mean, and what is missing.

A portfolio is easy to flatter. These five rules are what keeps this one honest, and they are the same rules the practice works to.

  1. Concept means concept. Built means built. An entry changes its badge when the work moves, not when a meeting goes well.

  2. Work under client confidentiality is not on this page at all. It is not behind a login and not described in general terms — it is simply absent, and it stays absent.

  3. No fees, budgets or contract values appear anywhere on this site. Every figure above is a dimension, an area or a count.

  4. Four entries carry no stage, because none has been released for publication. The line stays blank rather than being filled with a guess that would flatter us.

  5. One project has no render we are free to publish, so its frame is empty and says why. Borrowing an image from another building would have been the easy fix and the dishonest one.